Topfind Realty
Renting

Search Rentals

Houses for RentTownhomes for RentCondos for RentView All Rentals →

Renting Resources

Why Rent With UsRenter GuideRent vs Buy Calculator

Renter Articles

How to Negotiate RentUnderstanding Your LeaseMoving Checklist for Renters
Buying

Search Homes

Houses for SaleTownhomes for SaleCondos for SaleView All Homes →

Buying Resources

Why Buy With UsBuyer GuideAffordability CalculatorInvestment CalculatorProperty Tax Calculator

Buyer Articles

Master Your New Home BudgetBeat Moving StressPacking Secrets
Selling

Selling Tools

Home ValuationFind a Seller's Agent

Selling Resources

Why Sell With UsSeller GuideNet Sheet CalcHELOC Calculator

Seller Articles

Strategic PricingDownsizing Tips
Mortgage Rates

Today's Rates

Mortgage RatesRefinance RatesLoan ComparisonHELOC Calculator

Mortgage Resources

Understanding Mortgage RatesFirst-Time Homebuyer GuideWhen to Refinance Your Mortgage
Realtors
Topfind
Houses for RentTownhomes for RentCondos for RentView All Rentals →
Why Rent With UsRenter GuideRent vs Buy Calculator
How to Negotiate RentUnderstanding Your LeaseMoving Checklist for Renters
Houses for SaleTownhomes for SaleCondos for SaleView All Homes →
Why Buy With UsBuyer GuideAffordability CalculatorInvestment CalculatorProperty Tax Calculator
Master Your New Home BudgetBeat Moving StressPacking Secrets
Home ValuationFind a Seller's Agent
Why Sell With UsSeller GuideNet Sheet CalcHELOC Calculator
Strategic PricingDownsizing Tips
Mortgage RatesRefinance RatesLoan ComparisonHELOC Calculator
Understanding Mortgage RatesFirst-Time Homebuyer GuideWhen to Refinance Your Mortgage
groupRealtorsinfoAbout Us
Continue with Google
Sign InSign Up
Topfind Realty
Renting

Search Rentals

Houses for RentTownhomes for RentCondos for RentView All Rentals →

Renting Resources

Why Rent With UsRenter GuideRent vs Buy Calculator

Renter Articles

How to Negotiate RentUnderstanding Your LeaseMoving Checklist for Renters
Buying

Search Homes

Houses for SaleTownhomes for SaleCondos for SaleView All Homes →

Buying Resources

Why Buy With UsBuyer GuideAffordability CalculatorInvestment CalculatorProperty Tax Calculator

Buyer Articles

Master Your New Home BudgetBeat Moving StressPacking Secrets
Selling

Selling Tools

Home ValuationFind a Seller's Agent

Selling Resources

Why Sell With UsSeller GuideNet Sheet CalcHELOC Calculator

Seller Articles

Strategic PricingDownsizing Tips
Mortgage Rates

Today's Rates

Mortgage RatesRefinance RatesLoan ComparisonHELOC Calculator

Mortgage Resources

Understanding Mortgage RatesFirst-Time Homebuyer GuideWhen to Refinance Your Mortgage
Realtors
Topfind
Houses for RentTownhomes for RentCondos for RentView All Rentals →
Why Rent With UsRenter GuideRent vs Buy Calculator
How to Negotiate RentUnderstanding Your LeaseMoving Checklist for Renters
Houses for SaleTownhomes for SaleCondos for SaleView All Homes →
Why Buy With UsBuyer GuideAffordability CalculatorInvestment CalculatorProperty Tax Calculator
Master Your New Home BudgetBeat Moving StressPacking Secrets
Home ValuationFind a Seller's Agent
Why Sell With UsSeller GuideNet Sheet CalcHELOC Calculator
Strategic PricingDownsizing Tips
Mortgage RatesRefinance RatesLoan ComparisonHELOC Calculator
Understanding Mortgage RatesFirst-Time Homebuyer GuideWhen to Refinance Your Mortgage
groupRealtorsinfoAbout Us
Continue with Google
Sign InSign Up
Real Estate/CA/La Quinta/53000 Latrobe Lane
play_circleVideo Tour
Photo 1 of 53000 Latrobe Lane
Photo 2 of 53000 Latrobe Lane
1 / 20
Main
Interior 1
Interior 2
Interior 3
Interior 4
imagesmode View 20 photos
For Sale
$4,395,000
Est. $24,612/mo

53000 Latrobe Lane, La Quinta, CA 92253

bed
4
Bedrooms
bathtub
5
Bathrooms
square_foot
4,837
Sq Ft

About this home

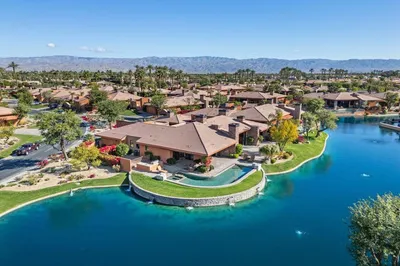
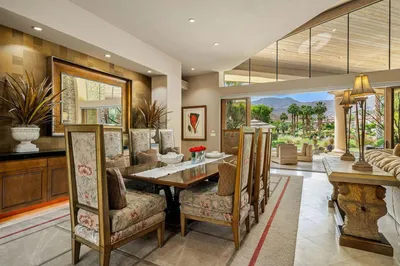
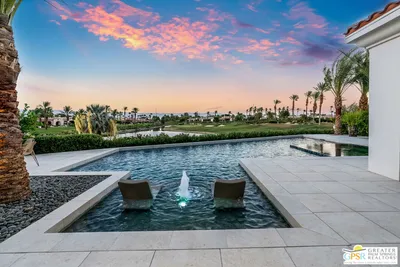
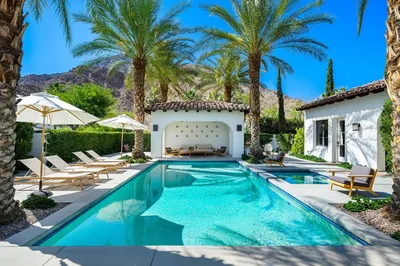

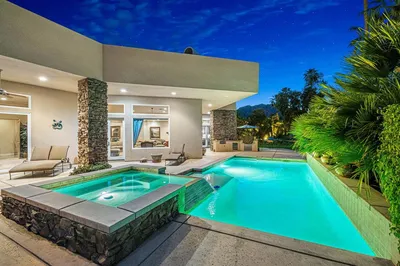
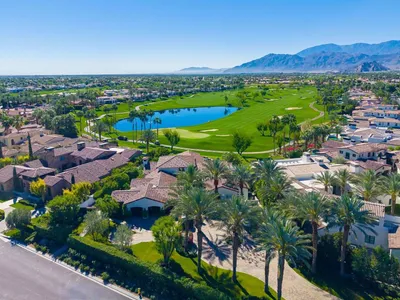
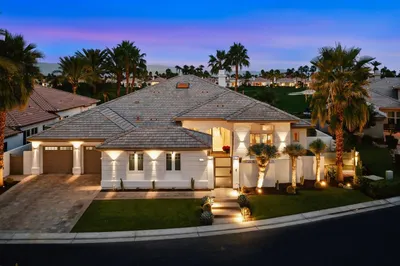
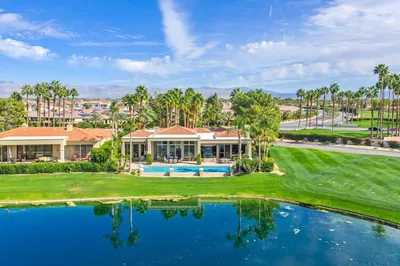

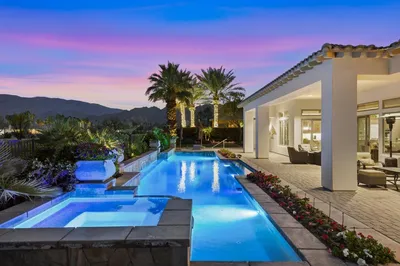
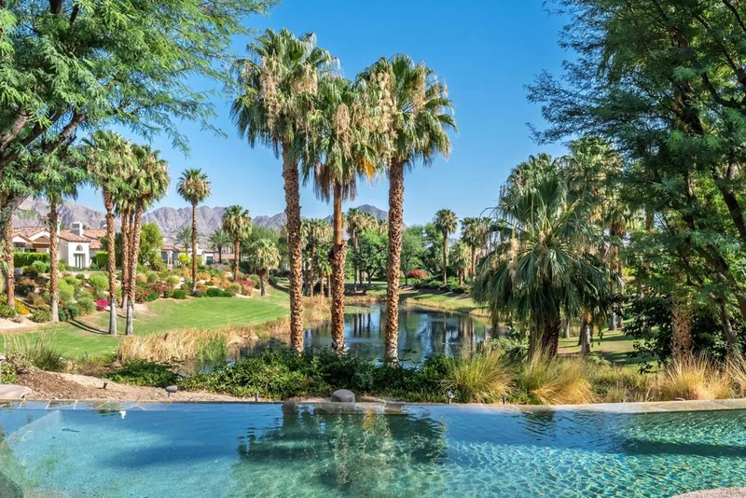
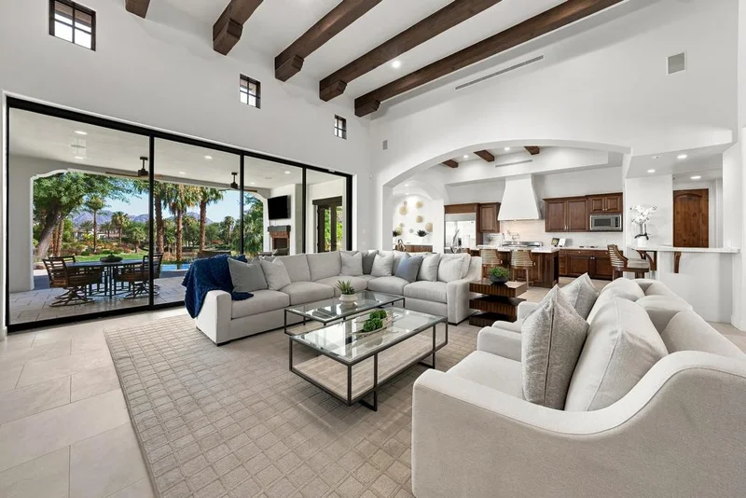
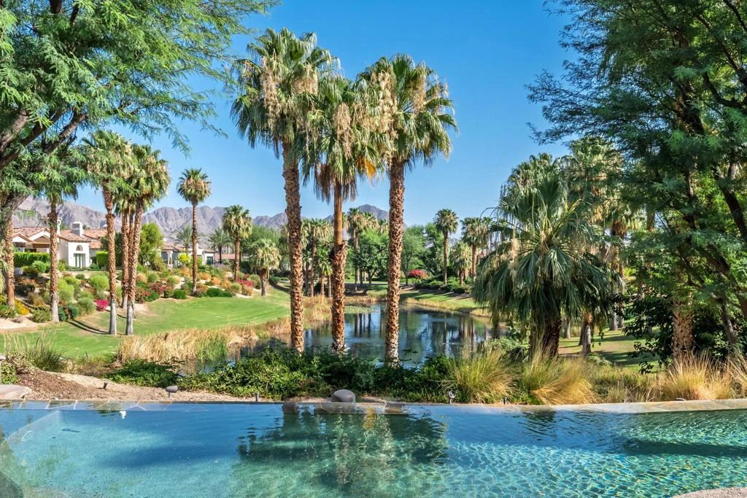
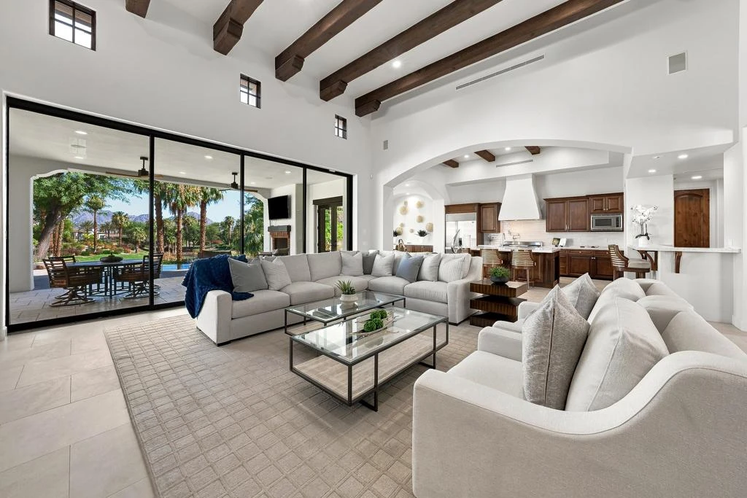
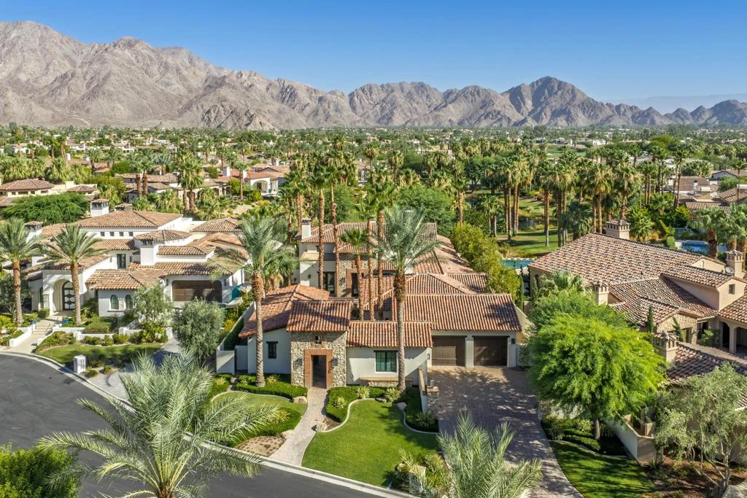
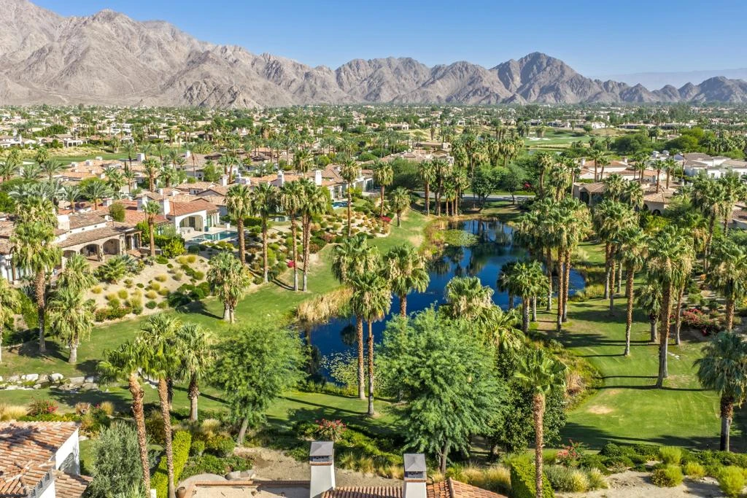
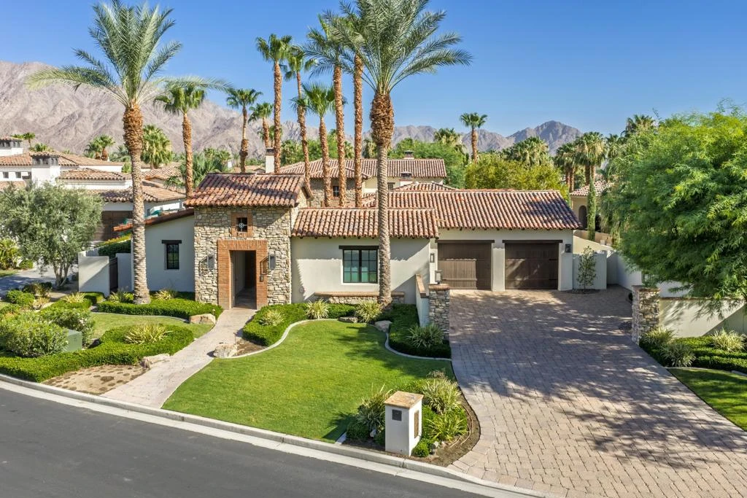
Located within the gates of Tradition Golf Club, this 4,837-square-foot custom estate offers 4 bedrooms and 4.5 baths, designed for comfortable desert living. Surrounded by mature landscaping, a lake, towering palms, and Santa Rosa Mountain views, this residence combines timeless architecture with indoor-outdoor living in one of La Quinta's premier private golf communities. A stone facade and spacious motor court create an inviting arrival. The home opens to a front courtyard featuring a water feature and seating area with a fireplace for cool desert evenings. Inside, soaring beamed ceilings, architectural details, and walls of glass fill the home with natural light while showcasing lake and mountain views. The great room features a fireplace and flows seamlessly to the outdoor living spaces, creating a comfortable setting for everyday living and entertaining. The kitchen offers custom cabinetry, premium appliances, generous prep space, a large center island, and direct access to the main living areas. Recent updates, including NEW countertops and a contemporary backsplash, complement the home's timeless design. The breakfast nook overlooks the lake, while the formal dining room enjoys views of the front courtyard and water feature, providing a setting for family dinners and gatherings. Adjacent to the kitchen, a wet bar offers additional space for conversation and entertaining. The primary suite includes direct access to the outdoor living areas and a spa-style bath with dual vanities, soaking tub, oversized walk-in shower, separate his-and-her water closets, and a custom walk-in closet. Two en suite guest suites provide comfortable accommodations, while a detached casita with a sitting area and full bath offers privacy for guests, extended family, or a home office. Outdoor living spaces include covered patios, a built-in barbecue peninsula, multiple seating areas, and a freeform pool and spa. The patios overlook the lake and Santa Rosa Mountains, providing a peaceful setting for entertaining or relaxing outdoors. Tradition Golf Club, one of the Coachella Valley's premier private communities, features Arnold Palmer's championship golf course, clubhouse, dining, fitness and wellness facilities, tennis, pickleball, and a full calendar of social activities for members.

Property Facts

bed

Bedrooms

4

bathtub

Bathrooms

5

square_foot

Square Feet

4,837

landscape

Lot Size

16,988 sqft

calendar_month

Year Built

2003

home_work

Property Type

Single Family Residence

timer

Days on Market

7

payments

HOA Fee

$825/mo

garage

Garage Total

3

fingerprint

MLS #

219150329DA

Interior Details

General Interior

Interior Features

Beamed Ceilings, Breakfast Bar, Breakfast Area, Separate Formal Dining Room, Open Floorplan, Bar, All Bedrooms Down, Main Level Primary, Primary Suite, Walk In Pantry

Flooring

Carpet, Tile

Fireplace

Gas, Living Room, Primary Bedroom, Outside

Kitchen & Appliances

Laundry

Laundry Room

Climate Control

Cooling

Central Air

Heating

Central

Parking

Total Parking Spaces

3

Garage Spaces

3

Attached Garage

Yes

Parking Features

Garage, Garage Door Opener, Oversized

Exterior & Lot

Building & Construction

Patio & Porch

Covered

Security

Gated Community, Twenty Four Hour Security

Construction

Stucco

Roof

Clay

Lot & Grounds

Lot Features

Greenbelt, Sprinklers Timer, Sprinkler System

Pool Features

In Ground, Private

Spa Features

In Ground, Private

Community & HOA

Association Info

HOA Fee$825
FrequencyMonthly

HOA Amenities

Controlled Access, Management, Security

Community Features

Golf, Gated

Mortgage Calculator

Total Monthly

$0

Principal & Interest:
$0
Property Tax:
$0
Home Insurance:
$0
HOA Fees:
$0
$
$
%

Nearby Schools

RatingSchool NameGradesDistance
5
Benjamin Franklin Elementary
Elementary School
K-51.2 mi
N/A
John Adams Early Childhood Learning Center
Elementary School
P1.2 mi
N/A
La Quinta Christian Fellowship
Private School
K-121.2 mi
6
Harry S. Truman Elementary
Elementary School
K-51.8 mi
4
La Quinta Middle
Middle School
6-81.9 mi

Convenience Score

Market Insights

92253|La Quinta

Estimated Value

Calculating...
No change vs. last year
Value history is still building for this area.

Market Temperature

Seller'sBalancedBuyer's
0d30d60d180d
Balanced

Balanced market

30 Days

Avg. time on market

This is a Balanced Market. Homes are selling at a moderate pace.

Flood & Climate Risk

Noise Levels

Location

53000 Latrobe Lane

La Quinta, CA 92253

Open in Mapsopen_in_new
Topfind Realty

Ready to Take the Next Step?

Get expert support from a local agent today.

call
(800)-330-9306Available 9AM - 7PM

Similar Homes You Might Like

Based on price, location, and features
49723 Avenida Montero
VIDEO TOUR

$3,199,000

FOR SALE

49723 Avenida Montero, La Quinta, CA 92253

5 beds · 5 baths · 4,792 sqft

50220 Via Puente
NEW 10 HRS AGO
VIRTUAL TOUR

$2,500,000

FOR SALE

50220 Via Puente, La Quinta, CA 92253

4 beds · 5 baths · 4,513 sqft

52820 Latrobe Lane
VIRTUAL TOUR

$3,995,000

FOR SALE

52820 Latrobe Lane, La Quinta, CA 92253

3 beds · 5 baths · 4,075 sqft

59310 Almeria

$3,299,000

FOR SALE

59310 Almeria, La Quinta, CA 92253

4 beds · 5 baths · 4,184 sqft

53660 Del Gato Drive
VIRTUAL TOUR

$5,975,000

FOR SALE

53660 Del Gato Drive, La Quinta, CA 92253

4 beds · 5 baths · 4,900 sqft

58170 Aracena

$3,775,000

FOR SALE

58170 Aracena, La Quinta, CA 92253

4 beds · 5 baths · 4,366 sqft

54365 Seattle Slew Way

$2,899,000

FOR SALE

54365 Seattle Slew Way, La Quinta, CA 92253

4 beds · 6 baths · 4,658 sqft

54205 Seattle Slew Way

$2,324,000

FOR SALE

54205 Seattle Slew Way, La Quinta, CA 92253

4 beds · 5 baths · 4,208 sqft

Recently Sold

55180 Inverness Way
VIRTUAL TOUR

$1,350,000

SOLD

55180 Inverness Way, La Quinta, CA 92253

3 beds · 4 baths · 4,370 sqft

55830 Cherry Hills Drive

$1,850,000

SOLD

55830 Cherry Hills Drive, La Quinta, CA 92253

4 beds · 5 baths · 4,512 sqft

53188 Via Palacio
VIRTUAL TOUR

$7,995,000

SOLD

53188 Via Palacio, La Quinta, CA 92253

4 beds · 5 baths · 4,646 sqft

51528 Marbella Court
3D TOUR

$2,250,000

SOLD

51528 Marbella Court, La Quinta, CA 92253

4 beds · 4 baths · 3,969 sqft

49040 Calle Flora

$2,200,000

SOLD

49040 Calle Flora, La Quinta, CA 92253

4 beds · 6 baths · 4,000 sqft

79995 Double Eagle Way

$2,795,000

SOLD

79995 Double Eagle Way, La Quinta, CA 92253

4 beds · 5 baths · 4,542 sqft

49055 Calle Flora

$2,300,000

SOLD

49055 Calle Flora, La Quinta, CA 92253

3 beds · 5 baths · 4,000 sqft

81240 Alydar
3D TOUR

$2,595,000

SOLD

81240 Alydar, La Quinta, CA 92253

4 beds · 5 baths · 4,128 sqft

$4,395,000
4 bd | 5 ba | 4,837 sqft
Request a tourcall
Topfind Realty

Company

  • About Us
  • Careers
  • Articles
  • Home Estimate

Explore

  • Renting
  • Buying
  • Selling
  • Realtors

Support

  • Help Center
  • Contact Us
  • Terms & Conditions
  • Privacy Policy

Topfind Realty, DRE # 02240815, is a licensed real estate broker in California. Topfind Realty pledges to support the Fair Housing Act and adhere to Equal Housing Opportunity laws.

Copyright © 2026 Topfind Realty. All Rights Reserved.