Topfind Realty
Renting

Search Rentals

Houses for RentTownhomes for RentCondos for RentView All Rentals →

Renting Resources

Why Rent With UsRenter GuideRent vs Buy Calculator

Renter Articles

How to Negotiate RentUnderstanding Your LeaseMoving Checklist for Renters
Buying

Search Homes

Houses for SaleTownhomes for SaleCondos for SaleView All Homes →

Buying Resources

Why Buy With UsBuyer GuideAffordability CalculatorInvestment CalculatorProperty Tax Calculator

Buyer Articles

Master Your New Home BudgetBeat Moving StressPacking Secrets
Selling

Selling Tools

Home ValuationFind a Seller's Agent

Selling Resources

Why Sell With UsSeller GuideNet Sheet CalcHELOC Calculator

Seller Articles

Strategic PricingDownsizing Tips
Mortgage Rates

Today's Rates

Mortgage RatesRefinance RatesLoan ComparisonHELOC Calculator

Mortgage Resources

Understanding Mortgage RatesFirst-Time Homebuyer GuideWhen to Refinance Your Mortgage
Realtors
Topfind
Houses for RentTownhomes for RentCondos for RentView All Rentals →
Why Rent With UsRenter GuideRent vs Buy Calculator
How to Negotiate RentUnderstanding Your LeaseMoving Checklist for Renters
Houses for SaleTownhomes for SaleCondos for SaleView All Homes →
Why Buy With UsBuyer GuideAffordability CalculatorInvestment CalculatorProperty Tax Calculator
Master Your New Home BudgetBeat Moving StressPacking Secrets
Home ValuationFind a Seller's Agent
Why Sell With UsSeller GuideNet Sheet CalcHELOC Calculator
Strategic PricingDownsizing Tips
Mortgage RatesRefinance RatesLoan ComparisonHELOC Calculator
Understanding Mortgage RatesFirst-Time Homebuyer GuideWhen to Refinance Your Mortgage
groupRealtorsinfoAbout Us
Continue with Google
Sign InSign Up
Topfind Realty
Renting

Search Rentals

Houses for RentTownhomes for RentCondos for RentView All Rentals →

Renting Resources

Why Rent With UsRenter GuideRent vs Buy Calculator

Renter Articles

How to Negotiate RentUnderstanding Your LeaseMoving Checklist for Renters
Buying

Search Homes

Houses for SaleTownhomes for SaleCondos for SaleView All Homes →

Buying Resources

Why Buy With UsBuyer GuideAffordability CalculatorInvestment CalculatorProperty Tax Calculator

Buyer Articles

Master Your New Home BudgetBeat Moving StressPacking Secrets
Selling

Selling Tools

Home ValuationFind a Seller's Agent

Selling Resources

Why Sell With UsSeller GuideNet Sheet CalcHELOC Calculator

Seller Articles

Strategic PricingDownsizing Tips
Mortgage Rates

Today's Rates

Mortgage RatesRefinance RatesLoan ComparisonHELOC Calculator

Mortgage Resources

Understanding Mortgage RatesFirst-Time Homebuyer GuideWhen to Refinance Your Mortgage
Realtors
Topfind
Houses for RentTownhomes for RentCondos for RentView All Rentals →
Why Rent With UsRenter GuideRent vs Buy Calculator
How to Negotiate RentUnderstanding Your LeaseMoving Checklist for Renters
Houses for SaleTownhomes for SaleCondos for SaleView All Homes →
Why Buy With UsBuyer GuideAffordability CalculatorInvestment CalculatorProperty Tax Calculator
Master Your New Home BudgetBeat Moving StressPacking Secrets
Home ValuationFind a Seller's Agent
Why Sell With UsSeller GuideNet Sheet CalcHELOC Calculator
Strategic PricingDownsizing Tips
Mortgage RatesRefinance RatesLoan ComparisonHELOC Calculator
Understanding Mortgage RatesFirst-Time Homebuyer GuideWhen to Refinance Your Mortgage
groupRealtorsinfoAbout Us
Continue with Google
Sign InSign Up
Real Estate/CA/La Quinta/81931 Prism Drive
view_in_arVirtual Tour
Photo 1 of 81931 Prism Drive
Photo 2 of 81931 Prism Drive
1 / 20
Main
Interior 1
Interior 2
Interior 3
Interior 4
imagesmode View 20 photos
For Sale
$795,000
Est. $4,452/mo

81931 Prism Drive, La Quinta, CA 92253

bed
3
Bedrooms
bathtub
3
Bathrooms
square_foot
1,835
Sq Ft

About this home

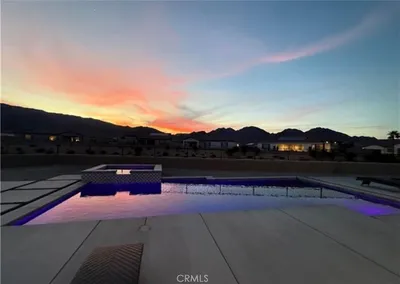
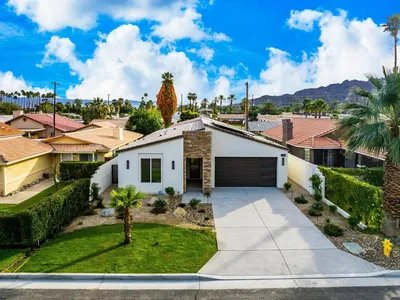
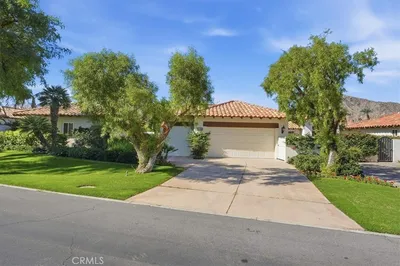
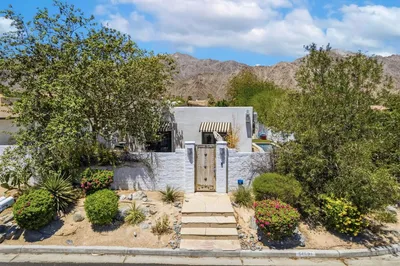
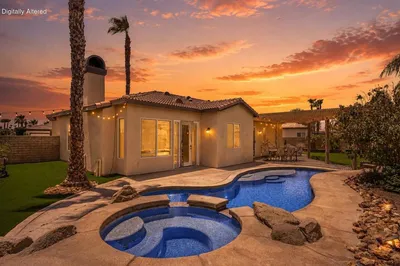
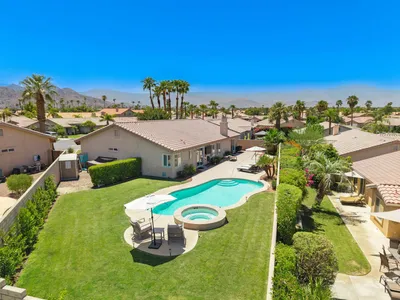
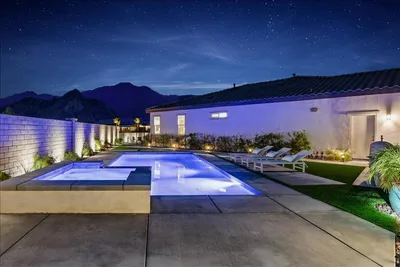
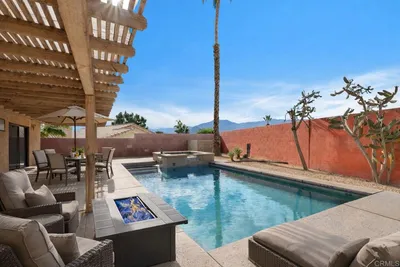
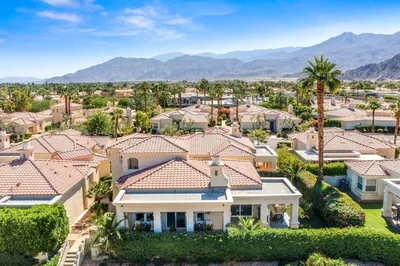
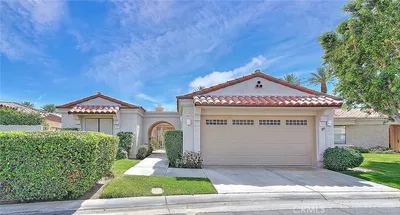
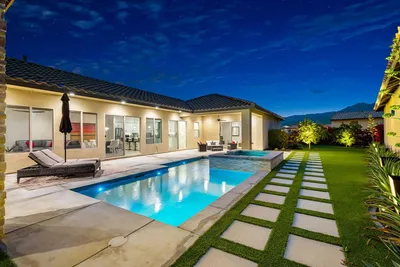
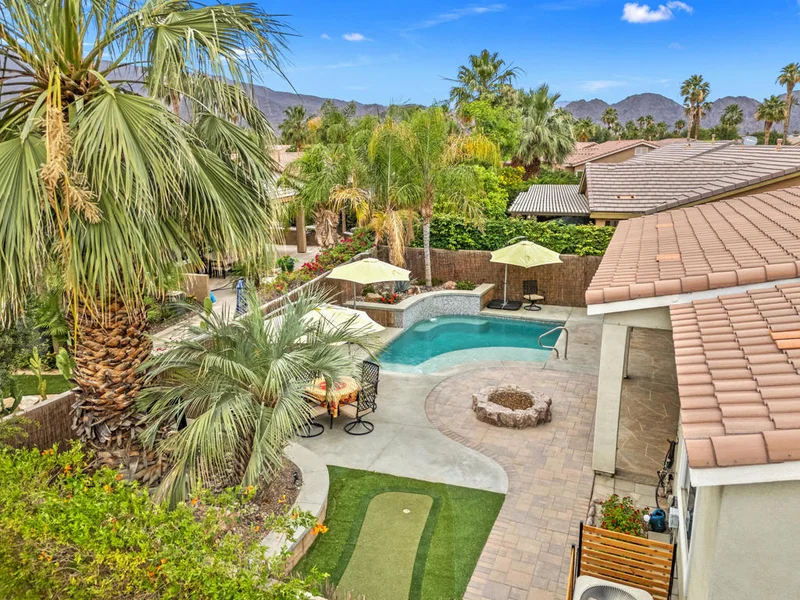
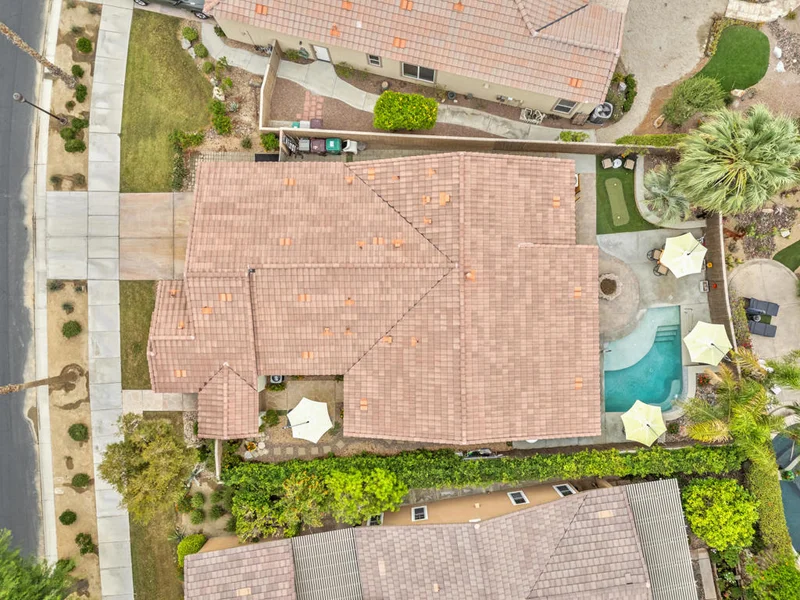
A one-of-a-kind tropical paradise in the heart of 55+ Trilogy at La Quinta, this exceptional Oasis model with a Casita offers the very best that desert resort living has to offer. Three bedrooms, three bathrooms, a spacious great room, dining area, and a kitchen to be envied, the home is meticulous, beautifully updated, and freshly painted. Even more, the home is available partially furnished. From the wrought iron gate entry to the expansive south facing backyard with tall palms, mature landscape, custom lighting, and mountain views, this private oasis beckons you to live the good life. The entire property was designed for the ease and comfort of year-round indoor and outdoor living. Built in 2022, the custom salt-water pool has cascading fan waterfalls, four spa jets, and a cool lighting system that turns the pool different colors with the touch of a phone and iPad. A 12-foot covered patio with handsome stamped concrete patio decking, ceiling fans, solar shades, and a misting system keeps the air temperature comfortable even on warm days. In fall and winter, grill your favorite BBQ, dine under the stars, and hang out with friends by the glow of the gas firepit. Sharpen your putting skills on the 2-hole putting green. Within the front gate and courtyard is a door to a detached Casita with kitchenette and bathroom with walk-in shower. A beautiful, beveled glass entry door marks the main home entry. The entire home is freshly painted with white cabinetry in every room. Cool tile floors, nine-foot ceilings, large picture windows and sliding doors off the dining area, allow for glorious views and easy, seamless indoor and outdoor living. The kitchen is beautifully updated and fresh with abundant white cabinets, dreamy granite countertops and backsplash, a kitchen island and breakfast bar, and a separate buffet with additional storage. The primary bedroom suite is spacious, with direct access to the back patio and pool, and picture windows with shutters. The bathroom is roomy with dual sinks, a linen closet, walk-in shower with bench seat and large walk-in closet. The guest bedroom is in a separate wing. Also roomy, it has mirrored sliding closet doors and is steps from a full bath. A separate laundry room has cabinets and washer and dryer. The oversized garage with epoxy floor and storage cabinets can fit two cars, a golf cart, bikes, and pool toys.

Property Facts

bed

Bedrooms

3

bathtub

Bathrooms

3

square_foot

Square Feet

1,835

landscape

Lot Size

7,405 sqft

calendar_month

Year Built

2004

home_work

Property Type

Single Family Residence

timer

Days on Market

88

payments

HOA Fee

$622/mo

garage

Garage Total

2

fingerprint

MLS #

219147976DA

Interior Details

General Interior

Interior Features

Breakfast Bar, High Ceilings, Open Floorplan, Partially Furnished, Recessed Lighting, Primary Suite, Walk In Closets

Flooring

Carpet, Tile

Fireplace

Gas Starter, Outside

Kitchen & Appliances

Appliances

Dishwasher, Electric Oven, Gas Cooktop, Disposal, Gas Water Heater, Microwave, Refrigerator, Self Cleaning Oven, Vented Exhaust Fan, Water To Refrigerator, Water Heater

Laundry

Laundry Room

Climate Control

Cooling

Central Air, Electric

Heating

Central, Forced Air, Natural Gas

Parking

Total Parking Spaces

2

Garage Spaces

2

Attached Garage

Yes

Parking Features

Direct Access, Driveway, Garage, Garage Door Opener, Oversized, Side By Side

Exterior & Lot

Building & Construction

Patio & Porch

Covered

Fencing

Block

Security

Closed Circuit Cameras, Security Gate, Gated Community, Twenty Four Hour Security, Key Card Entry, Resident Manager, Security Lights

Construction

Stone, Stucco

Roof

Tile

Lot & Grounds

Lot Features

Back Yard, Drip Irrigation Bubblers, Front Yard, Lawn, Landscaped, Level, Planned Unit Development, Sprinklers Timer, Sprinkler System, Yard

Pool Features

Electric Heat, In Ground, Pebble, Private, Salt Water, Tile, Waterfall

Spa Features

Heated, In Ground, Private

Community & HOA

Association Info

HOA Fee$622
FrequencyMonthly

HOA Amenities

Bocce Court, Billiard Room, Clubhouse, Controlled Access, Fitness Center, Fire Pit, Golf Course, Maintenance Grounds, Game Room, Lake Or Pond, Meeting Room, Management, Meeting Banquet Party Room, Barbecue, Pet Restrictions, Security, Tennis Courts, Cable Tv

Community Features

Golf, Gated

Mortgage Calculator

Total Monthly

$0

Principal & Interest:
$0
Property Tax:
$0
Home Insurance:
$0
HOA Fees:
$0
$
$
%

Nearby Schools

RatingSchool NameGradesDistance
4
Westside Elementary
Elementary School
K-62.1 mi
3
Coachella Valley High
High School
9-123.0 mi
4
Cahuilla Desert Academy Junior High
Middle School
7-84.1 mi
8
Peter Pendleton Elementary
Elementary School
K-64.8 mi
5
Coral Mountain Academy
Elementary School
K-64.9 mi

Convenience Score

Market Insights

92253|La Quinta

Estimated Value

Calculating...
No change vs. last year
Value history is still building for this area.

Market Temperature

Seller'sBalancedBuyer's
0d30d60d180d
Balanced

Balanced market

30 Days

Avg. time on market

This is a Balanced Market. Homes are selling at a moderate pace.

Flood & Climate Risk

Noise Levels

Location

81931 Prism Drive

La Quinta, CA 92253

Open in Mapsopen_in_new
Topfind Realty

Ready to Take the Next Step?

Get expert support from a local agent today.

call
(800)-330-9306Available 9AM - 7PM

Similar Homes You Might Like

Based on price, location, and features
44210 Mariposa Court
3D TOUR

$610,000

FOR SALE

44210 Mariposa Court, La Quinta, CA 92253

3 beds · 2 baths · 1,621 sqft

80336 Palatine Court

$999,000

FOR SALE

80336 Palatine Court, La Quinta, CA 92253

4 beds · 3 baths · 2,179 sqft

51630 Avenida Villa

$639,000

FOR SALE

51630 Avenida Villa, La Quinta, CA 92253

3 beds · 4 baths · 2,056 sqft

48345 Via Solana

$999,900

FOR SALE

48345 Via Solana, La Quinta, CA 92253

3 beds · 3 baths · 2,040 sqft

54521 Avenida Alvarado
3D TOUR

$800,000

FOR SALE

54521 Avenida Alvarado, La Quinta, CA 92253

3 beds · 3 baths · 1,700 sqft

79754 Viento Drive
3D TOUR

$795,000

FOR SALE

79754 Viento Drive, La Quinta, CA 92253

4 beds · 2 baths · 2,172 sqft

78900 Morning Star Way
VIRTUAL TOUR

$765,000

FOR SALE

78900 Morning Star Way, La Quinta, CA 92253

3 beds · 2 baths · 2,023 sqft

58080 Coral View Way
VIRTUAL TOUR

$995,000

FOR SALE

58080 Coral View Way, La Quinta, CA 92253

3 beds · 3 baths · 2,179 sqft

Recently Sold

46515 Roudel Lane
VIRTUAL TOUR

$595,000

SOLD

46515 Roudel Lane, La Quinta, CA 92253

3 beds · 3 baths · 2,046 sqft

52085 Avenida Herrera
3D TOUR

$580,000

SOLD

52085 Avenida Herrera, La Quinta, CA 92253

3 beds · 2 baths · 1,654 sqft

53840 Avenida Carranza

$659,000

SOLD

53840 Avenida Carranza, La Quinta, CA 92253

4 beds · 3 baths · 2,000 sqft

60237 Angora Court

$455,000

SOLD

60237 Angora Court, La Quinta, CA 92253

2 beds · 2 baths · 1,551 sqft

54060 Avenida Madero
VIRTUAL TOUR

$787,000

SOLD

54060 Avenida Madero, La Quinta, CA 92253

4 beds · 4 baths · 1,870 sqft

80884 Calle Azul
VIRTUAL TOUR

$649,000

SOLD

80884 Calle Azul, La Quinta, CA 92253

3 beds · 3 baths · 1,734 sqft

48121 Calle Seranas
3D TOUR

$489,000

SOLD

48121 Calle Seranas, La Quinta, CA 92253

3 beds · 3 baths · 1,894 sqft

80241 Champions Way

$1,060,000

SOLD

80241 Champions Way, La Quinta, CA 92253

3 beds · 3 baths · 2,131 sqft

$795,000
3 bd | 3 ba | 1,835 sqft
Request a tourcall
Topfind Realty

Company

  • About Us
  • Careers
  • Articles
  • Home Estimate

Explore

  • Renting
  • Buying
  • Selling
  • Realtors

Support

  • Help Center
  • Contact Us
  • Terms & Conditions
  • Privacy Policy

Topfind Realty, DRE # 02240815, is a licensed real estate broker in California. Topfind Realty pledges to support the Fair Housing Act and adhere to Equal Housing Opportunity laws.

Copyright © 2026 Topfind Realty. All Rights Reserved.