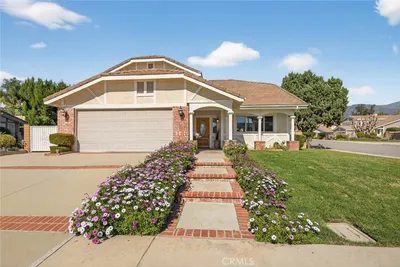
SOLD
SoldClosed on November 8, 2018
$998,000
Sold Price1136 Sandhurst Lane, La Verne, CA 91750
bed
4
Bedrooms
bathtub
4
Bathrooms
square_foot
2,449
Square Feet
About this home
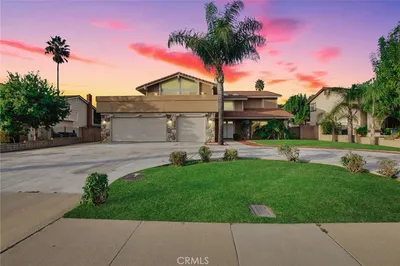
There are so many “wow, that’s cool” features in the home that it is hard to know where to even start, but we will try. The home was completely overhauled just 2 ½ years ago and was designed with a serious entertainer in mind. The split level backyard has a pool on the bottom level and an expansive deck that features a custom, sunken-in fire pit up top. The home wraps around the spacious deck and French doors in the living room, dining room and one of the master bedrooms has direct access. One of the master bedrooms? Yes, that’s right, there are two. The one to the back of the home leads right to the fire pit outside. The second master is situated at the front of the home with a walk in closet, bathroom and, so that the dwellers of the other master bedroom don’t have all of the fiery fun, a fireplace. Where the real entertaining happens is in the family room with vaulted ceilings and a breakfast bar. The flow of this home was given some serious consideration because it makes sense for every day living as well as hosting. It is located in a gated community in the La Verne hills and is seriously something special. Beautifully staged and ready to show. Furnishings may be purchased.
infoProperty Facts
bed
Bedrooms
4
bathtub
Bathrooms
4
square_foot
Square Feet
2,449
landscape
Lot Size
15,915 sqft
calendar_month
Year Built
1961
home_work
Property Type
Single Family Residence
timer
Days on Market
70
payments
HOA Fee
$200/mo
garage
Garage Total
2
fingerprint
MLS #
CV18166850
chairInterior Details
General Interior
Interior Features
All Bedrooms Down
Fireplace
Family Room, Living Room, Primary Bedroom
Kitchen & Appliances
Laundry
Laundry Room
Bed & Bath
Main Level Master
Yes
Climate Control
Cooling
Central Air
Heating
Central
deckExterior & Lot
Nearby Schools
| Rating | School Name | ||
|---|---|---|---|
| No school data available for this area. | |||
Convenience Score

This Home is Sold
Curious what your home is worth? Get a free valuation.
call
(800)-330-9306Available 9AM - 6PM
Similar Homes You Might Like
Based on price, location, and features