Topfind Realty
Renting

Search Rentals

Houses for RentTownhomes for RentCondos for RentView All Rentals →

Renting Resources

Why Rent With UsRenter GuideRent vs Buy Calculator

Renter Articles

How to Negotiate RentUnderstanding Your LeaseMoving Checklist for Renters
Buying

Search Homes

Houses for SaleTownhomes for SaleCondos for SaleView All Homes →

Buying Resources

Why Buy With UsBuyer GuideAffordability CalculatorInvestment CalculatorProperty Tax Calculator

Buyer Articles

Master Your New Home BudgetBeat Moving StressPacking Secrets
Selling

Selling Tools

Home ValuationFind a Seller's Agent

Selling Resources

Why Sell With UsSeller GuideNet Sheet CalcHELOC Calculator

Seller Articles

Strategic PricingDownsizing Tips
Mortgage Rates

Today's Rates

Mortgage RatesRefinance RatesLoan ComparisonHELOC Calculator

Mortgage Resources

Understanding Mortgage RatesFirst-Time Homebuyer GuideWhen to Refinance Your Mortgage
Realtors
Topfind
Houses for RentTownhomes for RentCondos for RentView All Rentals →
Why Rent With UsRenter GuideRent vs Buy Calculator
How to Negotiate RentUnderstanding Your LeaseMoving Checklist for Renters
Houses for SaleTownhomes for SaleCondos for SaleView All Homes →
Why Buy With UsBuyer GuideAffordability CalculatorInvestment CalculatorProperty Tax Calculator
Master Your New Home BudgetBeat Moving StressPacking Secrets
Home ValuationFind a Seller's Agent
Why Sell With UsSeller GuideNet Sheet CalcHELOC Calculator
Strategic PricingDownsizing Tips
Mortgage RatesRefinance RatesLoan ComparisonHELOC Calculator
Understanding Mortgage RatesFirst-Time Homebuyer GuideWhen to Refinance Your Mortgage
groupRealtorsinfoAbout Us
Continue with Google
Sign InSign Up
Topfind Realty
Renting

Search Rentals

Houses for RentTownhomes for RentCondos for RentView All Rentals →

Renting Resources

Why Rent With UsRenter GuideRent vs Buy Calculator

Renter Articles

How to Negotiate RentUnderstanding Your LeaseMoving Checklist for Renters
Buying

Search Homes

Houses for SaleTownhomes for SaleCondos for SaleView All Homes →

Buying Resources

Why Buy With UsBuyer GuideAffordability CalculatorInvestment CalculatorProperty Tax Calculator

Buyer Articles

Master Your New Home BudgetBeat Moving StressPacking Secrets
Selling

Selling Tools

Home ValuationFind a Seller's Agent

Selling Resources

Why Sell With UsSeller GuideNet Sheet CalcHELOC Calculator

Seller Articles

Strategic PricingDownsizing Tips
Mortgage Rates

Today's Rates

Mortgage RatesRefinance RatesLoan ComparisonHELOC Calculator

Mortgage Resources

Understanding Mortgage RatesFirst-Time Homebuyer GuideWhen to Refinance Your Mortgage
Realtors
Topfind
Houses for RentTownhomes for RentCondos for RentView All Rentals →
Why Rent With UsRenter GuideRent vs Buy Calculator
How to Negotiate RentUnderstanding Your LeaseMoving Checklist for Renters
Houses for SaleTownhomes for SaleCondos for SaleView All Homes →
Why Buy With UsBuyer GuideAffordability CalculatorInvestment CalculatorProperty Tax Calculator
Master Your New Home BudgetBeat Moving StressPacking Secrets
Home ValuationFind a Seller's Agent
Why Sell With UsSeller GuideNet Sheet CalcHELOC Calculator
Strategic PricingDownsizing Tips
Mortgage RatesRefinance RatesLoan ComparisonHELOC Calculator
Understanding Mortgage RatesFirst-Time Homebuyer GuideWhen to Refinance Your Mortgage
groupRealtorsinfoAbout Us
Continue with Google
Sign InSign Up
Real Estate/CA/La Verne/2420 Vista Del Sol
play_circleVideo Tour
Photo 1 of 2420 Vista Del Sol
Photo 2 of 2420 Vista Del Sol
1 / 20
Main
Interior 1
Interior 2
Interior 3
Interior 4
imagesmode View 20 photos
For Sale
$2,380,000
Est. $13,328/mo

2420 Vista Del Sol, La Verne, CA 91750

bed
5
Bedrooms
bathtub
6
Bathrooms
square_foot
5,612
Sq Ft

About this home

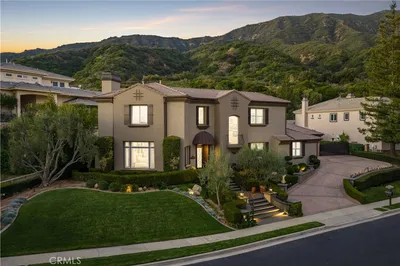
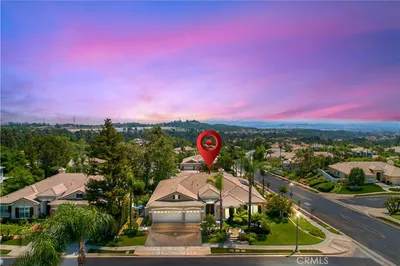
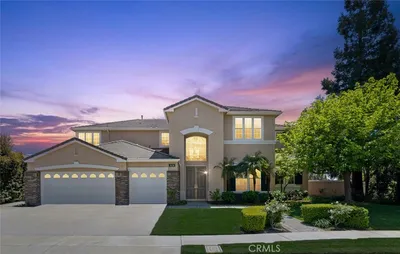
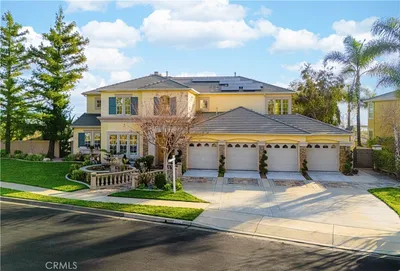
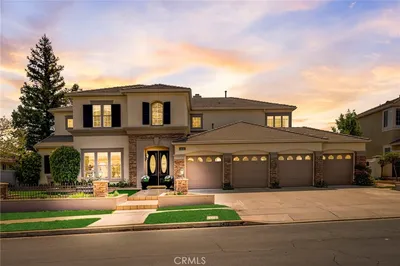
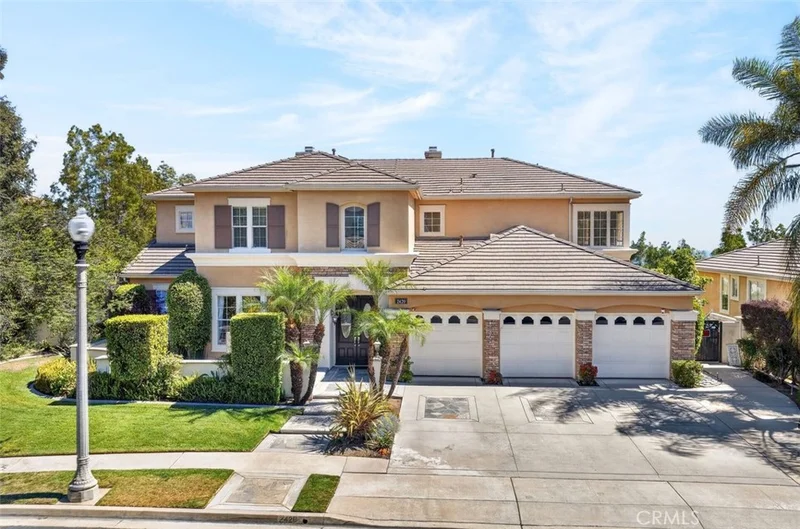
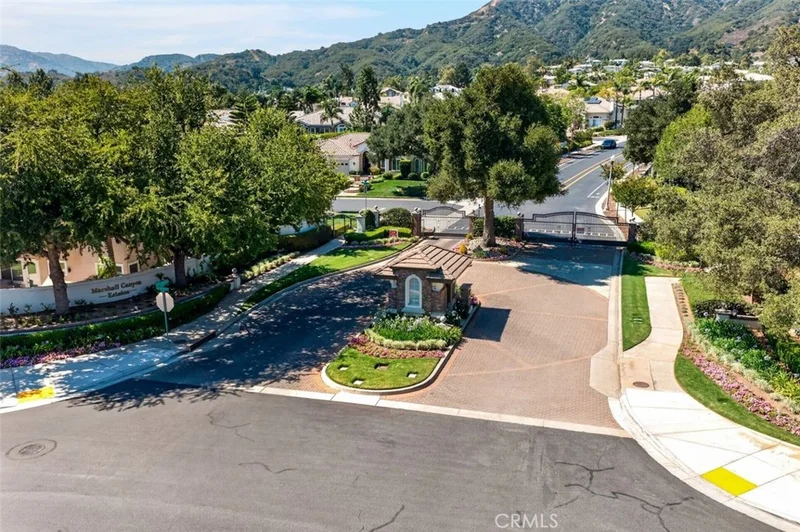
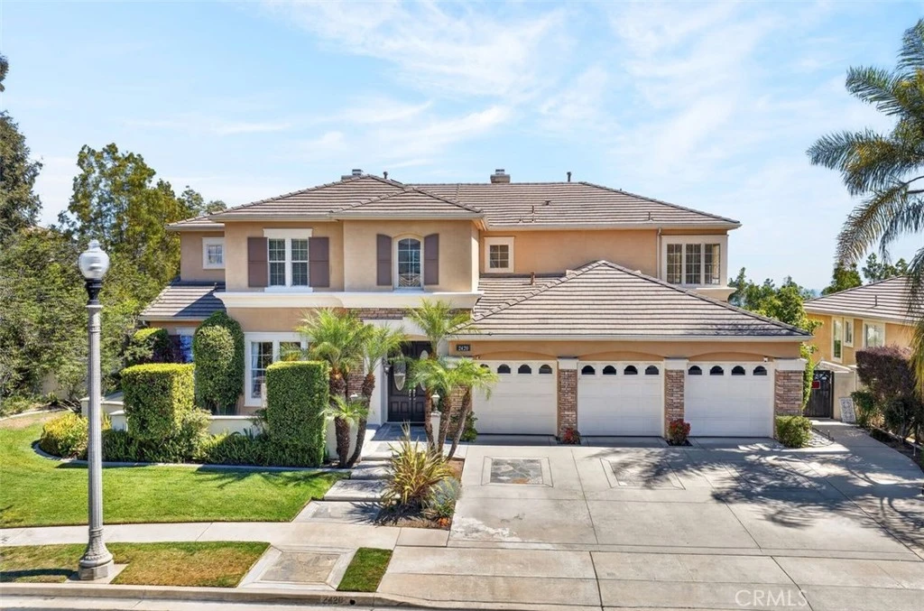
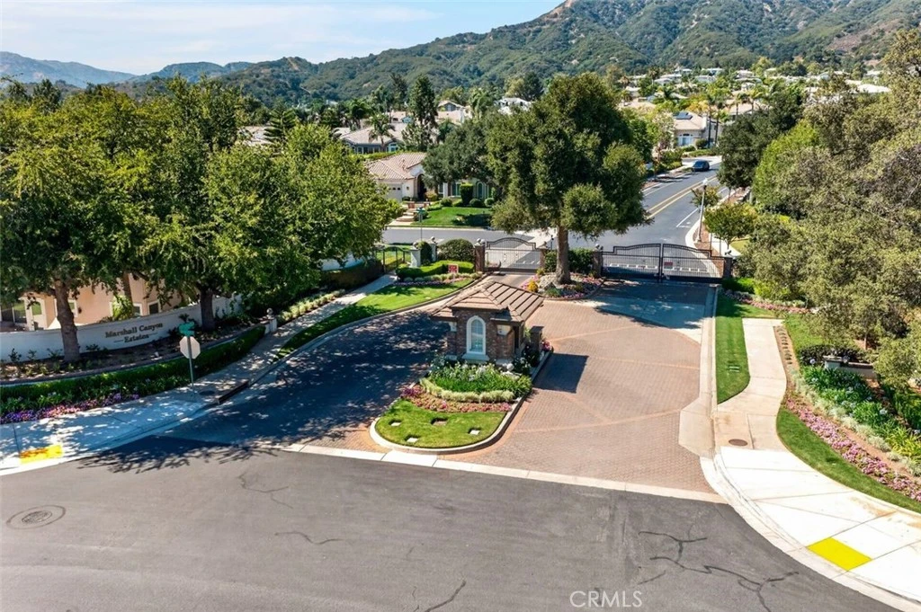
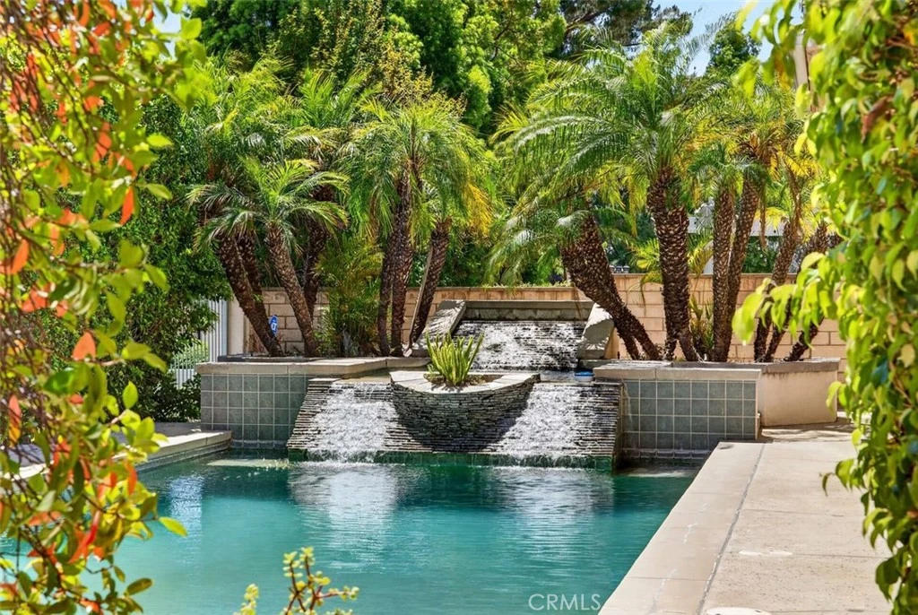
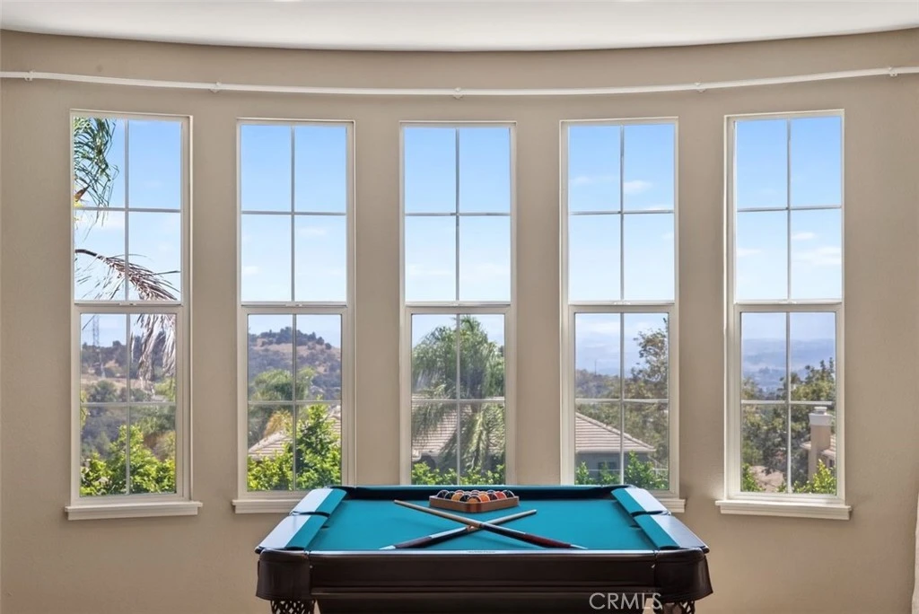

Welcome to this exceptional 5,612-square-foot residence located within Marshall Canyon Estates, one of northern La Verne's most prestigious guard-gated communities. Designed to offer an elevated luxury lifestyle, this property balances absolute privacy with unmatched elegance. Panoramic City-Light / Mountain Views Throughout A defining feature of this magnificent estate is its breathtaking scenery. The majority of the rooms in this home—including the family room, private home office, multiple secondary bedrooms, and the grand primary suite—showcase stunning, panoramic city-light and rolling foothill views. Refined Living & Gourmet Kitchen The grand floor plan features modern upgrades throughout. At its heart is a beautifully renovated chef’s kitchen, appointed with premium finishes and an inviting layout that flows into the surrounding living areas. For ultimate comfort, each bedroom is designed as a private en-suite retreat. Unrivaled Entertainment & Backyard Oasis The massive lower-level basement serves as a flexible multi-functional zone, perfect for a private home theater, gym, or game room. Step outside to your private backyard oasis, complete with a pristine pool featuring a relaxing spa, cascading waterfalls, and a peaceful setting ideal for relaxing or hosting large-scale gatherings. Eco-Friendly Upgrades & Prime Location This modern estate comes fully equipped with premium infrastructure, including a fully paid-off solar panel system, a Tesla charging station upgrade, and a high-efficiency triple-zone air conditioning system. Families will appreciate being situated within the acclaimed Bonita Unified School District, while outdoor enthusiasts are moments from the Marshall Canyon Golf Course and scenic regional hiking trails.

Property Facts

bed

Bedrooms

5

bathtub

Bathrooms

6

square_foot

Square Feet

5,612

landscape

Lot Size

10,010 sqft

calendar_month

Year Built

1998

home_work

Property Type

Single Family Residence

timer

Days on Market

36

payments

HOA Fee

$350/mo

garage

Garage Total

3

fingerprint

MLS #

TR26150494

Interior Details

General Interior

Interior Features

Balcony, Ceiling Fans, Bedroom On Main Level, Entrance Foyer, Primary Suite

Fireplace

Family Room, Living Room, Primary Bedroom

Kitchen & Appliances

Appliances

Dryer, Washer

Bed & Bath

Main Level Bedrooms

1

Main Level Bathrooms

2

Climate Control

Cooling

Central Air

Parking

Total Parking Spaces

3

Garage Spaces

3

Attached Garage

Yes

Exterior & Lot

Lot & Grounds

Lot Features

Zero To One Unit Acre

Pool Features

Private

Sewer

Public Sewer

Water Source

Public

Community & HOA

Association Info

HOA Fee$350
FrequencyMonthly

HOA Amenities

Security

Community Features

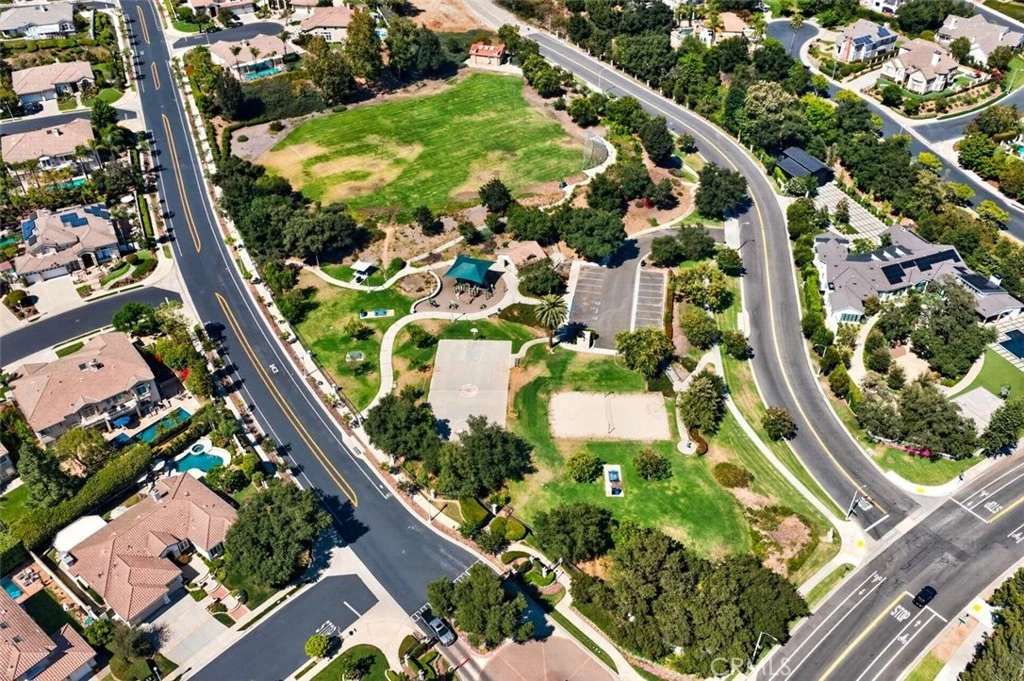
Dog Park, Park, Street Lights, Sidewalks

Mortgage Calculator

Total Monthly

$0

Principal & Interest:
$0
Property Tax:
$0
Home Insurance:
$0
HOA Fees:
$0
$
$
%

Nearby Schools

RatingSchool NameGradesDistance
1
Afflerbaugh-Paige Camp
High School
7-120.9 mi
10
Oak Mesa Elementary
Elementary School
K-51.8 mi
N/A
Leroy Haynes Educational Center
Private School
K-122.0 mi
N/A
Haynes Education Center
Private School
K-122.0 mi
N/A
The Webb Schools
Private School
K-122.1 mi

Convenience Score

Market Insights

91750|La Verne

Estimated Value

Calculating...
No change vs. last year
Value history is still building for this area.

Market Temperature

Seller'sBalancedBuyer's
0d30d60d180d
Balanced

Balanced market

30 Days

Avg. time on market

This is a Balanced Market. Homes are selling at a moderate pace.

Flood & Climate Risk

Noise Levels

Location

2420 Vista Del Sol

La Verne, CA 91750

Open in Mapsopen_in_new
Topfind Realty

Ready to Take the Next Step?

Get expert support from a local agent today.

call
(800)-330-9306Available 9AM - 7PM

Similar Homes You Might Like

Based on price, location, and features
350 Roughrider Road

$5,600,000

FOR SALE

350 Roughrider Road, La Verne, CA 91750

4 beds · 5 baths · 5,240 sqft

25423 Brassie Lane
VIDEO TOUR

$2,650,000

FOR SALE

25423 Brassie Lane, La Verne, CA 91750

4 beds · 5 baths · 5,529 sqft

4485 Broken Spur Road
VIRTUAL TOUR

$4,998,000

FOR SALE

4485 Broken Spur Road, La Verne, CA 91750

5 beds · 6 baths · 6,520 sqft

2560 Galicia

$2,450,000

FOR SALE

2560 Galicia, La Verne, CA 91750

5 beds · 6 baths · 5,649 sqft

2147 N White

$825,000

FOR SALE

2147 N White, La Verne, CA 91750

4 beds · 3 baths · 2,664 sqft

4571 Bixby Drive
3D TOUR

$1,135,000

FOR SALE

4571 Bixby Drive, La Verne, CA 91750

4 beds · 3 baths · 2,644 sqft

1460 Via Corona
3D TOUR

$1,200,000

FOR SALE

1460 Via Corona, La Verne, CA 91750

4 beds · 3 baths · 2,481 sqft

2509 I

$875,000

FOR SALE

2509 I, La Verne, CA 91750

5 beds · 2 baths · 2,314 sqft

Recently Sold

2463 Abadejo
VIDEO TOUR

$2,350,000

SOLD

2463 Abadejo, La Verne, CA 91750

6 beds · 6 baths · 4,974 sqft

2653 Vista Del Sol
VIRTUAL TOUR

$3,250,000

SOLD

2653 Vista Del Sol, La Verne, CA 91750

5 beds · 6 baths · 5,745 sqft

2564 Lunes
VIRTUAL TOUR

$1,970,000

SOLD

2564 Lunes, La Verne, CA 91750

5 beds · 6 baths · 4,776 sqft

2518 Lunes

$2,199,888

SOLD

2518 Lunes, La Verne, CA 91750

6 beds · 5 baths · 4,590 sqft

2438 Vista Del Sol
3D TOUR

$1,900,000

SOLD

2438 Vista Del Sol, La Verne, CA 91750

5 beds · 6 baths · 5,823 sqft

2572 Galicia

$2,130,000

SOLD

2572 Galicia, La Verne, CA 91750

5 beds · 6 baths · 5,649 sqft

2432 Martes

$2,050,000

SOLD

2432 Martes, La Verne, CA 91750

5 beds · 6 baths · 5,649 sqft

6761 Colina De Oro

$2,000,000

SOLD

6761 Colina De Oro, La Verne, CA 91750

5 beds · 6 baths · 4,632 sqft

$2,380,000
5 bd | 6 ba | 5,612 sqft
Request a tourcall
Topfind Realty

Company

  • About Us
  • Careers
  • Articles
  • Home Estimate

Explore

  • Renting
  • Buying
  • Selling
  • Realtors

Support

  • Help Center
  • Contact Us
  • Terms & Conditions
  • Privacy Policy

Topfind Realty, DRE # 02240815, is a licensed real estate broker in California. Topfind Realty pledges to support the Fair Housing Act and adhere to Equal Housing Opportunity laws.

Copyright © 2026 Topfind Realty. All Rights Reserved.