Topfind Realty
Renting

Search Rentals

Houses for RentTownhomes for RentCondos for RentView All Rentals →

Renting Resources

Why Rent With UsRenter GuideRent vs Buy Calculator

Renter Articles

How to Negotiate RentUnderstanding Your LeaseMoving Checklist for Renters
Buying

Search Homes

Houses for SaleTownhomes for SaleCondos for SaleView All Homes →

Buying Resources

Why Buy With UsBuyer GuideAffordability CalculatorInvestment CalculatorProperty Tax Calculator

Buyer Articles

Master Your New Home BudgetBeat Moving StressPacking Secrets
Selling

Selling Tools

Home ValuationFind a Seller's Agent

Selling Resources

Why Sell With UsSeller GuideNet Sheet CalcHELOC Calculator

Seller Articles

Strategic PricingDownsizing Tips
Mortgage Rates

Today's Rates

Mortgage RatesRefinance RatesLoan ComparisonHELOC Calculator

Mortgage Resources

Understanding Mortgage RatesFirst-Time Homebuyer GuideWhen to Refinance Your Mortgage
Realtors
Topfind
Houses for RentTownhomes for RentCondos for RentView All Rentals →
Why Rent With UsRenter GuideRent vs Buy Calculator
How to Negotiate RentUnderstanding Your LeaseMoving Checklist for Renters
Houses for SaleTownhomes for SaleCondos for SaleView All Homes →
Why Buy With UsBuyer GuideAffordability CalculatorInvestment CalculatorProperty Tax Calculator
Master Your New Home BudgetBeat Moving StressPacking Secrets
Home ValuationFind a Seller's Agent
Why Sell With UsSeller GuideNet Sheet CalcHELOC Calculator
Strategic PricingDownsizing Tips
Mortgage RatesRefinance RatesLoan ComparisonHELOC Calculator
Understanding Mortgage RatesFirst-Time Homebuyer GuideWhen to Refinance Your Mortgage
groupRealtorsinfoAbout Us
Continue with Google
Sign InSign Up
Topfind Realty
Renting

Search Rentals

Houses for RentTownhomes for RentCondos for RentView All Rentals →

Renting Resources

Why Rent With UsRenter GuideRent vs Buy Calculator

Renter Articles

How to Negotiate RentUnderstanding Your LeaseMoving Checklist for Renters
Buying

Search Homes

Houses for SaleTownhomes for SaleCondos for SaleView All Homes →

Buying Resources

Why Buy With UsBuyer GuideAffordability CalculatorInvestment CalculatorProperty Tax Calculator

Buyer Articles

Master Your New Home BudgetBeat Moving StressPacking Secrets
Selling

Selling Tools

Home ValuationFind a Seller's Agent

Selling Resources

Why Sell With UsSeller GuideNet Sheet CalcHELOC Calculator

Seller Articles

Strategic PricingDownsizing Tips
Mortgage Rates

Today's Rates

Mortgage RatesRefinance RatesLoan ComparisonHELOC Calculator

Mortgage Resources

Understanding Mortgage RatesFirst-Time Homebuyer GuideWhen to Refinance Your Mortgage
Realtors
Topfind
Houses for RentTownhomes for RentCondos for RentView All Rentals →
Why Rent With UsRenter GuideRent vs Buy Calculator
How to Negotiate RentUnderstanding Your LeaseMoving Checklist for Renters
Houses for SaleTownhomes for SaleCondos for SaleView All Homes →
Why Buy With UsBuyer GuideAffordability CalculatorInvestment CalculatorProperty Tax Calculator
Master Your New Home BudgetBeat Moving StressPacking Secrets
Home ValuationFind a Seller's Agent
Why Sell With UsSeller GuideNet Sheet CalcHELOC Calculator
Strategic PricingDownsizing Tips
Mortgage RatesRefinance RatesLoan ComparisonHELOC Calculator
Understanding Mortgage RatesFirst-Time Homebuyer GuideWhen to Refinance Your Mortgage
groupRealtorsinfoAbout Us
Continue with Google
Sign InSign Up
Real Estate/CA/La Verne/4736 Wheeler Avenue (Sold)
3d_rotation3D Tour
Main
SOLD
SoldClosed on July 18, 2025
$1,550,000
Sold Price

4736 Wheeler Avenue, La Verne, CA 91750

bed
5
Bedrooms
bathtub
4
Bathrooms
square_foot
3,558
Square Feet

About this home

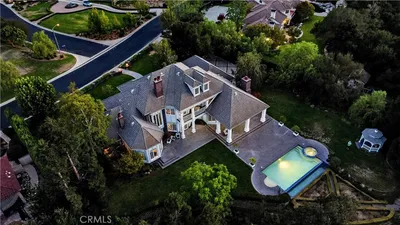
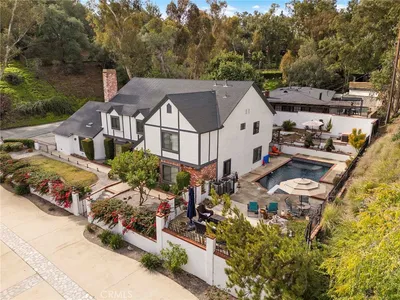
Expansive Family Pool Home with a Detached ADU in North La Verne! Welcome to your dream home in the heart of La Verne—an impressively sized family residence that offers the perfect combination of space, style, and versatility. Situated on a beautifully landscaped lot, this pool home features a 500 square foot 1 bedroom/1 bathroom detached ADU with a full size kitchen, making it ideal for multigenerational living, guests, and/or potential rental income. Your main home boasts a thoughtfully designed layout with generous living spaces, this stunning 4-bedroom, 3-bathroom home spans an impressive 3,059 square feet of meticulously designed living space. Your kitchen is the heart of the home, complete with a large seating area and plenty of storage—perfect for entertaining or everyday living. Multiple gathering spaces include a family room with a cozy fireplace as well as a formal living room and two dining areas; these spaces offer flexibility and comfort for families of all sizes. Upstairs, you will find four well-appointed bedrooms, including a luxurious primary suite with an extra-large walk-in closet and a remodeled spa-inspired bathroom. Step outside to discover a resort-like haven complete with a custom-built pool and spa, a large covered patio and an expansive pool deck area, as well as a grassy area perfect for hosting unforgettable gatherings and/or relaxing evenings with year-round entertaining. Your fully detached ADU is a standout, offering a complete living space with its own kitchen, bathroom, bedroom, living room, private entrance and separate patio area, along with its own HVAC unit. Other upgrades include: An oversized three-car garage which is "Shop Ready" with 220/110 volt outlets. Your RV parking is 53 ft long x 16 ft wide with full RV hookups (waste, water & electricity). 200 Amp electrical panel, newer floors, 175 sqft outdoor shed, horse shoe driveway, plus lots more. Located near top-rated schools, parks, and shopping this rare property checks all the boxes: space, functionality, and a prime location! Award winning Bonita Unified School District. This home is truly a must see!

infoProperty Facts

bed

Bedrooms

5

bathtub

Bathrooms

4

square_foot

Square Feet

3,558

landscape

Lot Size

16,188 sqft

calendar_month

Year Built

1981

home_work

Property Type

Single Family Residence

timer

Days on Market

34

payments

HOA Fee

N/A

garage

Garage Total

3

fingerprint

MLS #

CV25090984

chairInterior Details

General Interior

Interior Features

Breakfast Bar, Ceiling Fans, Separate Formal Dining Room, Eat In Kitchen, Recessed Lighting, Primary Suite, Walk In Closets

Flooring

Carpet, Laminate, Tile

Fireplace

Family Room

Kitchen & Appliances

Appliances

Dishwasher, Electric Oven, Microwave

Laundry

Inside, Laundry Room

Bed & Bath

Main Level Master

Yes

Climate Control

Cooling

Central Air, Dual

Heating

Central, Forced Air

deckExterior & Lot

Building & Construction

Patio & Porch

Concrete, Covered

Fencing

Block, Wrought Iron

Foundation

Slab

Roof

Shingle

Nearby Schools

RatingSchool NameGradesDistance
9
La Verne Heights Elementary
Elementary School
K-50.2 mi
10
Oak Mesa Elementary
Elementary School
K-50.3 mi
9
Ramona Middle
Middle School
6-80.9 mi
10
Grace Miller Elementary
Elementary School
K-51.0 mi
N/A
Calvary Baptist Schools
Private School
K-121.1 mi

Convenience Score

Topfind Realty

This Home is Sold

Curious what your home is worth? Get a free valuation.

call
(800)-330-9306Available 9AM - 6PM

Similar Homes You Might Like

Based on price, location, and features
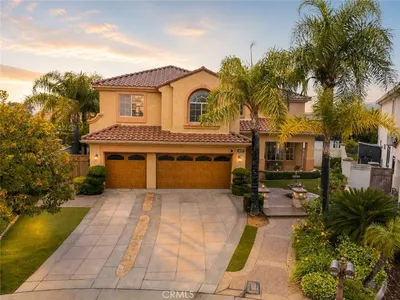
6137 Ridgemont
3D TOUR

$1,795,000

FOR SALE

6137 Ridgemont, La Verne, CA 91750

5 beds · 3 baths · 4,046 sqft

4751 Glen Ivy

$1,368,000

FOR SALE

4751 Glen Ivy, La Verne, CA 91750

4 beds · 4 baths · 3,320 sqft

4226 Hartshorn Ranch Place

$1,399,000

FOR SALE

4226 Hartshorn Ranch Place, La Verne, CA 91750

5 beds · 4 baths · 3,382 sqft

2147 N White

$825,000

FOR SALE

2147 N White, La Verne, CA 91750

4 beds · 3 baths · 2,664 sqft

350 Roughrider Road

$5,600,000

FOR SALE

350 Roughrider Road, La Verne, CA 91750

4 beds · 5 baths · 5,240 sqft

4571 Bixby Drive
3D TOUR

$1,135,000

FOR SALE

4571 Bixby Drive, La Verne, CA 91750

4 beds · 3 baths · 2,644 sqft

1460 Via Corona
3D TOUR

$1,200,000

FOR SALE

1460 Via Corona, La Verne, CA 91750

4 beds · 3 baths · 2,481 sqft

25423 Brassie Lane
VIDEO TOUR

$2,650,000

FOR SALE

25423 Brassie Lane, La Verne, CA 91750

4 beds · 5 baths · 5,529 sqft

Recently Sold

4744 Live Oak Canyon
3D TOUR

$1,350,000

SOLD

4744 Live Oak Canyon, La Verne, CA 91750

6 beds · 5 baths · 3,744 sqft

2409 Santiago
3D TOUR

$1,450,000

SOLD

2409 Santiago, La Verne, CA 91750

5 beds · 3 baths · 3,895 sqft

4625 Live Oak Canyon Rd
VIRTUAL TOUR

$1,830,000

SOLD

4625 Live Oak Canyon Rd, La Verne, CA 91750

4 beds · 3 baths · 3,569 sqft

7179 Las Brisas
VIRTUAL TOUR

$2,049,800

SOLD

7179 Las Brisas, La Verne, CA 91750

5 beds · 4 baths · 3,714 sqft

7115 Monterey
VIRTUAL TOUR

$1,835,000

SOLD

7115 Monterey, La Verne, CA 91750

4 beds · 3 baths · 4,199 sqft

4738 Live Oak Canyon
VIRTUAL TOUR

$1,650,000

SOLD

4738 Live Oak Canyon, La Verne, CA 91750

5 beds · 3 baths · 3,497 sqft

2384 Canyon Crest

$1,665,000

SOLD

2384 Canyon Crest, La Verne, CA 91750

5 beds · 3 baths · 3,412 sqft

521 Baseline Road

$1,288,888

SOLD

521 Baseline Road, La Verne, CA 91750

4 beds · 3 baths · 3,000 sqft

Topfind Realty

Company

  • About Us
  • Careers
  • Articles
  • Home Estimate

Explore

  • Renting
  • Buying
  • Selling
  • Realtors

Support

  • Help Center
  • Contact Us
  • Terms & Conditions
  • Privacy Policy

Topfind Realty, DRE # 02240815, is a licensed real estate broker in California. Topfind Realty pledges to support the Fair Housing Act and adhere to Equal Housing Opportunity laws.

Copyright © 2026 Topfind Realty. All Rights Reserved.