Topfind Realty
Renting

Search Rentals

Houses for RentTownhomes for RentCondos for RentView All Rentals →

Renting Resources

Why Rent With UsRenter GuideRent vs Buy Calculator

Renter Articles

How to Negotiate RentUnderstanding Your LeaseMoving Checklist for Renters
Buying

Search Homes

Houses for SaleTownhomes for SaleCondos for SaleView All Homes →

Buying Resources

Why Buy With UsBuyer GuideAffordability CalculatorInvestment CalculatorProperty Tax Calculator

Buyer Articles

Master Your New Home BudgetBeat Moving StressPacking Secrets
Selling

Selling Tools

Home ValuationFind a Seller's Agent

Selling Resources

Why Sell With UsSeller GuideNet Sheet CalcHELOC Calculator

Seller Articles

Strategic PricingDownsizing Tips
Mortgage Rates

Today's Rates

Mortgage RatesRefinance RatesLoan ComparisonHELOC Calculator

Mortgage Resources

Understanding Mortgage RatesFirst-Time Homebuyer GuideWhen to Refinance Your Mortgage
Realtors
Topfind
Houses for RentTownhomes for RentCondos for RentView All Rentals →
Why Rent With UsRenter GuideRent vs Buy Calculator
How to Negotiate RentUnderstanding Your LeaseMoving Checklist for Renters
Houses for SaleTownhomes for SaleCondos for SaleView All Homes →
Why Buy With UsBuyer GuideAffordability CalculatorInvestment CalculatorProperty Tax Calculator
Master Your New Home BudgetBeat Moving StressPacking Secrets
Home ValuationFind a Seller's Agent
Why Sell With UsSeller GuideNet Sheet CalcHELOC Calculator
Strategic PricingDownsizing Tips
Mortgage RatesRefinance RatesLoan ComparisonHELOC Calculator
Understanding Mortgage RatesFirst-Time Homebuyer GuideWhen to Refinance Your Mortgage
groupRealtorsinfoAbout Us
Continue with Google
Sign InSign Up
Topfind Realty
Renting

Search Rentals

Houses for RentTownhomes for RentCondos for RentView All Rentals →

Renting Resources

Why Rent With UsRenter GuideRent vs Buy Calculator

Renter Articles

How to Negotiate RentUnderstanding Your LeaseMoving Checklist for Renters
Buying

Search Homes

Houses for SaleTownhomes for SaleCondos for SaleView All Homes →

Buying Resources

Why Buy With UsBuyer GuideAffordability CalculatorInvestment CalculatorProperty Tax Calculator

Buyer Articles

Master Your New Home BudgetBeat Moving StressPacking Secrets
Selling

Selling Tools

Home ValuationFind a Seller's Agent

Selling Resources

Why Sell With UsSeller GuideNet Sheet CalcHELOC Calculator

Seller Articles

Strategic PricingDownsizing Tips
Mortgage Rates

Today's Rates

Mortgage RatesRefinance RatesLoan ComparisonHELOC Calculator

Mortgage Resources

Understanding Mortgage RatesFirst-Time Homebuyer GuideWhen to Refinance Your Mortgage
Realtors
Topfind
Houses for RentTownhomes for RentCondos for RentView All Rentals →
Why Rent With UsRenter GuideRent vs Buy Calculator
How to Negotiate RentUnderstanding Your LeaseMoving Checklist for Renters
Houses for SaleTownhomes for SaleCondos for SaleView All Homes →
Why Buy With UsBuyer GuideAffordability CalculatorInvestment CalculatorProperty Tax Calculator
Master Your New Home BudgetBeat Moving StressPacking Secrets
Home ValuationFind a Seller's Agent
Why Sell With UsSeller GuideNet Sheet CalcHELOC Calculator
Strategic PricingDownsizing Tips
Mortgage RatesRefinance RatesLoan ComparisonHELOC Calculator
Understanding Mortgage RatesFirst-Time Homebuyer GuideWhen to Refinance Your Mortgage
groupRealtorsinfoAbout Us
Continue with Google
Sign InSign Up
Real Estate/CA/La Verne/5150 Mountain Springs Ranch Road (Sold)
Main
SOLD
SoldClosed on July 8, 2025
$1,450,000
Sold Price

5150 Mountain Springs Ranch Road, La Verne, CA 91750

bed
4
Bedrooms
bathtub
4
Bathrooms
square_foot
3,119
Square Feet

About this home

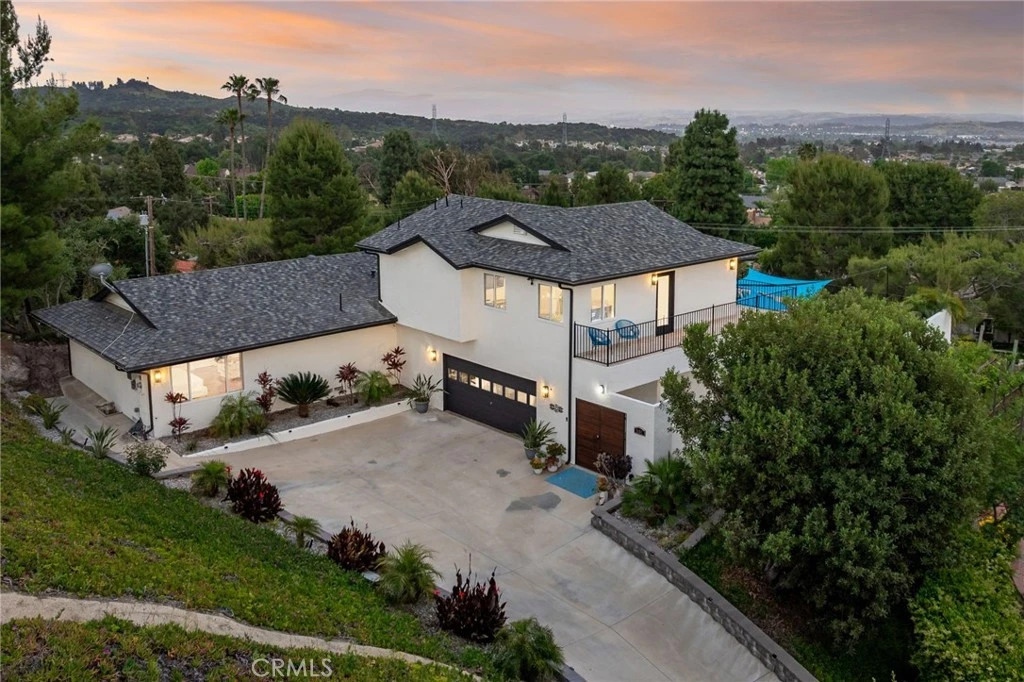
Hilltop Contemporary with Panoramic City & Mountain Views in Exclusive Mountain Springs. Perched on a private hillside within the prestigious Mountain Springs Gated Community, this fully remodeled modern retreat captures breathtaking 270º panoramic views from majestic mountain ridge lines to twinkling city lights, offering an unparalleled sense of serenity and elevation. Secluded from street view, a sweeping driveway ascends to a professionally landscaped entry framed by lush greenery and double wood gates that open the backyard where you’ll make your way to the home’s entry. Step inside and the transformation is immediate, the entryway offers rich Acacia hardwood flooring that flows throughout the open-concept interior where form meets function in every detail. The living room is wrapped in expansive view windows that frame the stunning backdrop of rolling hills, city lights, and skyline. A dramatic stacked stone fireplace anchors the space, complemented by LED recessed lighting and effortless flow into the kitchen. Designed for both culinary precision and visual impact, the kitchen features white shaker cabinetry, designer hardware, quartz countertops, a stacked stone backsplash, premium stainless steel appliances, and a generous center island with pendant lighting. A spacious dining area beneath dual chandeliers completes the scene, ideal for elegant gatherings or casual family meals with a view. A stylish half bath and laundry closet are conveniently located on the main level. The main floor primary suite is a tranquil retreat, with panoramic windows framing sweeping mountain views. The spa-inspired en-suite bathroom has been exquisitely remodeled with dual vanities, marble flooring, and a custom tiled shower with a frameless glass enclosure. A second bedroom on the main floor adds flexibility for guests or home office use. Upstairs, two more bedroom suites each feature private remodeled bathrooms and exclusive balconies, allowing every resident or guest to soak in private, unobstructed vistas. Outside, resort-style amenities await. A newly resurfaced pool, designer tile backsplash and tropical planter beds, while a covered patio under the roofline offers the perfect shaded escape to dine, lounge, and take in the view. Additional features include: owned solar panels 2021, pool solar heating tubes 2016, new electrical and copper plumbing, dual ACs 2020/2016, roof 2015, pool equipment 2016, filter 2025, new driveway and sewer line 2020.

infoProperty Facts

bed

Bedrooms

4

bathtub

Bathrooms

4

square_foot

Square Feet

3,119

landscape

Lot Size

20,486 sqft

calendar_month

Year Built

1967

home_work

Property Type

Single Family Residence

timer

Days on Market

14

payments

HOA Fee

$315/mo

garage

Garage Total

2

fingerprint

MLS #

CV25108707

chairInterior Details

General Interior

Interior Features

Ceiling Fans, Separate Formal Dining Room, Open Floorplan, Pantry, Recessed Lighting, Bedroom On Main Level, Main Level Primary, Multiple Primary Suites, Primary Suite, Walk In Pantry, Walk In Closets

Flooring

Wood

Fireplace

Gas, Living Room

Kitchen & Appliances

Appliances

Convection Oven, Dishwasher, Energy Star Qualified Appliances, Microwave, Range Hood, Water To Refrigerator

Laundry

Inside, Laundry Closet

Bed & Bath

Main Level Master

Yes

Climate Control

Cooling

Central Air, Dual

Heating

Central

deckExterior & Lot

Building & Construction

Patio & Porch

Concrete, Covered

Fencing

Stucco Wall

Security

Security Gate

Construction

Drywall, Stucco, Copper Plumbing

Roof

Composition

Nearby Schools

RatingSchool NameGradesDistance
10
Oak Mesa Elementary
Elementary School
K-51.1 mi
1
Rockey, Glenn Camp
High School
7-121.5 mi
9
La Verne Heights Elementary
Elementary School
K-51.6 mi
1
Afflerbaugh-Paige Camp
High School
7-121.7 mi
N/A
Leroy Haynes Educational Center
Private School
K-121.9 mi

Convenience Score

Topfind Realty

This Home is Sold

Curious what your home is worth? Get a free valuation.

call
(800)-330-9306Available 9AM - 6PM

Similar Homes You Might Like

Based on price, location, and features

2147 N White

$825,000

FOR SALE

2147 N White, La Verne, CA 91750

4 beds · 3 baths · 2,664 sqft

4571 Bixby Drive
3D TOUR

$1,135,000

FOR SALE

4571 Bixby Drive, La Verne, CA 91750

4 beds · 3 baths · 2,644 sqft

5604 Lakeview Drive
VIRTUAL TOUR

$1,475,000

FOR SALE

5604 Lakeview Drive, La Verne, CA 91750

4 beds · 3 baths · 2,746 sqft

6107 Meadow Lark Drive

$1,248,800

FOR SALE

6107 Meadow Lark Drive, La Verne, CA 91750

5 beds · 3 baths · 2,702 sqft

4751 Glen Ivy

$1,368,000

FOR SALE

4751 Glen Ivy, La Verne, CA 91750

4 beds · 4 baths · 3,320 sqft

6865 Starline Street

$1,150,000

FOR SALE

6865 Starline Street, La Verne, CA 91750

4 beds · 5 baths · 2,807 sqft

4226 Hartshorn Ranch Place

$1,399,000

FOR SALE

4226 Hartshorn Ranch Place, La Verne, CA 91750

5 beds · 4 baths · 3,382 sqft

2411 3rd

$1,200,000

FOR SALE

2411 3rd, La Verne, CA 91750

4 beds · 4 baths · 2,701 sqft

Recently Sold

4625 Live Oak Canyon Rd
VIRTUAL TOUR

$1,830,000

SOLD

4625 Live Oak Canyon Rd, La Verne, CA 91750

4 beds · 3 baths · 3,569 sqft

7179 Las Brisas
VIRTUAL TOUR

$2,049,800

SOLD

7179 Las Brisas, La Verne, CA 91750

5 beds · 4 baths · 3,714 sqft

1465 Via Anita
3D TOUR

$1,495,000

SOLD

1465 Via Anita, La Verne, CA 91750

4 beds · 3 baths · 2,640 sqft

7143 Via Dicha

$1,551,000

SOLD

7143 Via Dicha, La Verne, CA 91750

3 beds · 3 baths · 2,633 sqft

4738 Live Oak Canyon
VIRTUAL TOUR

$1,650,000

SOLD

4738 Live Oak Canyon, La Verne, CA 91750

5 beds · 3 baths · 3,497 sqft

2384 Canyon Crest

$1,665,000

SOLD

2384 Canyon Crest, La Verne, CA 91750

5 beds · 3 baths · 3,412 sqft

5376 Edgewood Drive
3D TOUR

$1,700,000

SOLD

5376 Edgewood Drive, La Verne, CA 91750

4 beds · 3 baths · 2,735 sqft

5582 Lakeview

$1,375,000

SOLD

5582 Lakeview, La Verne, CA 91750

4 beds · 3 baths · 2,563 sqft

Topfind Realty

Company

  • About Us
  • Careers
  • Articles
  • Home Estimate

Explore

  • Renting
  • Buying
  • Selling
  • Realtors

Support

  • Help Center
  • Contact Us
  • Terms & Conditions
  • Privacy Policy

Topfind Realty, DRE # 02240815, is a licensed real estate broker in California. Topfind Realty pledges to support the Fair Housing Act and adhere to Equal Housing Opportunity laws.

Copyright © 2026 Topfind Realty. All Rights Reserved.