SOLD
SoldClosed on March 12, 2019
$999,800
Sold Price7238 Via Dicha, La Verne, CA 91750
bed
5
Bedrooms
bathtub
4
Bathrooms
square_foot
3,128
Square Feet
About this home
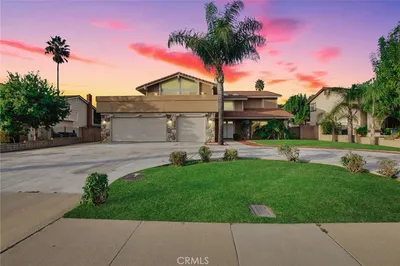
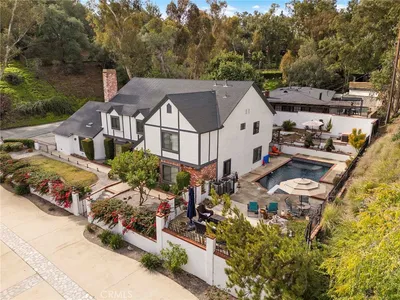

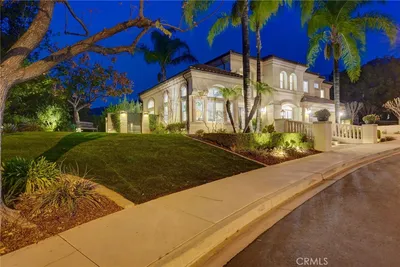
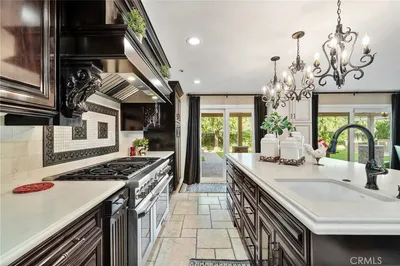
BEAUTIFULLY REMODELED SOLAR POWERED POOL HOME SITUATED ON A PRIVATE, SPRAWLING LOT IN NORTH LA VERNE. Professionally landscaped grounds, front yard w/mature trees, grass & a walkway leading to a covered entryway w/double doors. Entry opens to soaring ceilings, tiled floors & a living rm w/bright windows overlooking front yard. Adjacent formal dining rm w chandelier & backyard views. Kitchen w/cherrywood cabinetry, granite counters & backsplash, classic black appliances, double oven, walk-in pantry & breakfast nook overlooking backyard. Family rm open to kitchen w/floor-to-ceiling brick fireplace facade, built-in shelving, windows & a french door opening to backyard. Downstairs bdrm w/double glass entry doors & an updated downstairs bath w/shower. A stunning staircase leads up to an oversized master bdrm w/retreat, crown molding, ceiling fan, recessed lighting, ensuite bath & three walk-in closets. Master bath w/ dual sinks, shower w/glass enclosure, separate tub, water closet & skylight. Three additional bdrms upstairs, two updated bathrooms & a laundry rm w/built-ins. Attached three car garage w/storage. Backyard w/a sparkling pool & spa w/new equipment, electric heater, a fire pit w/seating, covered patio, grass, tiered yard w/towering perimeter trees, a variety of fruit trees, block walls, a side yard w/concrete area, storage shed, covered trellis, dog run & WiFi sprinklers. Owned solar system w/8kW. Roof is two years old. Attend Bonita Unified Schools, Oak Mesa Elementary
infoProperty Facts
bed
Bedrooms
5
bathtub
Bathrooms
4
square_foot
Square Feet
3,128
landscape
Lot Size
15,217 sqft
calendar_month
Year Built
1984
home_work
Property Type
Single Family Residence
timer
Days on Market
29
payments
HOA Fee
N/A
garage
Garage Total
3
fingerprint
MLS #
CV18295697
chairInterior Details
General Interior
Interior Features
Built In Features, Breakfast Area, Ceiling Fans, Crown Molding, Cathedral Ceilings, Separate Formal Dining Room, Granite Counters, Open Floorplan, Pantry, Recessed Lighting, Bedroom On Main Level, Primary Suite, Walk In Pantry, Walk In Closets
Flooring
Carpet, Tile
Fireplace
Insert, Family Room, Free Standing, None, See Remarks, Wood Burning Stove
Kitchen & Appliances
Appliances
Convection Oven, Double Oven, Dishwasher, Gas Cooktop, Disposal, Gas Water Heater, Microwave, Water To Refrigerator
Laundry
Inside, Laundry Room, Upper Level
Bed & Bath
Main Level Master
Yes
Climate Control
Cooling
Central Air, Dual, Zoned
Heating
Central, Zoned
deckExterior & Lot
Building & Construction
Patio & Porch
Concrete
Fencing
Block
Security
Carbon Monoxide Detectors, Smoke Detectors
Construction
Stucco, Copper Plumbing
Foundation
Slab
Roof
Tile
Nearby Schools
| Rating | School Name | ||
|---|---|---|---|
| No school data available for this area. | |||
Convenience Score

This Home is Sold
Curious what your home is worth? Get a free valuation.
call
(800)-330-9306Available 9AM - 6PM
Similar Homes You Might Like
Based on price, location, and features