Topfind Realty
Renting

Search Rentals

Houses for RentTownhomes for RentCondos for RentView All Rentals →

Renting Resources

Why Rent With UsRenter GuideRent vs Buy Calculator

Renter Articles

How to Negotiate RentUnderstanding Your LeaseMoving Checklist for Renters
Buying

Search Homes

Houses for SaleTownhomes for SaleCondos for SaleView All Homes →

Buying Resources

Why Buy With UsBuyer GuideAffordability CalculatorInvestment CalculatorProperty Tax Calculator

Buyer Articles

Master Your New Home BudgetBeat Moving StressPacking Secrets
Selling

Selling Tools

Home ValuationFind a Seller's Agent

Selling Resources

Why Sell With UsSeller GuideNet Sheet CalcHELOC Calculator

Seller Articles

Strategic PricingDownsizing Tips
Mortgage Rates

Today's Rates

Mortgage RatesRefinance RatesLoan ComparisonHELOC Calculator

Mortgage Resources

Understanding Mortgage RatesFirst-Time Homebuyer GuideWhen to Refinance Your Mortgage
Realtors
Topfind
Houses for RentTownhomes for RentCondos for RentView All Rentals →
Why Rent With UsRenter GuideRent vs Buy Calculator
How to Negotiate RentUnderstanding Your LeaseMoving Checklist for Renters
Houses for SaleTownhomes for SaleCondos for SaleView All Homes →
Why Buy With UsBuyer GuideAffordability CalculatorInvestment CalculatorProperty Tax Calculator
Master Your New Home BudgetBeat Moving StressPacking Secrets
Home ValuationFind a Seller's Agent
Why Sell With UsSeller GuideNet Sheet CalcHELOC Calculator
Strategic PricingDownsizing Tips
Mortgage RatesRefinance RatesLoan ComparisonHELOC Calculator
Understanding Mortgage RatesFirst-Time Homebuyer GuideWhen to Refinance Your Mortgage
groupRealtorsinfoAbout Us
Continue with Google
Sign InSign Up
Topfind Realty
Renting

Search Rentals

Houses for RentTownhomes for RentCondos for RentView All Rentals →

Renting Resources

Why Rent With UsRenter GuideRent vs Buy Calculator

Renter Articles

How to Negotiate RentUnderstanding Your LeaseMoving Checklist for Renters
Buying

Search Homes

Houses for SaleTownhomes for SaleCondos for SaleView All Homes →

Buying Resources

Why Buy With UsBuyer GuideAffordability CalculatorInvestment CalculatorProperty Tax Calculator

Buyer Articles

Master Your New Home BudgetBeat Moving StressPacking Secrets
Selling

Selling Tools

Home ValuationFind a Seller's Agent

Selling Resources

Why Sell With UsSeller GuideNet Sheet CalcHELOC Calculator

Seller Articles

Strategic PricingDownsizing Tips
Mortgage Rates

Today's Rates

Mortgage RatesRefinance RatesLoan ComparisonHELOC Calculator

Mortgage Resources

Understanding Mortgage RatesFirst-Time Homebuyer GuideWhen to Refinance Your Mortgage
Realtors
Topfind
Houses for RentTownhomes for RentCondos for RentView All Rentals →
Why Rent With UsRenter GuideRent vs Buy Calculator
How to Negotiate RentUnderstanding Your LeaseMoving Checklist for Renters
Houses for SaleTownhomes for SaleCondos for SaleView All Homes →
Why Buy With UsBuyer GuideAffordability CalculatorInvestment CalculatorProperty Tax Calculator
Master Your New Home BudgetBeat Moving StressPacking Secrets
Home ValuationFind a Seller's Agent
Why Sell With UsSeller GuideNet Sheet CalcHELOC Calculator
Strategic PricingDownsizing Tips
Mortgage RatesRefinance RatesLoan ComparisonHELOC Calculator
Understanding Mortgage RatesFirst-Time Homebuyer GuideWhen to Refinance Your Mortgage
groupRealtorsinfoAbout Us
Continue with Google
Sign InSign Up
Real Estate/CA/Ladera Ranch/11 Patina Lane
view_in_arVirtual Tour
Photo 1 of 11 Patina Lane
Photo 2 of 11 Patina Lane
1 / 20
Main
Interior 1
Interior 2
Interior 3
Interior 4
imagesmode View 20 photos
For Sale
$1,999,999
Est. $11,200/mo

11 Patina Lane, Ladera Ranch, CA 92694

bed
4
Bedrooms
bathtub
4
Bathrooms
square_foot
3,071
Sq Ft

About this home

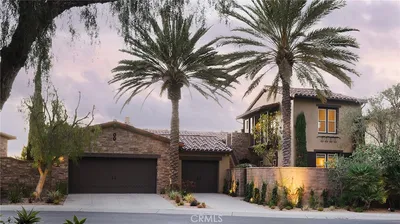
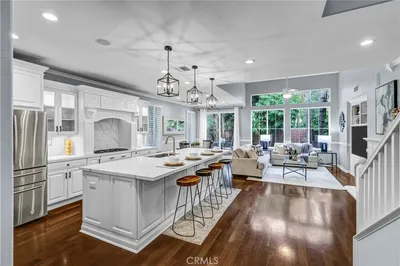
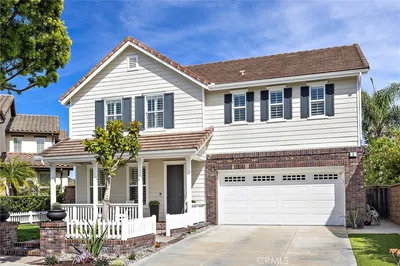
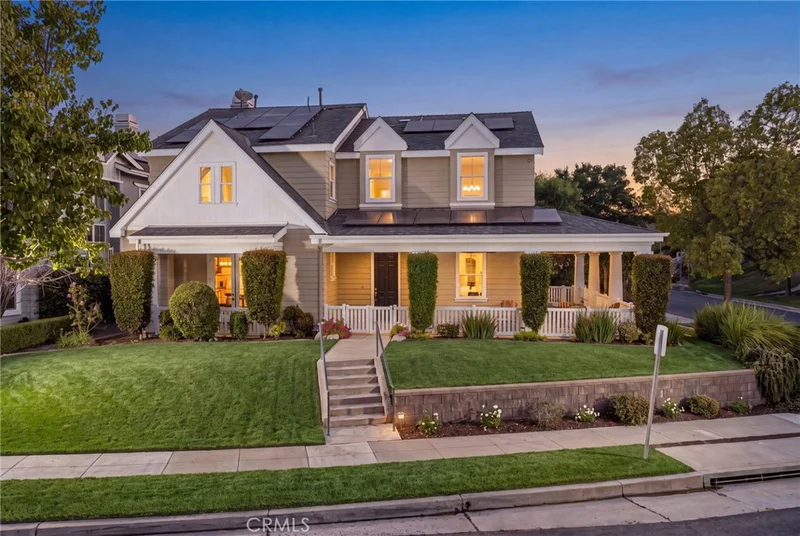
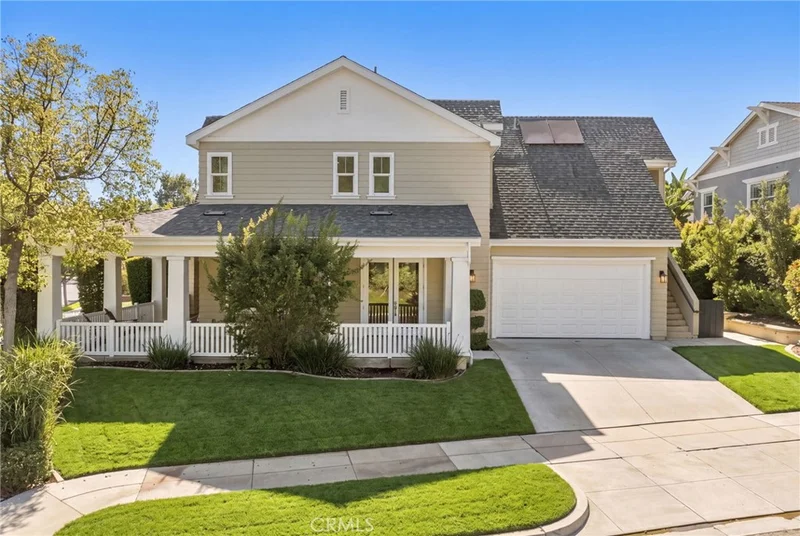
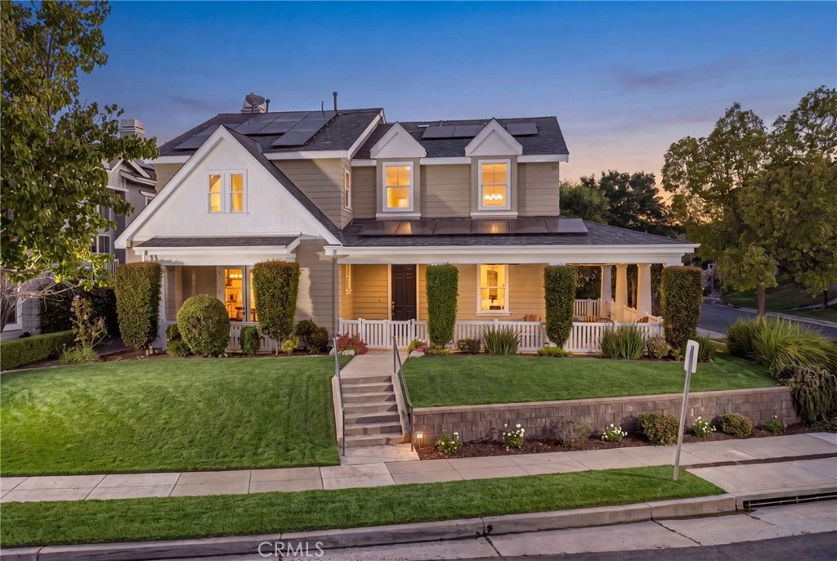
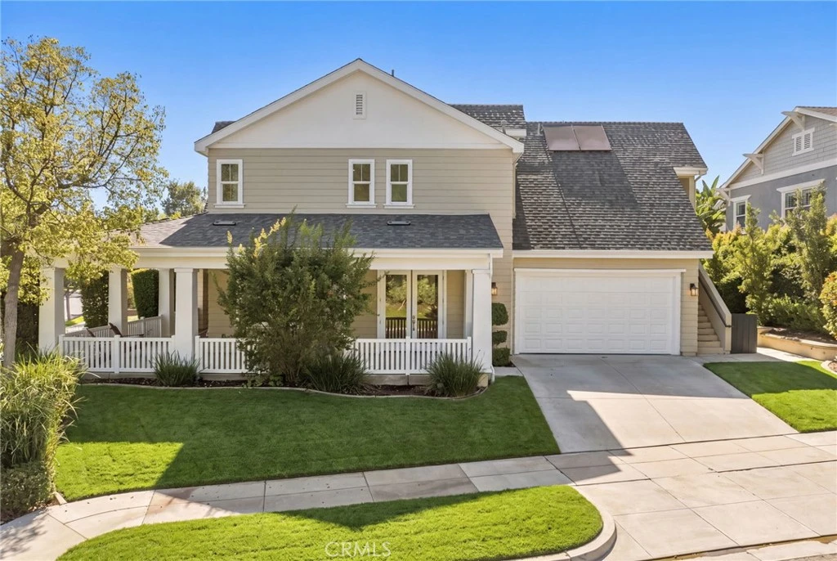
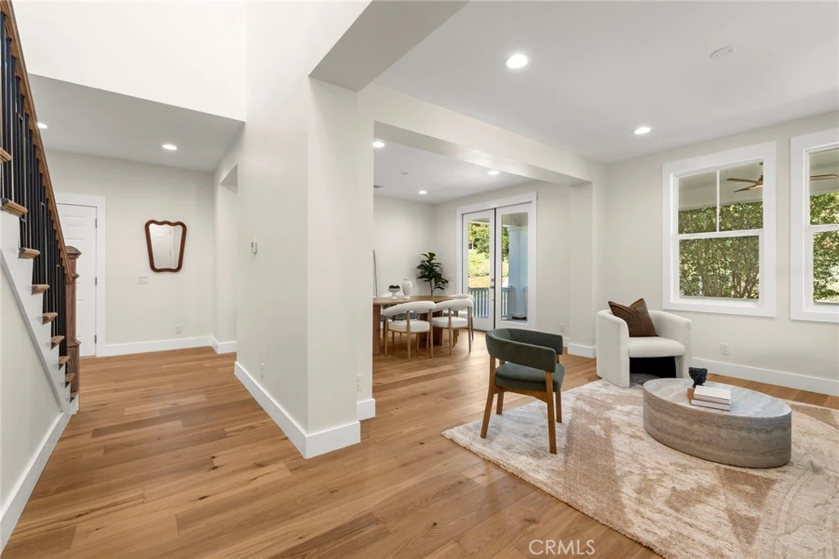
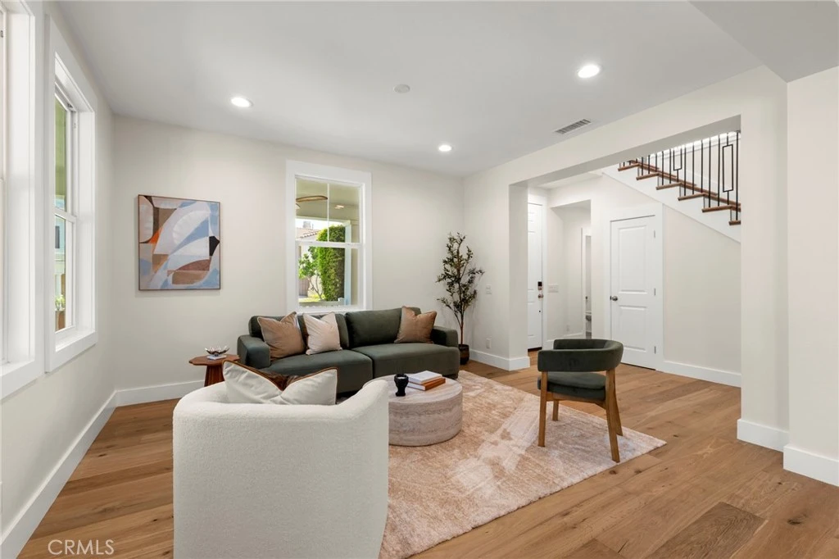
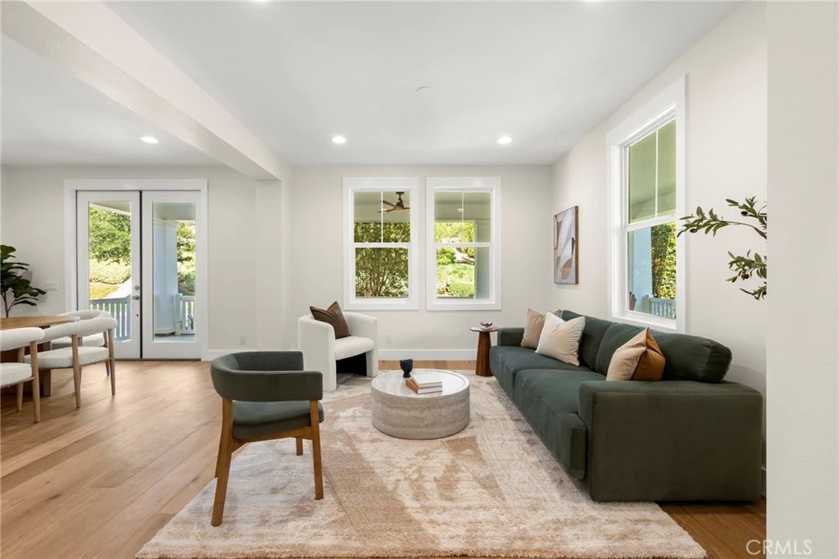
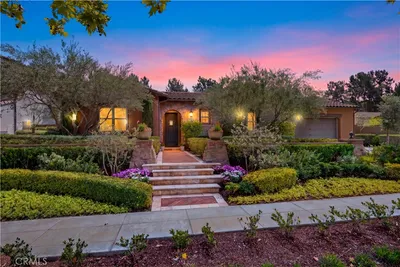
A rare opportunity to own a home rebuilt to New Construction standards, this residence showcases exceptional craftsmanship and timeless architecture. Situated on an expansive corner lot, the inviting wrap-around covered porch creates a seamless indoor-outdoor connection. Offering 4 bedrooms, an expansive loft that can easily function as a 5th bedroom, and 3.5 baths, this exceptional home blends thoughtful design with modern luxury. Step inside to soaring ceilings, beautiful wood flooring, designer lighting, and abundant natural light. The welcoming entry opens to the formal living and dining rooms before flowing into the spacious family room, where a dramatic stacked stone fireplace creates the perfect gathering space. The chef's kitchen overlooks the family room and features quartz countertops, a KitchenAid 5-burner gas cooktop, Maytag fingerprint-resistant dishwasher, Vikio range hood, generous prep space, and an open-concept design ideal for everyday living and entertaining. Upstairs, the luxurious primary suite serves as a private retreat with a spa-inspired bath featuring dual vanities, a soaking tub, oversized walk-in shower, and a spacious walk-in closet. Two secondary bedrooms share a beautifully remodeled Hollywood-style bath, each with its own private vanity. The expansive loft provides incredible flexibility as an optional fifth bedroom, media room, home office, fitness studio, or game room. Completing the versatile floor plan is a private suite with its own entrance, full bath, and dedicated HVAC, making it ideal for multigenerational living, extended family, guests, a home office, or income-producing potential. The backyard is designed for year-round entertaining with a built-in BBQ, outdoor fireplace, and multiple gathering spaces perfect for hosting family and friends. Far beyond a cosmetic renovation, this extensive rebuild includes a new roof, all-new PEX plumbing, updated electrical with a new panel, EV charging capability, owned solar, and extensive interior improvements throughout, delivering the quality, efficiency, and peace of mind buyers associate with New Construction. Enjoy the Ladera Ranch lifestyle with resort-style pools, a water park, skate park, clubhouses, hiking and biking trails, pickleball, tennis and basketball courts, dog parks, award-winning schools, year-round community events, concerts in the park, scenic paseos connecting every neighborhood, and Cox high-speed internet included in the HOA.

Property Facts

bed

Bedrooms

4

bathtub

Bathrooms

4

square_foot

Square Feet

3,071

landscape

Lot Size

6,474 sqft

calendar_month

Year Built

2005

home_work

Property Type

Single Family Residence

timer

Days on Market

16

payments

HOA Fee

$348/mo

garage

Garage Total

2

fingerprint

MLS #

OC26159670

Interior Details

General Interior

Interior Features

Breakfast Bar, Breakfast Area, Ceiling Fans, Separate Formal Dining Room, Eat In Kitchen, Wired For Data, All Bedrooms Up, Jack And Jill Bath, Loft, Primary Suite, Walk In Pantry, Walk In Closets

Flooring

Tile, Wood

Fireplace

Family Room, Gas

Kitchen & Appliances

Appliances

Dishwasher, Disposal, Gas Range, Gas Water Heater, Microwave, Self Cleaning Oven

Laundry

Washer Hookup, Electric Dryer Hookup, Gas Dryer Hookup, Inside, Laundry Room

Bed & Bath

Main Level Bathrooms

1

Climate Control

Cooling

Central Air, Wall Window Units

Parking

Total Parking Spaces

2

Garage Spaces

2

Attached Garage

Yes

Parking Features

Concrete, Direct Access, Driveway Level, Garage

Exterior & Lot

Building & Construction

Patio & Porch

Wrap Around

Fencing

Block

Security

Carbon Monoxide Detectors, Fire Detection System, Smoke Detectors

Lot & Grounds

Lot Features

Back Yard, Close To Clubhouse, Corner Lot, Cul De Sac, Front Yard, Landscaped, Sprinkler System, Yard

Pool Features

Association

Spa Features

Association

Sewer

Sewer On Bond, Sewer Tap Paid

Water Source

Public

Community & HOA

Association Info

HOA Fee$348
FrequencyMonthly

HOA Amenities

Clubhouse, Sport Court, Dog Park, Maintenance Grounds, Other Courts, Picnic Area, Playground, Pickleball, Pool, Tennis Courts, Trails

Community Features

Curbs, Dog Park, Gutters, Hiking, Park, Street Lights, Suburban, Sidewalks

Mortgage Calculator

Total Monthly

$0

Principal & Interest:
$0
Property Tax:
$0
Home Insurance:
$0
HOA Fees:
$0
$
$
%

Nearby Schools

RatingSchool NameGradesDistance
10
Oso Grande Elementary
Elementary School
K-50.2 mi
10
Ladera Ranch Elementary
Elementary School
K-50.8 mi
10
Ladera Ranch Middle
Middle School
6-80.8 mi
N/A
Montessori Of Ladera Ranch
Private School
K-121.1 mi
N/A
Pacific Preschool
Private School
K-121.3 mi

Convenience Score

Market Insights

92694|Ladera Ranch

Estimated Value

Calculating...
No change vs. last year
Value history is still building for this area.

Market Temperature

Seller'sBalancedBuyer's
0d30d60d180d
Balanced

Balanced market

30 Days

Avg. time on market

This is a Balanced Market. Homes are selling at a moderate pace.

Flood & Climate Risk

Noise Levels

Location

11 Patina Lane

Ladera Ranch, CA 92694

Open in Mapsopen_in_new
Topfind Realty

Ready to Take the Next Step?

Get expert support from a local agent today.

call
(800)-330-9306Available 9AM - 7PM

Similar Homes You Might Like

Based on price, location, and features
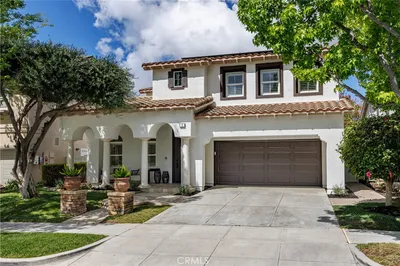
8 Gaucho

$2,699,000

FOR SALE

8 Gaucho, Ladera Ranch, CA 92694

3 beds · 4 baths · 3,203 sqft

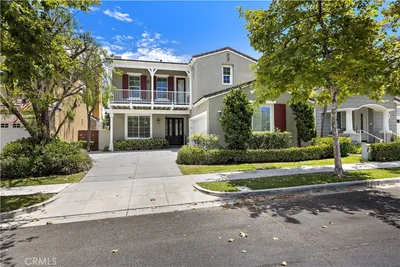
3 Tudor
VIRTUAL TOUR

$1,950,000

FOR SALE

3 Tudor, Ladera Ranch, CA 92694

5 beds · 3 baths · 3,000 sqft

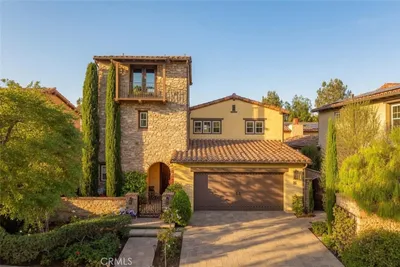
32 Baudin
VIRTUAL TOUR

$1,650,000

FOR SALE

32 Baudin, Ladera Ranch, CA 92694

4 beds · 4 baths · 2,534 sqft

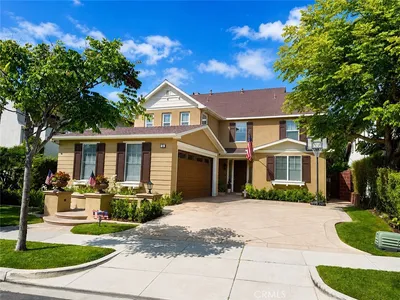
31 Portalon Court
3D TOUR

$2,770,000

FOR SALE

31 Portalon Court, Ladera Ranch, CA 92694

4 beds · 4 baths · 3,101 sqft

20 Clydesdale Drive
NEW 7 HRS AGO

$2,545,000

FOR SALE

20 Clydesdale Drive, Ladera Ranch, CA 92694

4 beds · 4 baths · 3,604 sqft

9 Hanoverian
3D TOUR

$2,090,000

FOR SALE

9 Hanoverian, Ladera Ranch, CA 92694

4 beds · 5 baths · 3,161 sqft

9 Sandalo Court
3D TOUR

$2,875,000

FOR SALE

9 Sandalo Court, Ladera Ranch, CA 92694

3 beds · 4 baths · 2,942 sqft

2 St. Giles
VIRTUAL TOUR

$1,749,999

FOR SALE

2 St. Giles, Ladera Ranch, CA 92694

4 beds · 3 baths · 2,567 sqft

Recently Sold

8 Claymont
VIRTUAL TOUR

$1,660,000

SOLD

8 Claymont, Ladera Ranch, CA 92694

4 beds · 3 baths · 2,700 sqft

8 St Steven Court
VIRTUAL TOUR

$1,950,000

SOLD

8 St Steven Court, Ladera Ranch, CA 92694

4 beds · 3 baths · 2,681 sqft

21 Winslow Street
VIDEO TOUR

$2,149,999

SOLD

21 Winslow Street, Ladera Ranch, CA 92694

5 beds · 5 baths · 3,432 sqft

25 Hallcrest
VIDEO TOUR

$2,090,000

SOLD

25 Hallcrest, Ladera Ranch, CA 92694

4 beds · 4 baths · 3,286 sqft

24 Scarlet Maple
VIDEO TOUR

$2,288,000

SOLD

24 Scarlet Maple, Ladera Ranch, CA 92694

4 beds · 3 baths · 3,090 sqft

21 Snow Bush Street
VIRTUAL TOUR

$2,300,000

SOLD

21 Snow Bush Street, Ladera Ranch, CA 92694

4 beds · 4 baths · 3,313 sqft

8 Calliandra

$2,300,000

SOLD

8 Calliandra, Ladera Ranch, CA 92694

5 beds · 5 baths · 3,323 sqft

3 Tudor Way

$1,950,000

SOLD

3 Tudor Way, Ladera Ranch, CA 92694

5 beds · 3 baths · 3,000 sqft

$1,999,999
4 bd | 4 ba | 3,071 sqft
Request a tourcall
Topfind Realty

Company

  • About Us
  • Careers
  • Articles
  • Home Estimate

Explore

  • Renting
  • Buying
  • Selling
  • Realtors

Support

  • Help Center
  • Contact Us
  • Terms & Conditions
  • Privacy Policy

Topfind Realty, DRE # 02240815, is a licensed real estate broker in California. Topfind Realty pledges to support the Fair Housing Act and adhere to Equal Housing Opportunity laws.

Copyright © 2026 Topfind Realty. All Rights Reserved.