SOLD
SoldClosed on June 12, 2026
$3,250,000
Sold Price2 Pointe Circle, Ladera Ranch, CA 92694
bed
5
Bedrooms
bathtub
6
Bathrooms
square_foot
4,176
Square Feet
About this home
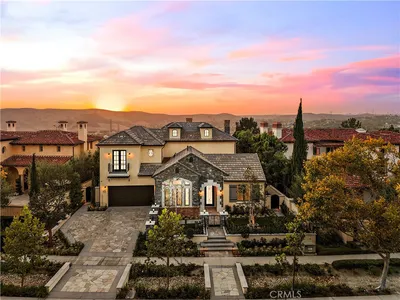
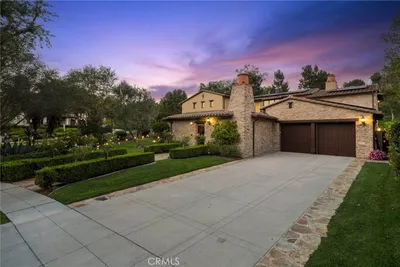
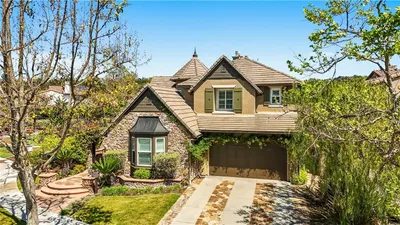
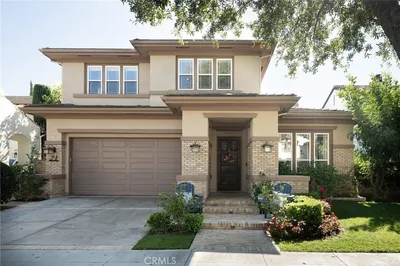
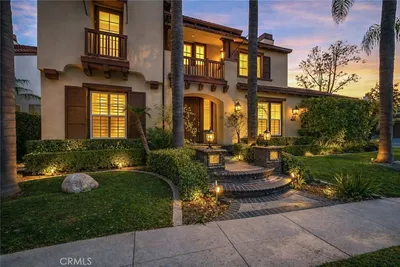
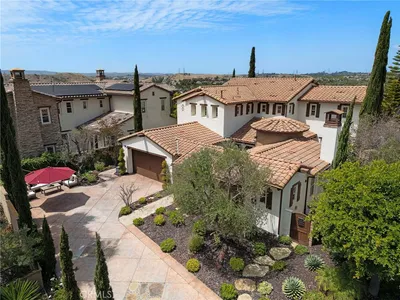
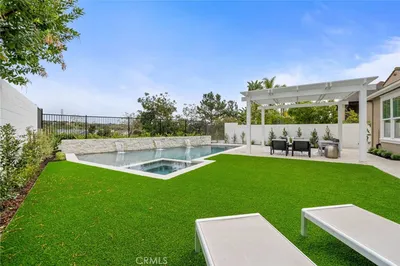
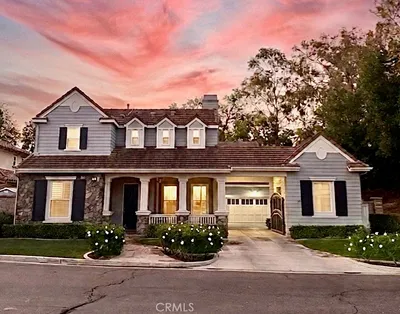
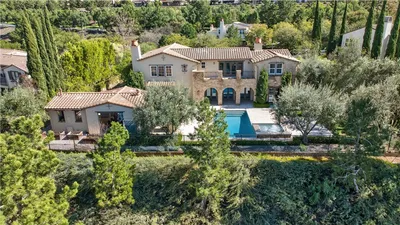
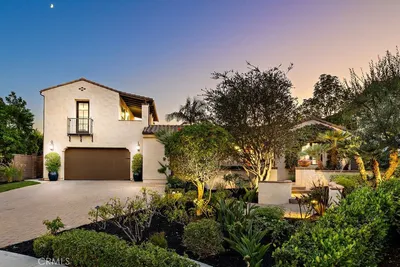
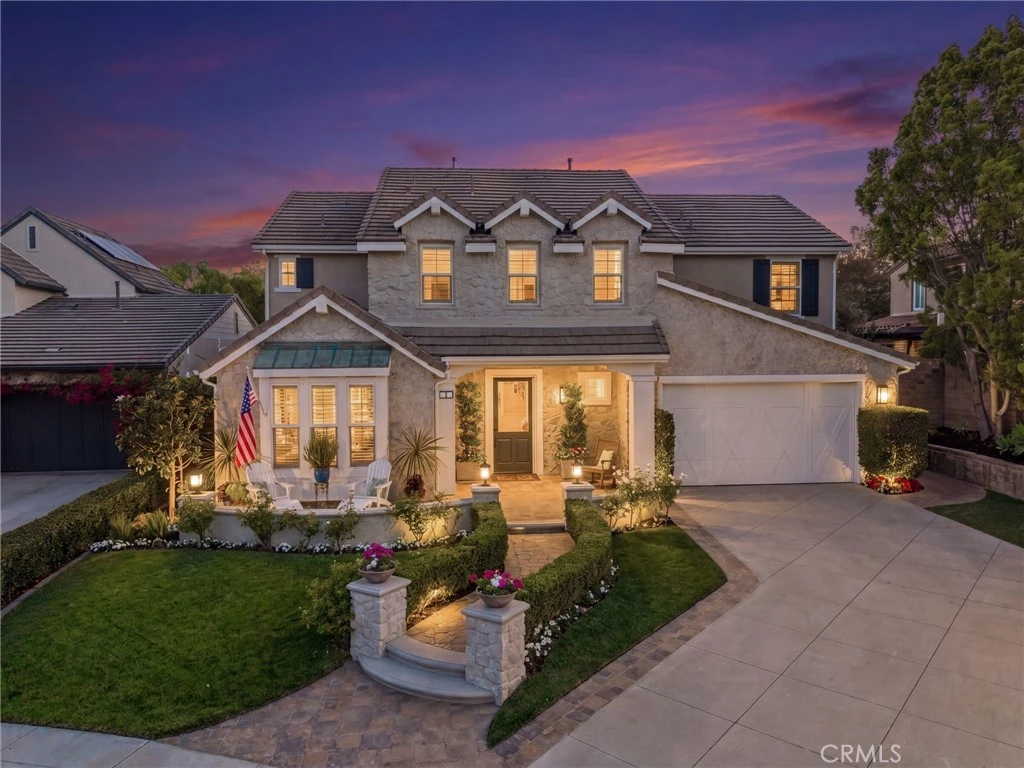
At 2 Pointe Circle in the prestigious guard-gated enclave of Covenant Hills, this exceptional residence pairs one of the community’s most sought-after floorplans with an equally impressive location—perched at the top of a flat, single-loaded cul-de-sac with no home directly behind and a charming pocket park just beyond the doorstep. Spanning approximately 4,176 square feet, the home offers 5 en-suite bedrooms and 6 baths, including a desirable main-level guest suite. Upstairs, four additional bedrooms are joined by a spacious loft and conveniently located laundry room. Privately tucked away, the primary suite feels like its own retreat, complete with a sitting area, dual walk-in closets, a separate storage closet, and a beautifully remodeled spa-inspired bath. A grand foyer with an updated circular staircase sets an elegant tone upon entry, leading to a formal dining room, private office with built-ins and exterior access, and inviting living spaces designed for entertaining and daily comfort. The family room showcases custom built-ins surrounding a striking floor-to-ceiling stone fireplace with raised hearth and integrated storage. The recently remodeled kitchen blends timeless style with high-end functionality, opening seamlessly to the family room and featuring quartzite countertops, full backsplash, white cabinetry, an oversized island with farmhouse sink and seating, butler’s pantry, expansive walk-in pantry, warming drawer, wine refrigerator, six-burner cooktop, and built-in refrigerator. Throughout the home, thoughtful upgrades and attention to detail shine throughout, including crown molding, custom casings, built-in closet storage, stylish lighting and plumbing fixtures, high-end waterproof laminate vinyl plank throughout. Additional highlights include a whole house fan, pex plumbing, and a three-car garage with extensive built-in cabinetry. Set on an expansive nearly 10,000-square-foot homesite, the resort-inspired backyard was designed to impress while still feeling wonderfully private. Enjoy updated landscaping and hardscaping, multiple fountains, a covered front porch, private side courtyard with fireplace, built-in BBQ bar, and a newer saltwater PebbleTec pool and spa. Another outdoor fireplace creates the perfect setting for relaxing or entertaining under the stars. Residents of Ladera enjoy access to exceptional amenities including the clubhouse, scenic trails, parks,highly rated schools and internet. Not a home to miss.
infoProperty Facts
bed
Bedrooms
5
bathtub
Bathrooms
6
square_foot
Square Feet
4,176
landscape
Lot Size
9,742 sqft
calendar_month
Year Built
2005
home_work
Property Type
Single Family Residence
timer
Days on Market
5
payments
HOA Fee
$660/mo
garage
Garage Total
3
fingerprint
MLS #
OC26106650
chairInterior Details
General Interior
Interior Features
Breakfast Area, Separate Formal Dining Room, Bedroom On Main Level, Entrance Foyer, Primary Suite, Walk In Closets
Fireplace
Family Room, Outside
Kitchen & Appliances
Appliances
Six Burner Stove, Barbecue, Dishwasher, Gas Cooktop, Gas Oven, Microwave, Refrigerator, Trash Compactor
Laundry
Gas Dryer Hookup, Inside, Laundry Room, Upper Level
Bed & Bath
Main Level Master
Yes
Climate Control
Cooling
Central Air
Heating
Central
deckExterior & Lot
Building & Construction
Patio & Porch
Front Porch
Fencing
Block
Security
Carbon Monoxide Detectors, Fire Sprinkler System, Gated Community, Gated With Attendant, Twenty Four Hour Security
Foundation
Slab
Roof
Tile
Nearby Schools
| Rating | School Name |
|---|---|
10 | Oso Grande Elementary Elementary School |
10 | Ladera Ranch Elementary Elementary School |
10 | Ladera Ranch Middle Middle School |
N/A | Montessori Of Ladera Ranch Private School |
N/A | Pacific Preschool Private School |
Convenience Score

This Home is Sold
Curious what your home is worth? Get a free valuation.
call
(800)-330-9306Available 9AM - 6PM
Similar Homes You Might Like
Based on price, location, and features