Topfind Realty
Renting

Search Rentals

Houses for RentTownhomes for RentCondos for RentView All Rentals →

Renting Resources

Why Rent With UsRenter GuideRent vs Buy Calculator

Renter Articles

How to Negotiate RentUnderstanding Your LeaseMoving Checklist for Renters
Buying

Search Homes

Houses for SaleTownhomes for SaleCondos for SaleView All Homes →

Buying Resources

Why Buy With UsBuyer GuideAffordability CalculatorInvestment CalculatorProperty Tax Calculator

Buyer Articles

Master Your New Home BudgetBeat Moving StressPacking Secrets
Selling

Selling Tools

Home ValuationFind a Seller's Agent

Selling Resources

Why Sell With UsSeller GuideNet Sheet CalcHELOC Calculator

Seller Articles

Strategic PricingDownsizing Tips
Mortgage Rates

Today's Rates

Mortgage RatesRefinance RatesLoan ComparisonHELOC Calculator

Mortgage Resources

Understanding Mortgage RatesFirst-Time Homebuyer GuideWhen to Refinance Your Mortgage
Realtors
Topfind
Houses for RentTownhomes for RentCondos for RentView All Rentals →
Why Rent With UsRenter GuideRent vs Buy Calculator
How to Negotiate RentUnderstanding Your LeaseMoving Checklist for Renters
Houses for SaleTownhomes for SaleCondos for SaleView All Homes →
Why Buy With UsBuyer GuideAffordability CalculatorInvestment CalculatorProperty Tax Calculator
Master Your New Home BudgetBeat Moving StressPacking Secrets
Home ValuationFind a Seller's Agent
Why Sell With UsSeller GuideNet Sheet CalcHELOC Calculator
Strategic PricingDownsizing Tips
Mortgage RatesRefinance RatesLoan ComparisonHELOC Calculator
Understanding Mortgage RatesFirst-Time Homebuyer GuideWhen to Refinance Your Mortgage
groupRealtorsinfoAbout Us
Continue with Google
Sign InSign Up
Topfind Realty
Renting

Search Rentals

Houses for RentTownhomes for RentCondos for RentView All Rentals →

Renting Resources

Why Rent With UsRenter GuideRent vs Buy Calculator

Renter Articles

How to Negotiate RentUnderstanding Your LeaseMoving Checklist for Renters
Buying

Search Homes

Houses for SaleTownhomes for SaleCondos for SaleView All Homes →

Buying Resources

Why Buy With UsBuyer GuideAffordability CalculatorInvestment CalculatorProperty Tax Calculator

Buyer Articles

Master Your New Home BudgetBeat Moving StressPacking Secrets
Selling

Selling Tools

Home ValuationFind a Seller's Agent

Selling Resources

Why Sell With UsSeller GuideNet Sheet CalcHELOC Calculator

Seller Articles

Strategic PricingDownsizing Tips
Mortgage Rates

Today's Rates

Mortgage RatesRefinance RatesLoan ComparisonHELOC Calculator

Mortgage Resources

Understanding Mortgage RatesFirst-Time Homebuyer GuideWhen to Refinance Your Mortgage
Realtors
Topfind
Houses for RentTownhomes for RentCondos for RentView All Rentals →
Why Rent With UsRenter GuideRent vs Buy Calculator
How to Negotiate RentUnderstanding Your LeaseMoving Checklist for Renters
Houses for SaleTownhomes for SaleCondos for SaleView All Homes →
Why Buy With UsBuyer GuideAffordability CalculatorInvestment CalculatorProperty Tax Calculator
Master Your New Home BudgetBeat Moving StressPacking Secrets
Home ValuationFind a Seller's Agent
Why Sell With UsSeller GuideNet Sheet CalcHELOC Calculator
Strategic PricingDownsizing Tips
Mortgage RatesRefinance RatesLoan ComparisonHELOC Calculator
Understanding Mortgage RatesFirst-Time Homebuyer GuideWhen to Refinance Your Mortgage
groupRealtorsinfoAbout Us
Continue with Google
Sign InSign Up
Real Estate/CA/Ladera Ranch/71 Orange Blossom
view_in_arVirtual Tour
Photo 1 of 71 Orange Blossom
Photo 2 of 71 Orange Blossom
1 / 20
Main
Interior 1
Interior 2
Interior 3
Interior 4
imagesmode View 20 photos
For Sale
$979,000
Est. $5,482/mo

71 Orange Blossom, Ladera Ranch, CA 92694

bed
3
Bedrooms
bathtub
3
Bathrooms
square_foot
1,886
Sq Ft

About this home

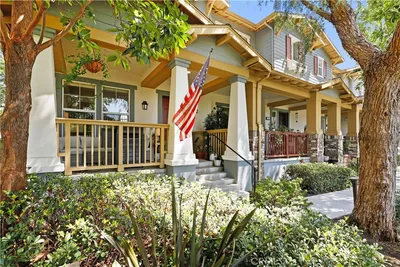
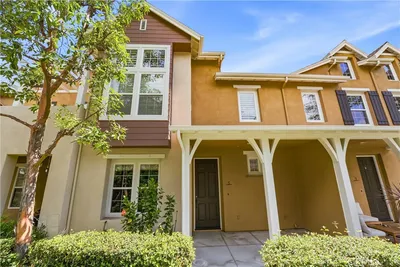
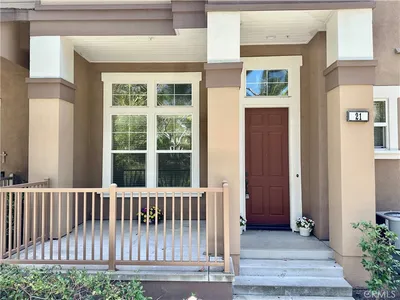
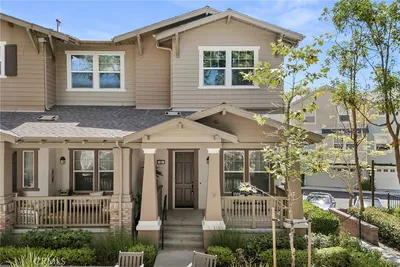
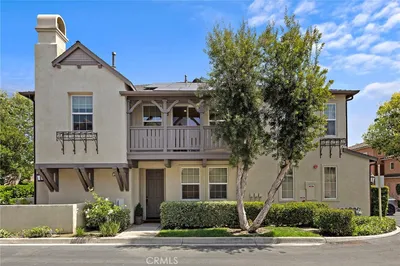
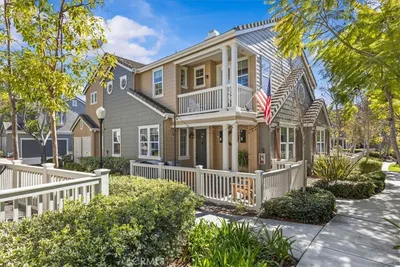
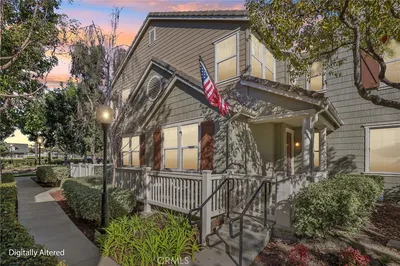
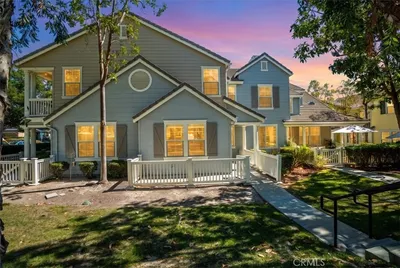
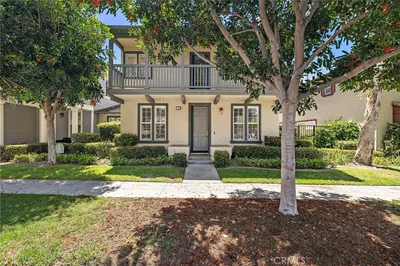
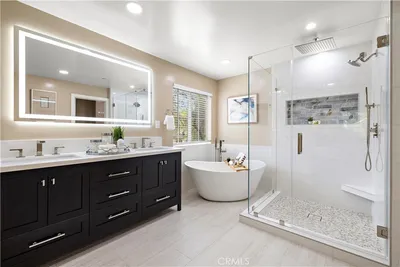
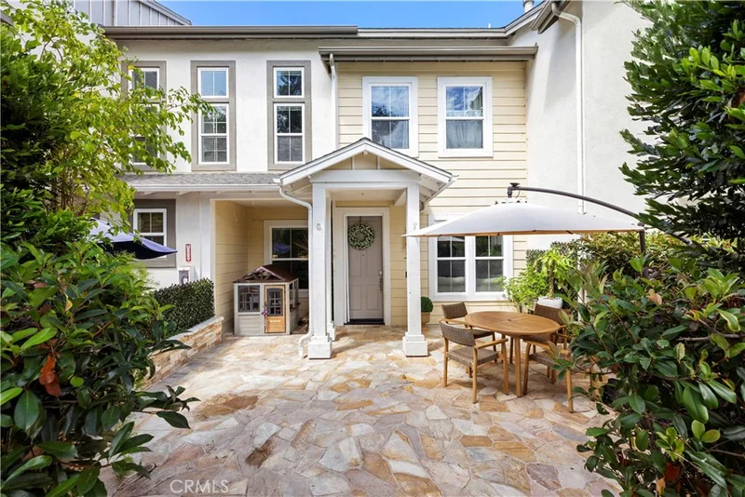
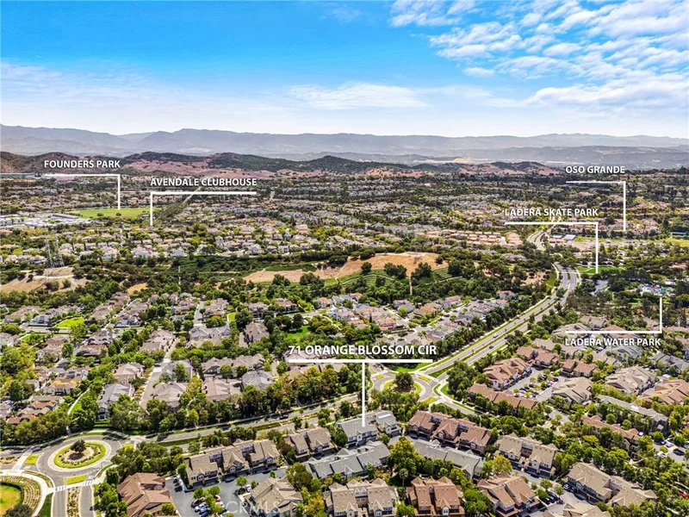
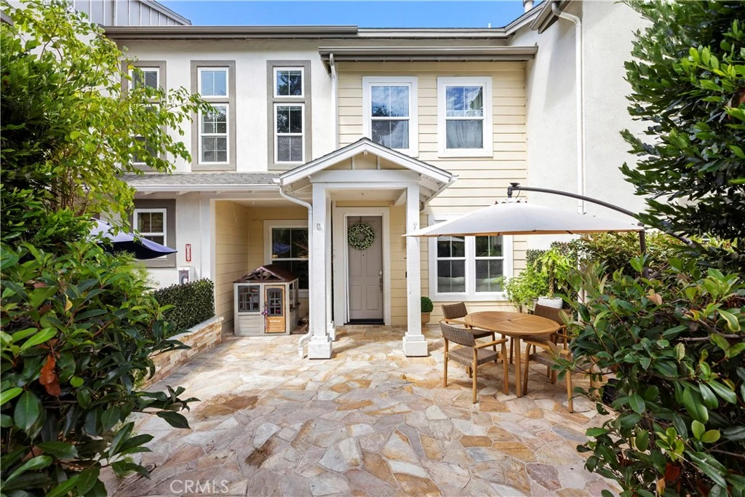
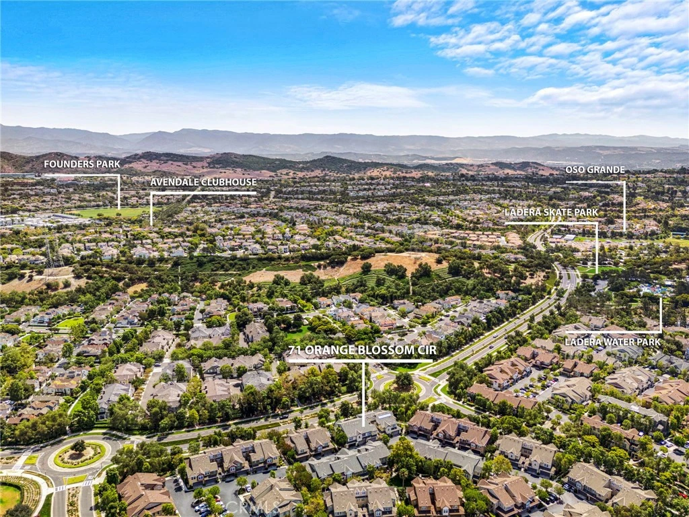
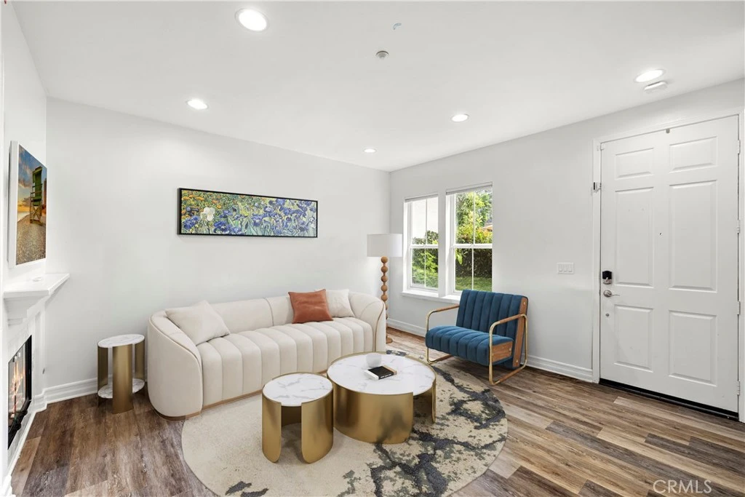
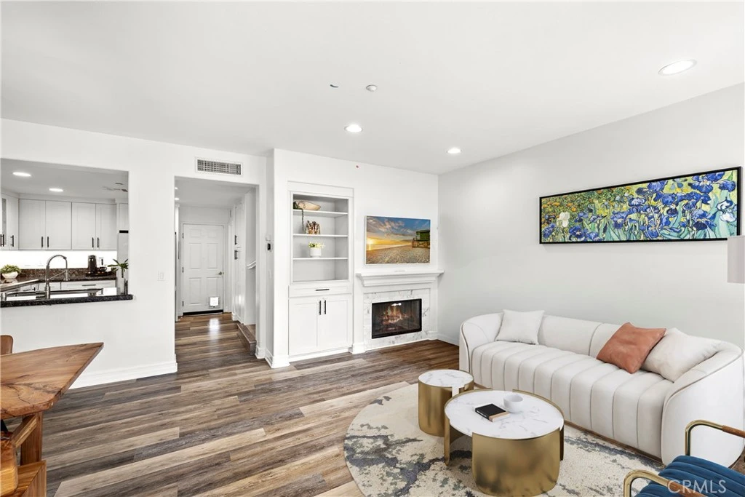
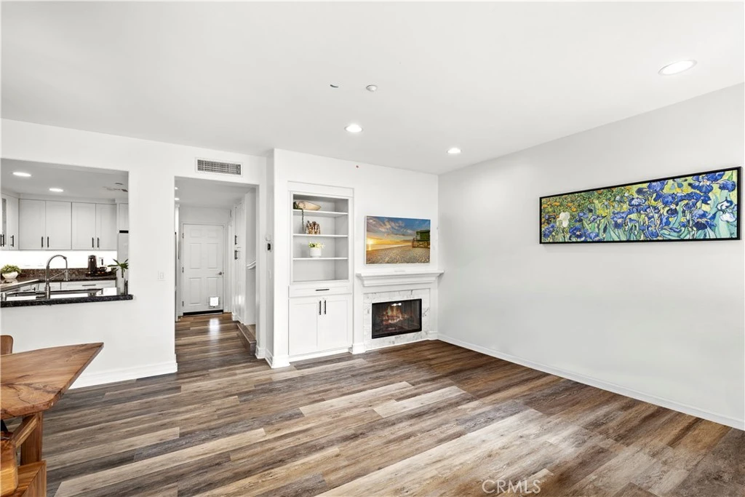
Welcome to 71 Orange Blossom Circle, a beautifully upgraded townhome in the highly sought-after Branches neighborhood of Ladera Ranch. Offering 1,886 square feet, this three-bedroom, two-and-one-half-bath plus loft home lives like a single-family residence with no one above or below. Known for its soaring ceilings, oversized secondary bedrooms, and generous closet space, this desirable floor plan also features a versatile loft and an expansive upstairs landing—ideal for a desk niche, study nook, or children's homework and play area. The spacious primary suite boasts vaulted ceilings, a large walk-in closet, and a private third-floor loft retreat, creating the perfect space for a home office, gym, reading room, or peaceful meditation area. The en-suite bath features dual sinks and a large soaking tub with shower. Designed for both everyday living and entertaining, the open-concept great room flows seamlessly into the upgraded kitchen, showcasing newer white cabinetry, granite countertops, and newer stainless-steel appliances. The adjoining family room is highlighted by a beautifully remodeled fireplace with designer tile surround and custom built-in shelving. Step outside to the oversized, custom-hardscaped front patio—an inviting outdoor living space perfect for barbecues, dining al fresco, relaxing with family, or watching the kids play. The attached two-car garage features durable epoxy flooring and offers flexible space for hobbies, storage, or recreation. Additional upgrades include a whole-house PEX Re-Pipe, luxury vinyl plank flooring throughout, and smart programmable LED lighting with custom dimmers. Perfectly situated in one of Ladera Ranch's most vibrant neighborhoods, this home is surrounded by greenbelts, the Paseo Walking Trail, Halloween trick or treating galore, and a true sense of community where neighbors gather and children play. Enjoy an easy walk to award-winning schools, multiple parks and pools, the Terramor Aquatic Park, Ladera Skate Park, Oso Grande Elementary, Avendale Clubhouse, and Founders Park - home to the popular weekly Farmers Market and annual Fourth of July Festival and Fireworks. This exceptional home offers the ideal blend of comfort, style, and the unmatched Ladera Ranch lifestyle.

Property Facts

bed

Bedrooms

3

bathtub

Bathrooms

3

square_foot

Square Feet

1,886

calendar_month

Year Built

2005

home_work

Property Type

Townhouse

timer

Days on Market

23

payments

HOA Fee

$241/mo

garage

Garage Total

2

fingerprint

MLS #

OC26158868

Interior Details

General Interior

Interior Features

Built In Features, Ceiling Fans, Eat In Kitchen, Granite Counters, High Ceilings, Recessed Lighting, All Bedrooms Up, Loft, Primary Suite, Walk In Closets

Fireplace

Family Room

Kitchen & Appliances

Laundry

Laundry Closet

Bed & Bath

Main Level Bathrooms

1

Climate Control

Cooling

Central Air

Heating

Forced Air

Parking

Total Parking Spaces

2

Garage Spaces

2

Attached Garage

Yes

Parking Features

Direct Access, Garage, Garage Faces Rear

Exterior & Lot

Building & Construction

Patio & Porch

Patio

Lot & Grounds

Pool Features

Association

Spa Features

Association

Sewer

Public Sewer

Water Source

Public

Community & HOA

Association Info

HOA Fee$241
FrequencyMonthly

HOA Amenities

Clubhouse, Sport Court, Fire Pit, Outdoor Cooking Area, Other Courts, Barbecue, Picnic Area, Playground, Pool, Spa Hot Tub, Tennis Courts, Trails

Community Features

Curbs, Gutters, Storm Drains, Street Lights, Sidewalks

Mortgage Calculator

Total Monthly

$0

Principal & Interest:
$0
Property Tax:
$0
Home Insurance:
$0
HOA Fees:
$0
$
$
%

Nearby Schools

RatingSchool NameGradesDistance
10
Oso Grande Elementary
Elementary School
K-50.5 mi
10
Ladera Ranch Elementary
Elementary School
K-50.7 mi
10
Ladera Ranch Middle
Middle School
6-80.7 mi
N/A
Pacific Preschool
Private School
K-121.0 mi
N/A
Montessori Of Ladera Ranch
Private School
K-121.1 mi

Convenience Score

Market Insights

92694|Ladera Ranch

Estimated Value

Calculating...
No change vs. last year
Value history is still building for this area.

Market Temperature

Seller'sBalancedBuyer's
0d30d60d180d
Balanced

Balanced market

30 Days

Avg. time on market

This is a Balanced Market. Homes are selling at a moderate pace.

Flood & Climate Risk

Noise Levels

Location

71 Orange Blossom

Ladera Ranch, CA 92694

Open in Mapsopen_in_new
Topfind Realty

Ready to Take the Next Step?

Get expert support from a local agent today.

call
(800)-330-9306Available 9AM - 7PM

Similar Homes You Might Like

Based on price, location, and features
7 Herrick St
OPEN AUG 22, 8PM - 10PM
3D TOUR

$800,000

FOR SALE

7 Herrick St, Ladera Ranch, CA 92694

2 beds · 3 baths · 1,583 sqft

2 Sheridan
3D TOUR

$985,000

FOR SALE

2 Sheridan, Ladera Ranch, CA 92694

3 beds · 3 baths · 1,771 sqft

5 Azara

$1,099,000

FOR SALE

5 Azara, Ladera Ranch, CA 92694

3 beds · 3 baths · 2,213 sqft

21 Durlston

$874,900

FOR SALE

21 Durlston, Ladera Ranch, CA 92694

3 beds · 3 baths · 1,700 sqft

21 Arlington Street
OPEN AUG 22, 8PM - 11PM
3D TOUR

$1,049,988

FOR SALE

21 Arlington Street, Ladera Ranch, CA 92694

3 beds · 3 baths · 1,761 sqft

10 Aryshire Lane

$849,000

FOR SALE

10 Aryshire Lane, Ladera Ranch, CA 92694

3 beds · 3 baths · 1,682 sqft

7 Kent Court
VIDEO TOUR

$4,399,999

FOR SALE

7 Kent Court, Ladera Ranch, CA 92694

6 beds · 6 baths · 5,410 sqft

25 Amy Way
3D TOUR

$1,056,000

FOR SALE

25 Amy Way, Ladera Ranch, CA 92694

3 beds · 3 baths · 1,584 sqft

Recently Sold

11 Tuscany
VIRTUAL TOUR

$1,320,000

SOLD

11 Tuscany, Ladera Ranch, CA 92694

3 beds · 3 baths · 2,084 sqft

21 Aryshire

$985,000

SOLD

21 Aryshire, Ladera Ranch, CA 92694

3 beds · 3 baths · 1,801 sqft

48 Walbert

$930,000

SOLD

48 Walbert, Ladera Ranch, CA 92694

3 beds · 3 baths · 1,801 sqft

1 Shelburne
VIRTUAL TOUR

$980,000

SOLD

1 Shelburne, Ladera Ranch, CA 92694

3 beds · 3 baths · 1,698 sqft

15 Whitworth Street

$899,000

SOLD

15 Whitworth Street, Ladera Ranch, CA 92694

3 beds · 3 baths · 1,698 sqft

27 Whitworth

$799,000

SOLD

27 Whitworth, Ladera Ranch, CA 92694

3 beds · 3 baths · 1,698 sqft

71 Sklar

$1,100,000

SOLD

71 Sklar, Ladera Ranch, CA 92694

3 beds · 3 baths · 1,984 sqft

1 Quartz
VIRTUAL TOUR

$949,000

SOLD

1 Quartz, Ladera Ranch, CA 92694

3 beds · 3 baths · 1,667 sqft

$979,000
3 bd | 3 ba | 1,886 sqft
Request a tourcall
Topfind Realty

Company

  • About Us
  • Careers
  • Articles
  • Home Estimate

Explore

  • Renting
  • Buying
  • Selling
  • Realtors

Support

  • Help Center
  • Contact Us
  • Terms & Conditions
  • Privacy Policy

Topfind Realty, DRE # 02240815, is a licensed real estate broker in California. Topfind Realty pledges to support the Fair Housing Act and adhere to Equal Housing Opportunity laws.

Copyright © 2026 Topfind Realty. All Rights Reserved.