For Sale
$850,000
Est. $4,760/mo3 Songbird Ct, Lafayette, CA 94549
bed
2
Bedrooms
bathtub
1
Bathrooms
square_foot
815
Square Feet
About this home
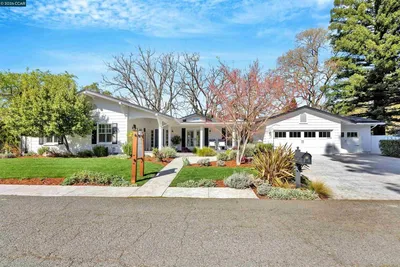
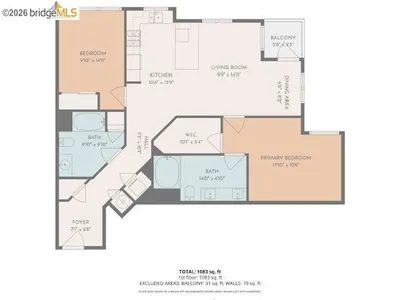
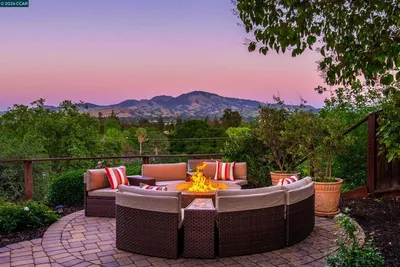
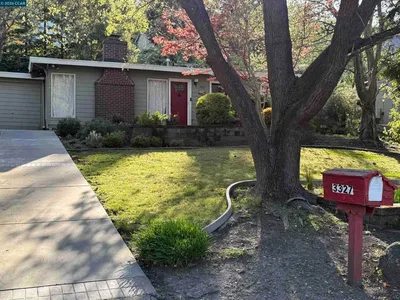

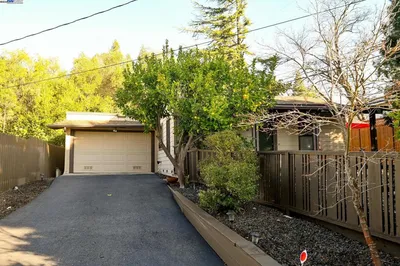
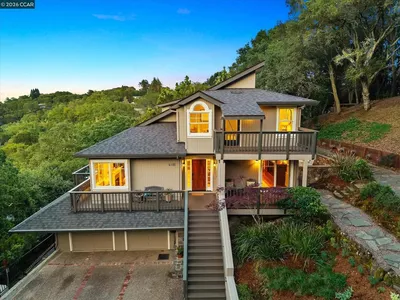
Storybook cottage in vibrant downtown Lafayette! Charm and character abound in this court location, tucked away with spectacular gardens and outdoor setting. Wonderful curb appeal with brick walkway and front porch. Bright and sunny living room with spanning corner windows and a gas burning stove. Oak hardwood floors extend throughout the main level living spaces and bedrooms. Dining room features a modern chandelier and true divided light windows. White kitchen with stainless steel appliances include Fisher & Paykel refrigerator, GE gas stove, LG microwave, dishwasher, double sink, and a glass French door to the backyard. Efficient mini split cooling and heating. 1st bedroom makes a great office, with double glass French doors to the lovely backyard, a closet and modern lighting. Primary bedroom has two walls of closets and large windows, also with its own mini split. Bathroom features granite tile, pedestal sink and stall shower. Upstairs offers a fun bonus flex space, useful as a bedroom, playroom, yoga room, or den. Enchanting backyard features a large gravel patio with multiple seating areas, stunning mature trees and plantings, including an exquisite tulip tree providing shade and beautiful bright blossoms. Garage with restored carriage style doors, laundry area with washer dryer and sink, and workshop space. Driveway/patio plus 2 carport spaces. HOA dues cover exterior maintenance, roof, fences, front landscaping and hazard insurance (dogs not allowed). Convenient to everything that Lafayette has to offer. Walk to Trader Joes and other favorite shopping and dining options, close to the Lafayette Reservoir, commute access with BART just 0.4mi away. Highly acclaimed Lafayette schools are nearby: Lafayette Elementary (0.7mi), Stanley Middle (0.9mi) and Acalanes High School (2.3mi). This home offers a Walk score of 82: Very Walkable! Please park only in 2 carport spaces closest to house when viewing, or on Mountain View Dr.
Property Facts
bed
Bedrooms
2
bathtub
Bathrooms
1
square_foot
Square Feet
815
landscape
Lot Size
2,562 sqft
calendar_month
Year Built
1938
home_work
Property Type
Single Family Residence
timer
Days on Market
8
payments
HOA Fee
$663/mo
garage
Garage Total
1
fingerprint
MLS #
41139223
Interior Details
General Interior
Flooring
Carpet, Tile, Wood
Fireplace
Free Standing, Gas, Living Room
Kitchen & Appliances
Appliances
Gas Water Heater, Dryer, Washer
Climate Control
Cooling
Wall Window Units
Parking
Total Parking Spaces
1
Garage Spaces
1
Attached Garage
Yes
Parking Features
Carport, Garage
Exterior & Lot
Building & Construction
Patio & Porch
Patio
Construction
Wood Siding
Foundation
Raised
Roof
Shingle
Lot & Grounds
Lot Features
Back Yard, Cul De Sac, Street Level
Community & HOA
Association Info
HOA Fee$663
FrequencyMonthly
Fee Includes
Earthquake Insurance
HOA Amenities
Maintenance Grounds, Insurance, Other, Trash
Mortgage Calculator
Total Monthly
$0
Principal & Interest:
$0Property Tax:
$0Home Insurance:
$0HOA Fees:
$0$
$
%
Nearby Schools
| Rating | School Name | ||
|---|---|---|---|
| No school data available for this area. | |||
Convenience Score
Market Insights
94549|Lafayette
analytics
Estimated Value
Calculating...
trending_up0%vs. last year
202120222023202420252026
Market Temperature
Seller'sBalancedBuyer's
0d30d60d180d
Balanced
Balanced market
30 Days
Avg. time on market
This is a Balanced Market. Homes are selling at a moderate pace.
flood
Flood & Climate Risk
Flood Risk
Minimal — not in a FEMA flood zone
Wildfire Risk
Moderate — near wildland-urban interface
Heat Risk
Low — moderate summer temperatures
Earthquake Risk
Southern California seismic zone
volume_up
Noise Levels
TrafficQuiet residential street
AirportMinimal airport noise
CommercialLow commercial activity nearby
streetview
Open Full Street Viewopen_in_newStreet View

Ready to Take the Next Step?
Get expert support from a local agent today.
call
(800)-330-9306Available 9AM - 7PM
Similar Homes You Might Like
Based on price, location, and features