For Sale
$12,995,000
Est. $72,772/mo52 N Portola, Laguna Beach, CA 92651
bed
4
Bedrooms
bathtub
5
Bathrooms
square_foot
3,845
Square Feet
About this home
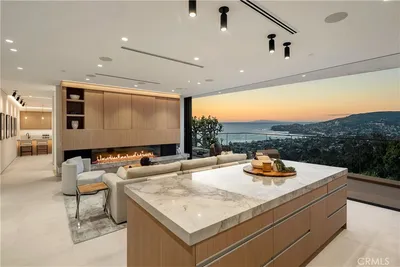
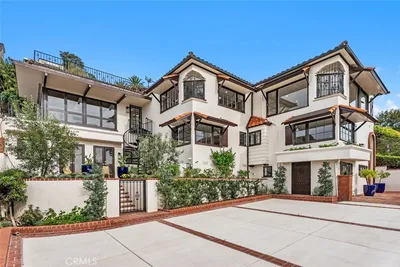
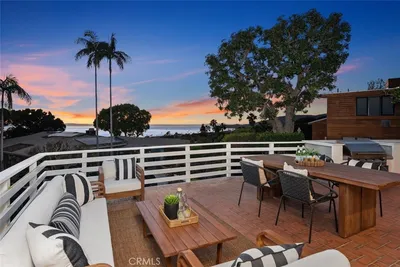
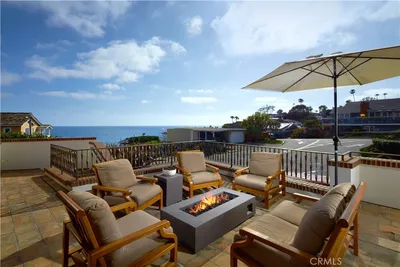
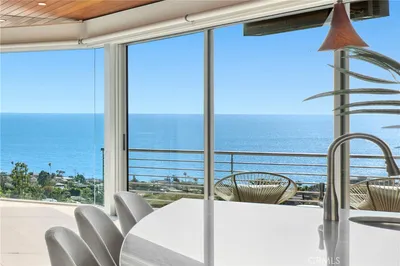

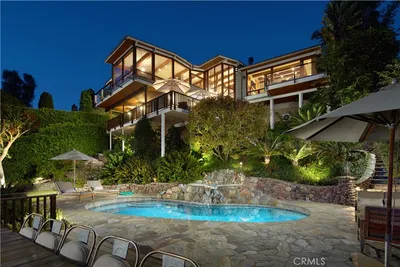

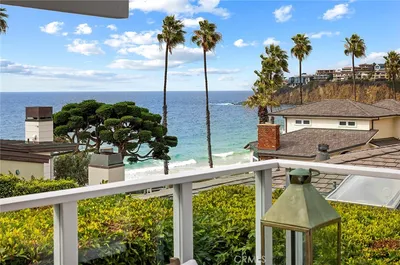
Sited at the very end of North Portola, this custom home sits at the end of a shared drive which leads to a large privately gated paver-lined motor-court. A large steel and glass entry door opens towards the ocean, offering a substantial view of The Pacific upon entry. A great room with soaring ceilings is lined with bleached oak flooring across the open concept living spaces with some of the very best views in Lower Three Arch Bay from nearly everywhere in the home. A chefs kitchen offers an oversized kitchen island with large built-in breakfast area, natural stone countertops, a stainless steel appliance suite with six burner stove, a walk-in pantry, an ice maker, and dramatic vistas up the coastline. Two of the four bedroom suites are on the main level, each offering a private bathroom. One of the two offers ocean views and separate access from a private patio with waterfall fountain. Two additional bedrooms are located on the second level, each accessed by separate private stairways. The primary suite includes a view terrace as well as a spa-like bathroom with a freestanding soaking tub illuminated by an overhead skylight, a walk-in shower, and a large walk-in closet. A secondary private suite accessed by a window-lined architectural stairway offers two separate terraces, including one with ocean views, as well as a walk-in closet. A Pebbletec pool & spa with limestone tiled pool deck on the view-side of the home offers outstanding sun exposure and has unmatched views of the Laguna Beach Coastline, Catalina Island, year-round sunsets, and beyond.
Property Facts
bed
Bedrooms
4
bathtub
Bathrooms
5
square_foot
Square Feet
3,845
landscape
Lot Size
7,210 sqft
calendar_month
Year Built
1951
home_work
Property Type
Single Family Residence
timer
Days on Market
5
payments
HOA Fee
$3025/mo
garage
Garage Total
2
fingerprint
MLS #
OC26137898
Interior Details
General Interior
Interior Features
Beamed Ceilings, Built In Features, Balcony, Cathedral Ceilings, Separate Formal Dining Room, Furnished, High Ceilings, In Law Floorplan, Multiple Staircases, Open Floorplan, Pantry, Recessed Lighting, Two Story Ceilings, Wired For Sound, Bedroom On Main Level, Primary Suite, Walk In Pantry, Walk In Closets
Flooring
Tile, Wood
Fireplace
Living Room
Accessibility
Safe Emergency Egress From Home, Parking
Kitchen & Appliances
Appliances
Six Burner Stove, Dishwasher, Freezer, Gas Cooktop, Disposal, Ice Maker, Microwave, Refrigerator, Range Hood
Laundry
Laundry Room
Bed & Bath
Main Level Bedrooms
2
Main Level Bathrooms
3
Climate Control
Cooling
Central Air
Parking
Total Parking Spaces
2
Garage Spaces
2
Attached Garage
Yes
Exterior & Lot
Building & Construction
Security
Security System, Security Gate, Gated With Guard, Gated Community, Gated With Attendant, Twenty Four Hour Security, Security Guard
Lot & Grounds
Pool Features
In Ground, Private, Association
Spa Features
In Ground, Private
Sewer
Public Sewer
Water Source
Public
Community & HOA
Association Info
HOA Fee$3025
FrequencyAnnually
HOA Amenities
Call For Rules, Clubhouse, Controlled Access, Management, Picnic Area, Playground, Pool, Recreation Room, Guard, Spa Hot Tub, Security, Tennis Courts
Community Features
Storm Drains, Street Lights, Sidewalks, Gated
Mortgage Calculator
Total Monthly
$0
Principal & Interest:
$0Property Tax:
$0Home Insurance:
$0HOA Fees:
$0$
$
%
Nearby Schools
| Rating | School Name | ||
|---|---|---|---|
| No school data available for this area. | |||
Convenience Score
Market Insights
92651|Laguna Beach
analytics
Estimated Value
Calculating...
trending_up0%vs. last year
202120222023202420252026
Market Temperature
Seller'sBalancedBuyer's
0d30d60d180d
Balanced
Balanced market
30 Days
Avg. time on market
This is a Balanced Market. Homes are selling at a moderate pace.
flood
Flood & Climate Risk
Flood Risk
Minimal — not in a FEMA flood zone
Wildfire Risk
Moderate — near wildland-urban interface
Heat Risk
Low — moderate summer temperatures
Earthquake Risk
Southern California seismic zone
volume_up
Noise Levels
TrafficQuiet residential street
AirportMinimal airport noise
CommercialLow commercial activity nearby
streetview
Open Full Street Viewopen_in_newStreet View

Ready to Take the Next Step?
Get expert support from a local agent today.
call
(800)-330-9306Available 9AM - 7PM
Similar Homes You Might Like
Based on price, location, and features