Topfind Realty
Renting

Search Rentals

Houses for RentTownhomes for RentCondos for RentView All Rentals →

Renting Resources

Why Rent With UsRenter GuideRent vs Buy Calculator

Renter Articles

How to Negotiate RentUnderstanding Your LeaseMoving Checklist for Renters
Buying

Search Homes

Houses for SaleTownhomes for SaleCondos for SaleView All Homes →

Buying Resources

Why Buy With UsBuyer GuideAffordability CalculatorInvestment CalculatorProperty Tax Calculator

Buyer Articles

Master Your New Home BudgetBeat Moving StressPacking Secrets
Selling

Selling Tools

Home ValuationFind a Seller's Agent

Selling Resources

Why Sell With UsSeller GuideNet Sheet CalcHELOC Calculator

Seller Articles

Strategic PricingDownsizing Tips
Mortgage Rates

Today's Rates

Mortgage RatesRefinance RatesLoan ComparisonHELOC Calculator

Mortgage Resources

Understanding Mortgage RatesFirst-Time Homebuyer GuideWhen to Refinance Your Mortgage
Realtors
Topfind
Houses for RentTownhomes for RentCondos for RentView All Rentals →
Why Rent With UsRenter GuideRent vs Buy Calculator
How to Negotiate RentUnderstanding Your LeaseMoving Checklist for Renters
Houses for SaleTownhomes for SaleCondos for SaleView All Homes →
Why Buy With UsBuyer GuideAffordability CalculatorInvestment CalculatorProperty Tax Calculator
Master Your New Home BudgetBeat Moving StressPacking Secrets
Home ValuationFind a Seller's Agent
Why Sell With UsSeller GuideNet Sheet CalcHELOC Calculator
Strategic PricingDownsizing Tips
Mortgage RatesRefinance RatesLoan ComparisonHELOC Calculator
Understanding Mortgage RatesFirst-Time Homebuyer GuideWhen to Refinance Your Mortgage
groupRealtorsinfoAbout Us
Continue with Google
Sign InSign Up
Topfind Realty
Renting

Search Rentals

Houses for RentTownhomes for RentCondos for RentView All Rentals →

Renting Resources

Why Rent With UsRenter GuideRent vs Buy Calculator

Renter Articles

How to Negotiate RentUnderstanding Your LeaseMoving Checklist for Renters
Buying

Search Homes

Houses for SaleTownhomes for SaleCondos for SaleView All Homes →

Buying Resources

Why Buy With UsBuyer GuideAffordability CalculatorInvestment CalculatorProperty Tax Calculator

Buyer Articles

Master Your New Home BudgetBeat Moving StressPacking Secrets
Selling

Selling Tools

Home ValuationFind a Seller's Agent

Selling Resources

Why Sell With UsSeller GuideNet Sheet CalcHELOC Calculator

Seller Articles

Strategic PricingDownsizing Tips
Mortgage Rates

Today's Rates

Mortgage RatesRefinance RatesLoan ComparisonHELOC Calculator

Mortgage Resources

Understanding Mortgage RatesFirst-Time Homebuyer GuideWhen to Refinance Your Mortgage
Realtors
Topfind
Houses for RentTownhomes for RentCondos for RentView All Rentals →
Why Rent With UsRenter GuideRent vs Buy Calculator
How to Negotiate RentUnderstanding Your LeaseMoving Checklist for Renters
Houses for SaleTownhomes for SaleCondos for SaleView All Homes →
Why Buy With UsBuyer GuideAffordability CalculatorInvestment CalculatorProperty Tax Calculator
Master Your New Home BudgetBeat Moving StressPacking Secrets
Home ValuationFind a Seller's Agent
Why Sell With UsSeller GuideNet Sheet CalcHELOC Calculator
Strategic PricingDownsizing Tips
Mortgage RatesRefinance RatesLoan ComparisonHELOC Calculator
Understanding Mortgage RatesFirst-Time Homebuyer GuideWhen to Refinance Your Mortgage
groupRealtorsinfoAbout Us
Continue with Google
Sign InSign Up
Real Estate/CA/Laguna Hills/24862 Luton Street
Photo 1 of 24862 Luton Street
Photo 2 of 24862 Luton Street
1 / 20
Main
Interior 1
Interior 2
Interior 3
Interior 4
imagesmode View 20 photos
For Sale
$1,499,999
Est. $8,400/mo

24862 Luton Street, Laguna Hills, CA 92653

bed
4
Bedrooms
bathtub
3
Bathrooms
square_foot
2,949
Sq Ft

About this home

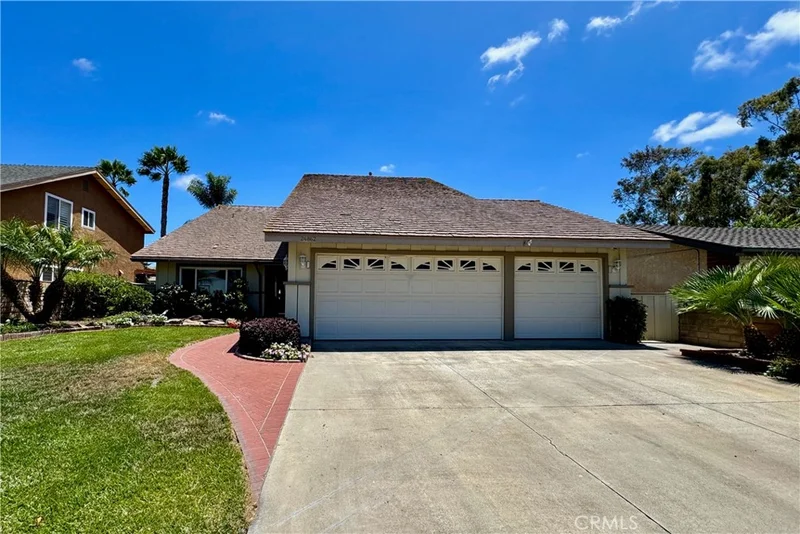
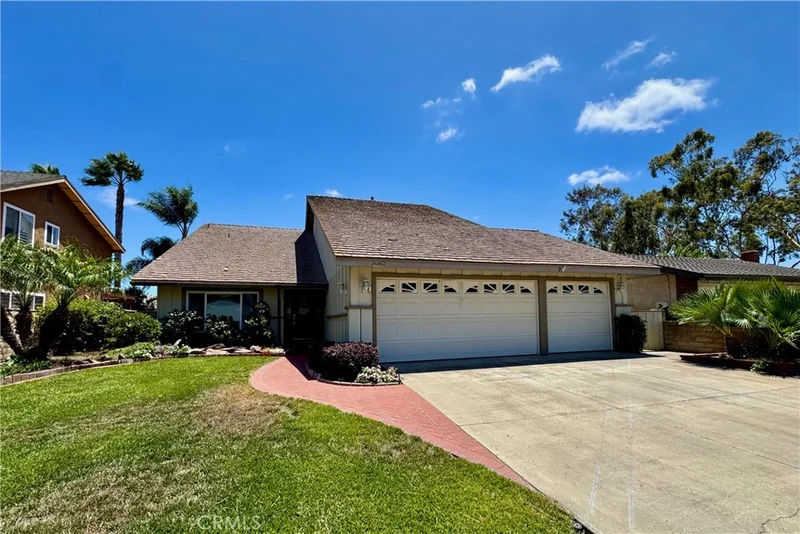
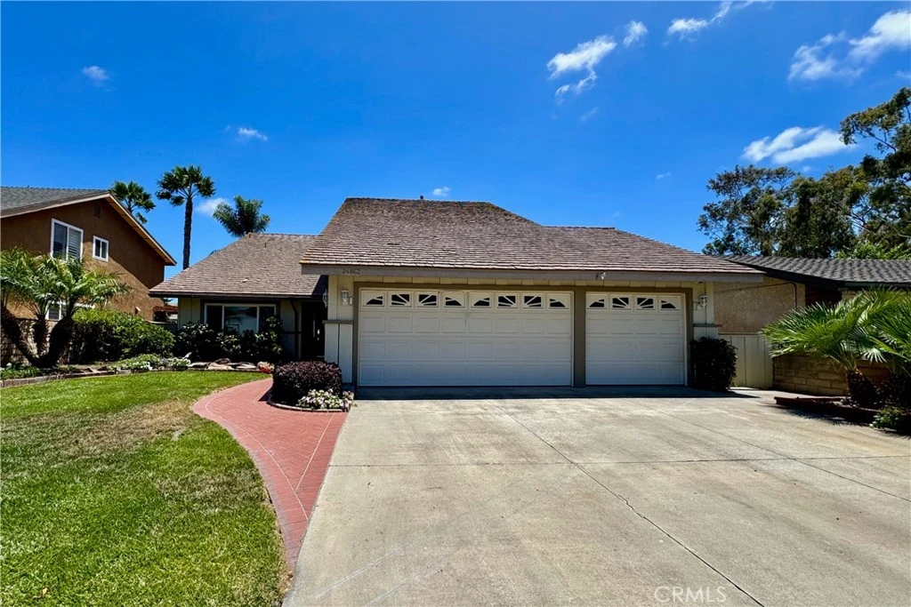
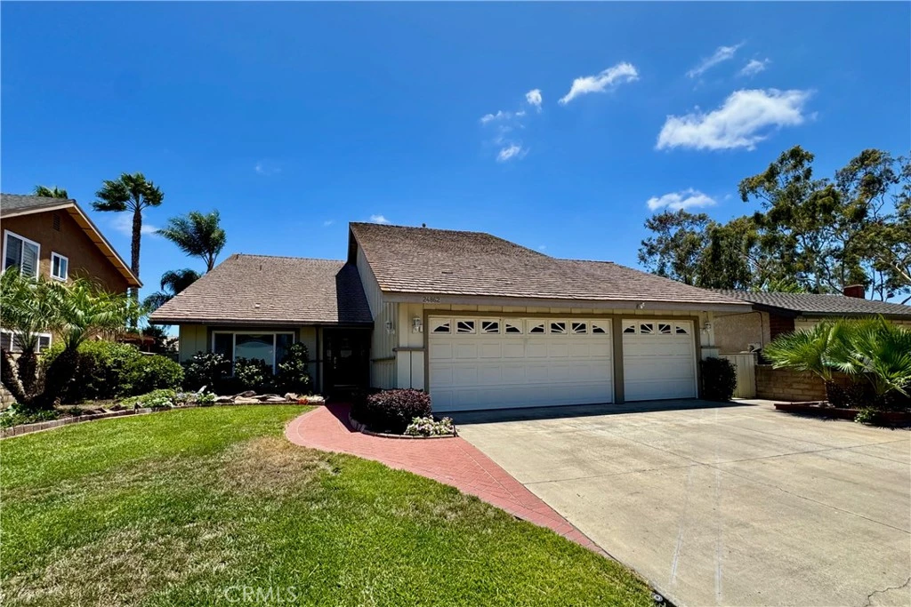
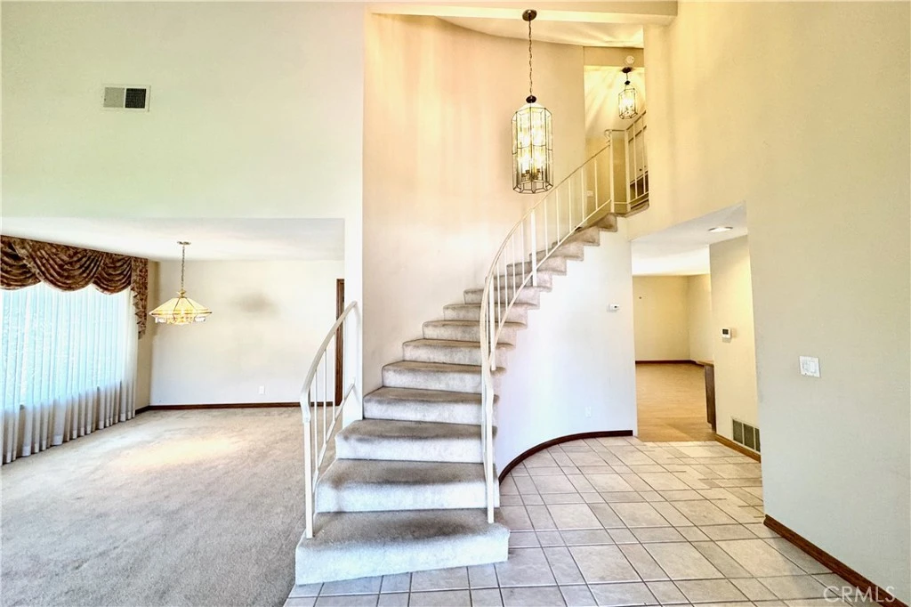
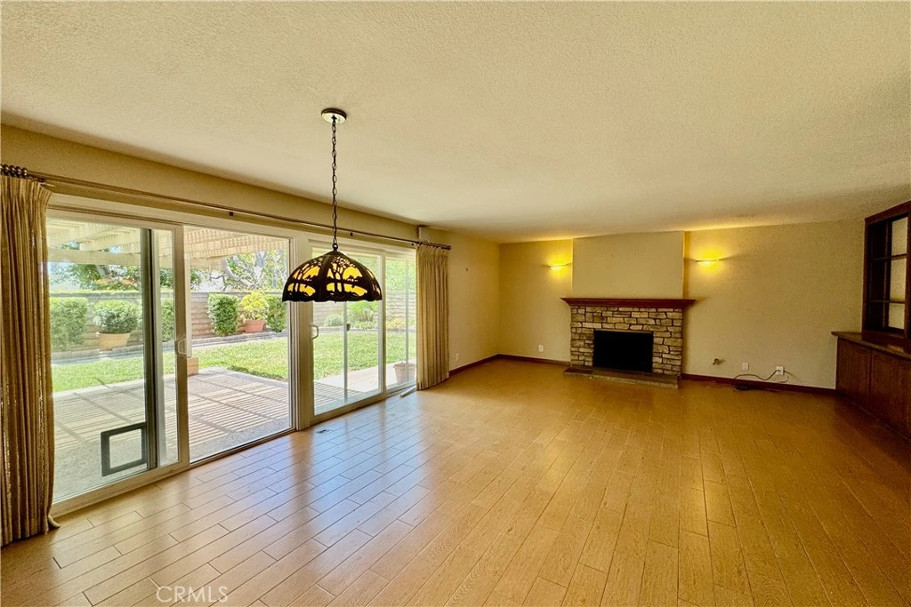
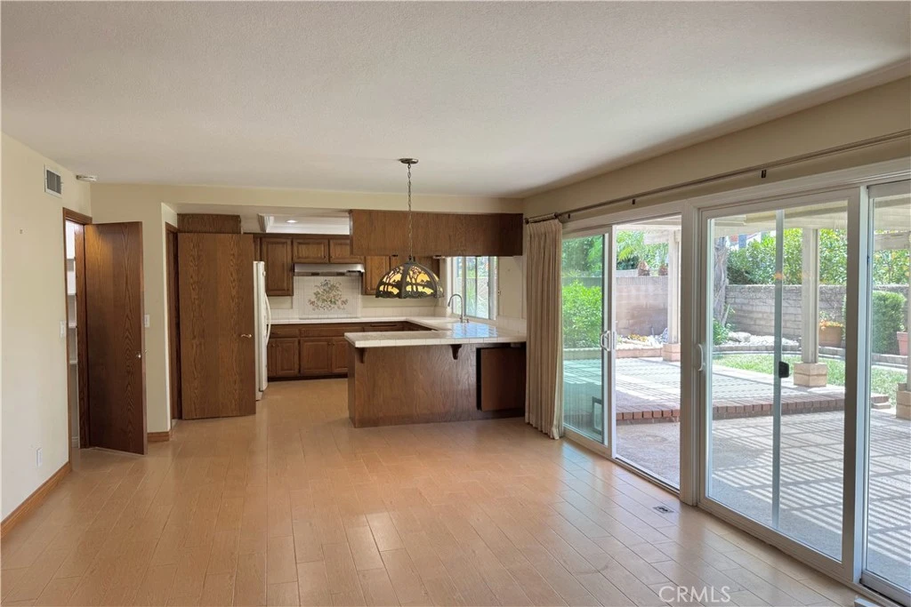
Rare value-add opportunity in a highly desirable community. Nestled on a quiet cul-de-sac just one block from scenic Beckenham Park, this expansive, light-filled estate spans nearly 3,000 square feet and is ready for your custom modern updates. Make a grand entrance through the open foyer featuring a soaring ceilings and an elegant circular staircase. The functional, flowing layout seamlessly links the living room, formal dining room, and large kitchen with walk-in pantry and island peninsula. A spacious family room with fireplace features an informal dining area opening directly to a private backyard retreat offering indoor/outdoor living. Perfect for multi-generational living or guests, the layout boasts 4 bedrooms and 3 bathrooms including a main-floor bedroom, powder bathroom and laundry room. Upstairs is an absolute showstopper palatial primary suite, boasting a vaulted ceiling, private lounge retreat area with cozy fireplace, a viewing deck, and spa-like bath area with a dedicated soaking tub, separate walk-in shower, dual sink vanities, and a walk-in closet. Two additional large bedrooms are upstairs with a full secondary bathroom. The home includes direct access to 3-car garage. Landscaped front and back yards with easy access to community parks, premier dining, shopping, and the I-5 freeway. NO HOA or Mello-Roos fees. Bring your design vision and unlock this home's massive equity potential with an unmatched combination of location, space, and potential!

Property Facts

bed

Bedrooms

4

bathtub

Bathrooms

3

square_foot

Square Feet

2,949

landscape

Lot Size

6,300 sqft

calendar_month

Year Built

1976

home_work

Property Type

Single Family Residence

timer

Days on Market

54

payments

HOA Fee

N/A

garage

Garage Total

3

fingerprint

MLS #

OC26136176

Interior Details

General Interior

Interior Features

Beamed Ceilings, Separate Formal Dining Room, High Ceilings, Open Floorplan, Tile Counters, Bedroom On Main Level, Primary Suite, Walk In Pantry, Walk In Closets

Flooring

Carpet, Tile

Fireplace

Family Room, Primary Bedroom

Accessibility

Parking

Kitchen & Appliances

Appliances

Dishwasher, Electric Cooktop, Electric Oven, Refrigerator, Dryer, Washer

Laundry

Inside, Laundry Room

Bed & Bath

Main Level Bedrooms

1

Main Level Bathrooms

1

Climate Control

Cooling

Central Air

Heating

Central, Fireplaces

Parking

Total Parking Spaces

6

Garage Spaces

3

Open Parking Spaces

3

Attached Garage

Yes

Parking Features

Door Multi, Direct Access, Driveway, Garage Faces Front, Garage, Paved

Exterior & Lot

Building & Construction

Patio & Porch

Concrete, Covered, Deck, Front Porch, Patio

Fencing

Block

Construction

Stucco, Wood Siding

Foundation

Slab

Roof

Composition

Lot & Grounds

Lot Features

Zero To One Unit Acre, Cul De Sac, Front Yard, Sprinklers In Rear, Sprinklers In Front, Lawn, Landscaped, Level, Near Park, Rectangular Lot, Sprinklers Timer, Street Level, Yard

Sewer

Public Sewer

Water Source

Public

Community & HOA

Community Features

Biking, Curbs, Storm Drains, Sidewalks, Park

Mortgage Calculator

Total Monthly

$0

Principal & Interest:
$0
Property Tax:
$0
Home Insurance:
$0
HOA Fees:
$0
$
$
%

Nearby Schools

RatingSchool NameGradesDistance
N/A
Futures Academy - Mission Viejo
Private School
K-120.4 mi
7
Lomarena Elementary
Elementary School
K-60.4 mi
N/A
Guidepost Montessori At Alicia
Private School
K-120.4 mi
N/A
Guidepost At Las Flores
Private School
K-120.4 mi
6
Laguna Hills High
High School
9-120.7 mi

Convenience Score

Market Insights

92653|Laguna Hills

Estimated Value

Calculating...
No change vs. last year
Value history is still building for this area.

Market Temperature

Seller'sBalancedBuyer's
0d30d60d180d
Balanced

Balanced market

30 Days

Avg. time on market

This is a Balanced Market. Homes are selling at a moderate pace.

Flood & Climate Risk

Noise Levels

Location

24862 Luton Street

Laguna Hills, CA 92653

Open in Mapsopen_in_new
Topfind Realty

Ready to Take the Next Step?

Get expert support from a local agent today.

call
(800)-330-9306Available 9AM - 7PM

Similar Homes You Might Like

Based on price, location, and features
26701 Westhaven Drive

$1,780,000

FOR SALE

26701 Westhaven Drive, Laguna Hills, CA 92653

4 beds · 3 baths · 2,577 sqft

26711 Laurel Crest

$1,900,000

FOR SALE

26711 Laurel Crest, Laguna Hills, CA 92653

4 beds · 3 baths · 2,920 sqft

25901 Nellie Gail
VIDEO TOUR

$2,995,000

FOR SALE

25901 Nellie Gail, Laguna Hills, CA 92653

6 beds · 5 baths · 4,700 sqft

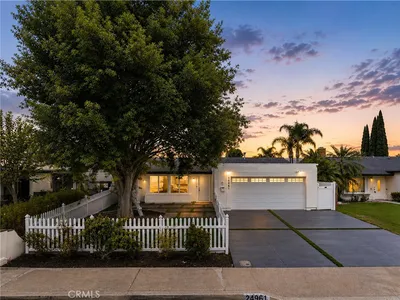
24961 Express
VIRTUAL TOUR

$1,249,000

FOR SALE

24961 Express, Laguna Hills, CA 92653

3 beds · 2 baths · 1,229 sqft

22676 Genova

$1,275,000

FOR SALE

22676 Genova, Laguna Hills, CA 92653

7 beds · 4 baths · 2,093 sqft

17 Jasmine Creek
VIRTUAL TOUR

$1,129,000

FOR SALE

17 Jasmine Creek, Laguna Hills, CA 92653

3 beds · 2 baths · 1,323 sqft

26701 Quail 82
VIRTUAL TOUR

$669,000

FOR SALE

26701 Quail 82, Laguna Hills, CA 92656

1 beds · 2 baths · 1,071 sqft

25141 Madeira
OPEN AUG 22, 9PM - 12AM
VIRTUAL TOUR

$1,295,000

FOR SALE

25141 Madeira, Laguna Hills, CA 92653

3 beds · 2 baths · 1,229 sqft

Recently Sold

25881 Cedarbluff
3D TOUR

$2,035,000

SOLD

25881 Cedarbluff, Laguna Hills, CA 92653

4 beds · 3 baths · 3,108 sqft

24831 Largo
3D TOUR

$1,455,000

SOLD

24831 Largo, Laguna Hills, CA 92653

4 beds · 3 baths · 2,858 sqft

25181 Barents
3D TOUR

$1,499,900

SOLD

25181 Barents, Laguna Hills, CA 92653

5 beds · 3 baths · 3,195 sqft

25242 Mawson

$1,750,000

SOLD

25242 Mawson, Laguna Hills, CA 92653

4 beds · 3 baths · 2,500 sqft

26791 Devonshire Road
3D TOUR

$2,100,000

SOLD

26791 Devonshire Road, Laguna Hills, CA 92653

4 beds · 3 baths · 3,204 sqft

24881 Hendon Street
VIRTUAL TOUR

$1,755,000

SOLD

24881 Hendon Street, Laguna Hills, CA 92653

4 beds · 3 baths · 2,634 sqft

25502 Ponce Court
3D TOUR

$1,450,000

SOLD

25502 Ponce Court, Laguna Hills, CA 92653

3 beds · 3 baths · 2,650 sqft

26952 Willow Tree

$2,450,000

SOLD

26952 Willow Tree, Laguna Hills, CA 92653

4 beds · 4 baths · 3,249 sqft

$1,499,999
4 bd | 3 ba | 2,949 sqft
Request a tourcall
Topfind Realty

Company

  • About Us
  • Careers
  • Articles
  • Home Estimate

Explore

  • Renting
  • Buying
  • Selling
  • Realtors

Support

  • Help Center
  • Contact Us
  • Terms & Conditions
  • Privacy Policy

Topfind Realty, DRE # 02240815, is a licensed real estate broker in California. Topfind Realty pledges to support the Fair Housing Act and adhere to Equal Housing Opportunity laws.

Copyright © 2026 Topfind Realty. All Rights Reserved.