For Sale
$1,749,000
Est. $9,794/mo10 Toulon, Laguna Niguel, CA 92677
bed
3
Bedrooms
bathtub
4
Bathrooms
square_foot
2,390
Square Feet
About this home
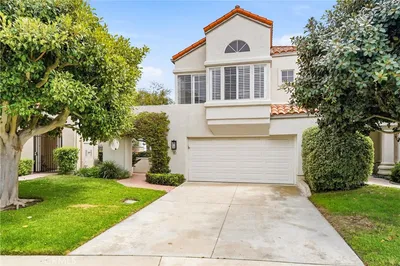
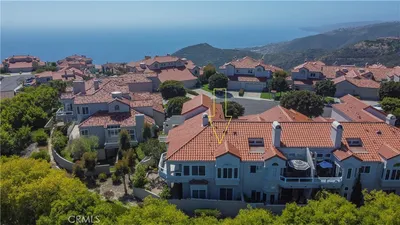
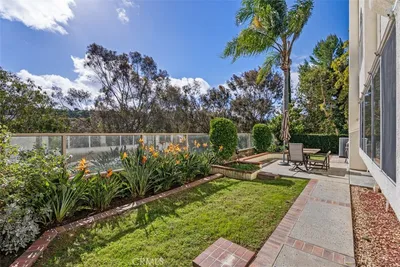
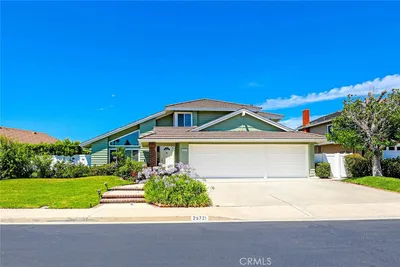
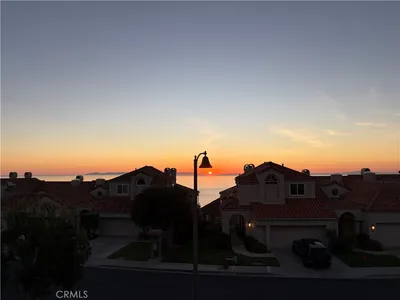
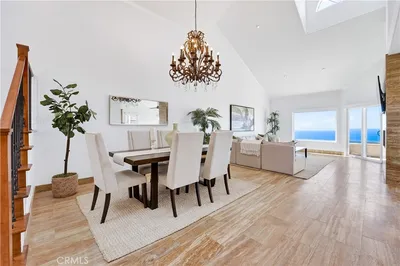
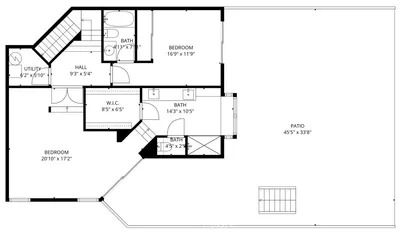
Set within the Laguna Sur community, this light-filled attached residence offers the comfort and privacy of a home, with only one shared wall and no one above or below. Elevated in the hills of Laguna Niguel, the setting captures panoramic views of the surrounding community, hillside, and open skyline. Inside, soaring ceilings, skylight, expansive windows, and a fireplace create a warm and inviting main living space filled with natural light. The dining area opens directly to the outdoor patio, creating an easy flow for morning coffee, quiet evenings, or relaxed indoor-outdoor entertaining. The kitchen offers generous functionality with space for casual eat-in dining, along with a convenient area that works well for a computer station, light office space, or everyday household command center. The downstairs primary suite is a true retreat, complete with access to the rear yard and patio area. The spacious en suite bath features dual vanities, a soaking tub, separate shower, private water closet, and walk-in closet. Upstairs, a second en suite bedroom offers its own bath and a comfortable reading area, creating a flexible dual-primary layout ideal for guests, extended stays, or a private work-from-home space. With generous outdoor areas, lush community surroundings, and a peaceful hillside setting, this Laguna Sur home offers a wonderful blend of privacy, comfort, and view-oriented living. Residents enjoy a guard-gated community with resort-style amenities including pools, spas, and tennis courts, all within minutes of beaches, trails, dining, shopping, and the best of South Orange County.
Property Facts
bed
Bedrooms
3
bathtub
Bathrooms
4
square_foot
Square Feet
2,390
landscape
Lot Size
173,494 sqft
calendar_month
Year Built
1989
home_work
Property Type
Condominium
timer
Days on Market
2
payments
HOA Fee
$276.46/mo
garage
Garage Total
2
fingerprint
MLS #
OC26144839
Interior Details
General Interior
Interior Features
Breakfast Bar, Balcony, Tray Ceilings, Separate Formal Dining Room, Granite Counters, Living Room Deck Attached, Multiple Staircases, Recessed Lighting, Multiple Primary Suites, Primary Suite, Utility Room, Walk In Closets
Flooring
Carpet, Stone, Tile
Fireplace
Gas, Living Room
Kitchen & Appliances
Appliances
Dishwasher, Electric Oven, Gas Cooktop, Trash Compactor, Vented Exhaust Fan, Water To Refrigerator, Dryer, Washer
Laundry
Laundry Room
Bed & Bath
Main Level Bathrooms
1
Climate Control
Cooling
Central Air
Heating
Central
Parking
Total Parking Spaces
4
Garage Spaces
2
Open Parking Spaces
2
Attached Garage
Yes
Parking Features
Door Single, Driveway, Garage
Exterior & Lot
Building & Construction
Patio & Porch
Patio, Tile
Fencing
Stucco Wall, Wrought Iron
Security
Gated With Guard, Gated Community, Gated With Attendant, Twenty Four Hour Security
Construction
Stucco
Foundation
Slab
Roof
Common Roof, Spanish Tile
Lot & Grounds
Lot Features
Sprinkler System
Pool Features
Community, Association
Spa Features
Association, Community
Sewer
Public Sewer
Water Source
Public
Community & HOA
Association Info
HOA Fee$276.46
FrequencyMonthly
HOA Amenities
Clubhouse, Controlled Access, Paddle Tennis, Pool, Spa Hot Tub, Tennis Courts, Trails
Community Features
Curbs, Street Lights, Sidewalks, Gated, Pool
Mortgage Calculator
Total Monthly
$0
Principal & Interest:
$0Property Tax:
$0Home Insurance:
$0HOA Fees:
$0$
$
%
Nearby Schools
| Rating | School Name | ||
|---|---|---|---|
| No school data available for this area. | |||
Convenience Score
Market Insights
92677|Laguna Niguel
analytics
Estimated Value
Calculating...
trending_up0%vs. last year
202120222023202420252026
Market Temperature
Seller'sBalancedBuyer's
0d30d60d180d
Balanced
Balanced market
30 Days
Avg. time on market
This is a Balanced Market. Homes are selling at a moderate pace.
flood
Flood & Climate Risk
Flood Risk
Minimal — not in a FEMA flood zone
Wildfire Risk
Moderate — near wildland-urban interface
Heat Risk
Low — moderate summer temperatures
Earthquake Risk
Southern California seismic zone
volume_up
Noise Levels
TrafficQuiet residential street
AirportMinimal airport noise
CommercialLow commercial activity nearby
streetview
Open Full Street Viewopen_in_newStreet View

Ready to Take the Next Step?
Get expert support from a local agent today.
call
(800)-330-9306Available 9AM - 7PM
Similar Homes You Might Like
Based on price, location, and features