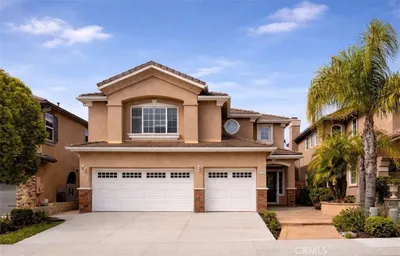
SoldClosed on August 6, 2019
$1,489,000
Sold Price17 Cardiff, Laguna Niguel, CA 92677
bed
5
Bedrooms
bathtub
3
Bathrooms
square_foot
3,715
Square Feet
About this home
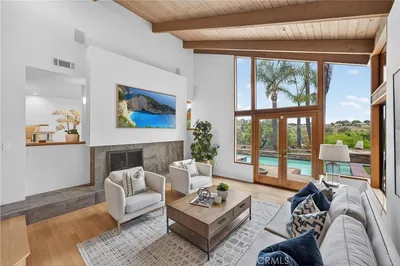
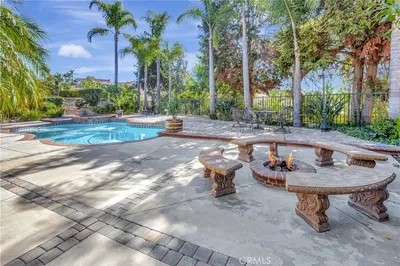
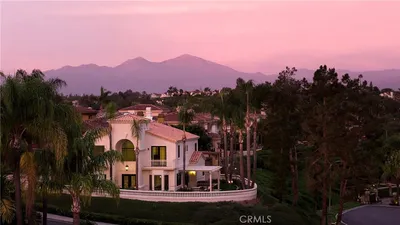
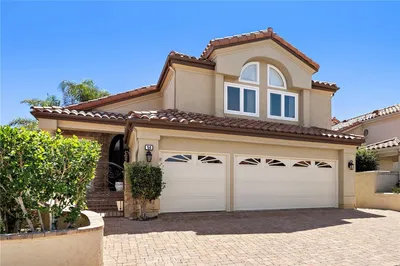
Spectacular ESTATE HOME located in the prestigious 24-hour guard-gated Coastal community of Crest De Ville! Situated on a single-loaded cul-de-sac street, this truly impressive property features panoramic mountainside and city lights views and overlooks the El Niguel Country Club and Golf Course. The Kensington residence is one of the most desirable models, offering four large bedrooms (one on the main level currently being used as an office), three beautifully updated bathrooms plus a huge bonus room (could be a fifth bedroom). The open floor plan offers an elegant formal living room with inviting fireplace, a separate formal dining room and dramatic soaring ceilings. The chef's kitchen showcases granite counters, stainless steel appliances and a center island and opens to the breakfast nook and spacious family room. The master bedroom suite is positioned to take advantage of the amazing views and is well-appointed with a romantic fireplace, sitting area, dual sinks, separate shower and tub and an enormous walk-in closet. The home has been recently repainted inside and out. The back yard offers the perfect combination of openness and entertaining space with a large grassy area, fire pit, dining area with built-in BBQ and sitting area overlooking the golf course and surrounding hillside. Crest De Ville is a dream community with pool, spa, playground and is ideally located near award-winning private and public schools, lovely scenic trails and world class resorts and beaches!
infoProperty Facts
bed
Bedrooms
5
bathtub
Bathrooms
3
square_foot
Square Feet
3,715
landscape
Lot Size
7,800 sqft
calendar_month
Year Built
1989
home_work
Property Type
Single Family Residence
timer
Days on Market
88
payments
HOA Fee
$330/mo
garage
Garage Total
3
fingerprint
MLS #
OC19034534
chairInterior Details
General Interior
Interior Features
Beamed Ceilings, Wet Bar, Built In Features, Breakfast Area, Ceiling Fans, Cathedral Ceilings, Separate Formal Dining Room, Granite Counters, High Ceilings, Open Floorplan, Pantry, Recessed Lighting, Storage, Two Story Ceilings, Bar, Wired For Sound, Bedroom On Main Level, Entrance Foyer, Primary Suite, Walk In Closets
Flooring
Carpet, Stone, Wood
Fireplace
Family Room, Gas, Gas Starter, Living Room, Primary Bedroom
Accessibility
Safe Emergency Egress From Home
Kitchen & Appliances
Appliances
Barbecue, Double Oven, Dishwasher, Disposal, Gas Range, Gas Water Heater, Microwave, Trash Compactor, Water To Refrigerator
Laundry
Washer Hookup, Electric Dryer Hookup, Gas Dryer Hookup, Inside, Laundry Room
Bed & Bath
Main Level Master
Yes
Climate Control
Cooling
Central Air
Heating
Central, Forced Air
deckExterior & Lot
Building & Construction
Patio & Porch
Covered, Patio
Fencing
Block, Wrought Iron
Security
Security System, Carbon Monoxide Detectors, Gated With Guard, Gated Community, Smoke Detectors
Foundation
Slab
Roof
Tile
Nearby Schools
| Rating | School Name | ||
|---|---|---|---|
| No school data available for this area. | |||
Convenience Score

This Home is Sold
Curious what your home is worth? Get a free valuation.
call
(800)-330-9306Available 9AM - 6PM
Similar Homes You Might Like
Based on price, location, and features