For Sale
$1,179,000
Est. $6,602/mo23923 Catamaran Way, Laguna Niguel, CA 92677
bed
3
Bedrooms
bathtub
3
Bathrooms
square_foot
1,742
Square Feet
About this home
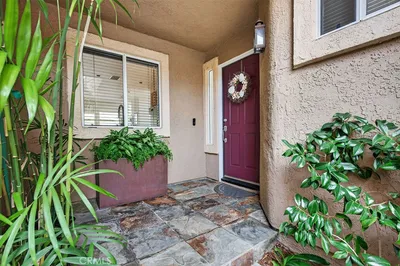
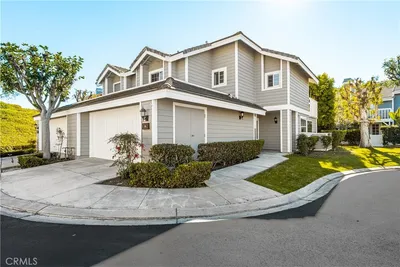
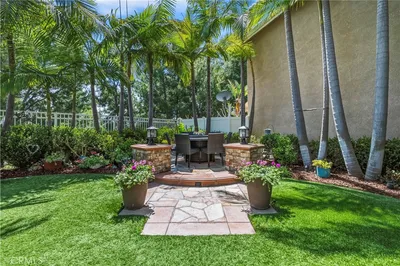
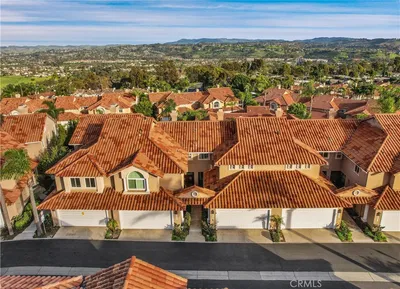
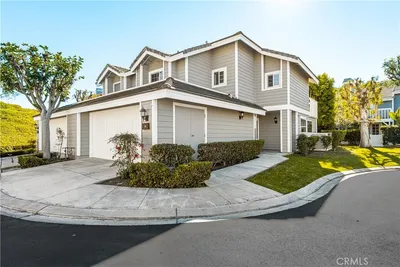
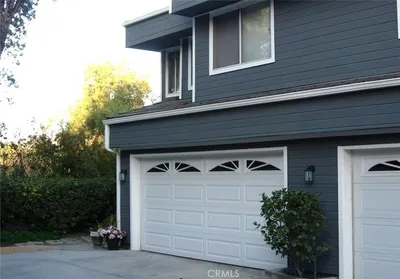
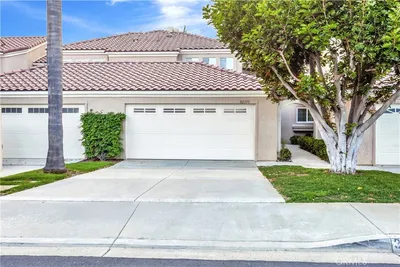
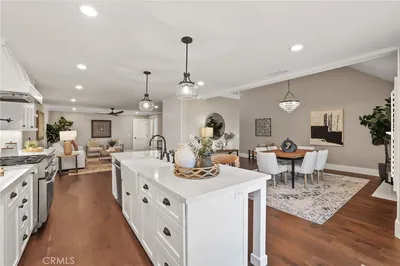
Nestled in the highly desirable Le St. Tropez community within Niguel Coast, this beautifully maintained approximately 1,750-square-foot townhome offers a peaceful setting, panoramic views of the hills and city lights, and an exceptional coastal lifestyle. Ideally situated in one of the community's most desirable locations, this residence enjoys serene vistas from both the main living areas and the private balcony of the primary suite. The thoughtfully designed floor plan features 3 bedrooms and 2.5 bathrooms, with all bedrooms conveniently located upstairs. The spacious primary suite offers an en-suite bath and private balcony, creating the perfect retreat to enjoy the surrounding views. The inviting interior features comfortable living spaces, abundant natural light, and a warm, welcoming atmosphere. A private rear patio provides an ideal setting for outdoor dining, entertaining, or simply relaxing in a tranquil environment. Additional highlights include a two-car attached garage and convenient access to community amenities located just across the street via a pedestrian pathway. Residents enjoy a resort-style pool and spa, picnic area, greenbelts, and a lighted tennis court. Located just minutes from Salt Creek Beach, The Strand, the world-renowned The Ritz-Carlton, Laguna Niguel, and Waldorf Astoria Monarch Beach Resort & Club, scenic parks, hiking trails, golf courses, shopping, dining, and the revitalized Dana Point Harbor, this home offers an outstanding opportunity to enjoy the very best of coastal Orange County living.
Property Facts
bed
Bedrooms
3
bathtub
Bathrooms
3
square_foot
Square Feet
1,742
landscape
Lot Size
79,280 sqft
calendar_month
Year Built
1986
home_work
Property Type
Townhouse
timer
Days on Market
11
payments
HOA Fee
$900/mo
garage
Garage Total
2
fingerprint
MLS #
OC26133192
Interior Details
General Interior
Interior Features
Breakfast Area, Cathedral Ceilings, Separate Formal Dining Room, Granite Counters, High Ceilings, All Bedrooms Up
Flooring
Carpet, Tile
Fireplace
Family Room, Gas Starter
Kitchen & Appliances
Appliances
Gas Range, Microwave, Refrigerator, Water Heater, Dryer, Washer
Laundry
Washer Hookup, Gas Dryer Hookup, In Garage
Bed & Bath
Main Level Bathrooms
1
Climate Control
Cooling
Central Air
Heating
Central
Parking
Total Parking Spaces
2
Garage Spaces
2
Attached Garage
Yes
Parking Features
Driveway, Garage
Exterior & Lot
Building & Construction
Patio & Porch
Rear Porch
Construction
Drywall
Foundation
Slab
Roof
Spanish Tile
Lot & Grounds
Lot Features
Cul De Sac
Pool Features
Community, Association
Spa Features
Community
Sewer
Public Sewer
Water Source
Public
Community & HOA
Association Info
HOA Fee$900
FrequencyMonthly
HOA Amenities
Maintenance Grounds, Maintenance Front Yard, Picnic Area, Pool, Spa Hot Tub, Tennis Courts
Community Features
Curbs, Street Lights, Sidewalks, Pool
Mortgage Calculator
Total Monthly
$0
Principal & Interest:
$0Property Tax:
$0Home Insurance:
$0HOA Fees:
$0$
$
%
Nearby Schools
| Rating | School Name | ||
|---|---|---|---|
| No school data available for this area. | |||
Convenience Score
Market Insights
92677|Laguna Niguel
analytics
Estimated Value
Calculating...
trending_up0%vs. last year
202120222023202420252026
Market Temperature
Seller'sBalancedBuyer's
0d30d60d180d
Balanced
Balanced market
30 Days
Avg. time on market
This is a Balanced Market. Homes are selling at a moderate pace.
flood
Flood & Climate Risk
Flood Risk
Minimal — not in a FEMA flood zone
Wildfire Risk
Moderate — near wildland-urban interface
Heat Risk
Low — moderate summer temperatures
Earthquake Risk
Southern California seismic zone
volume_up
Noise Levels
TrafficQuiet residential street
AirportMinimal airport noise
CommercialLow commercial activity nearby
streetview
Open Full Street Viewopen_in_newStreet View

Ready to Take the Next Step?
Get expert support from a local agent today.
call
(800)-330-9306Available 9AM - 7PM
Similar Homes You Might Like
Based on price, location, and features