For Sale
$610,000
Est. $3,416/mo24381 Avenida De Los Ninos, Laguna Niguel, CA 92677
bed
2
Bedrooms
bathtub
1
Bathrooms
square_foot
948
Square Feet
About this home
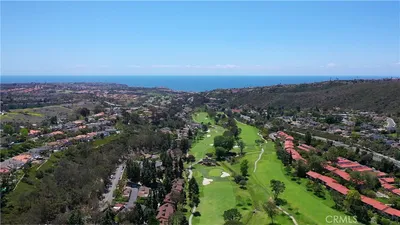
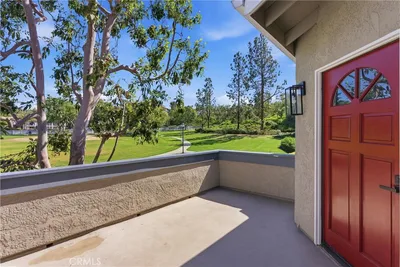
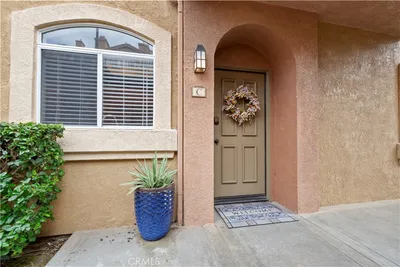

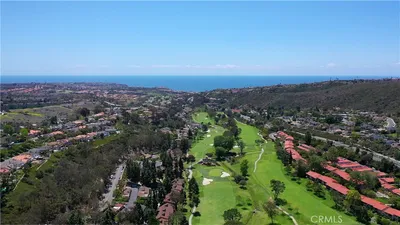

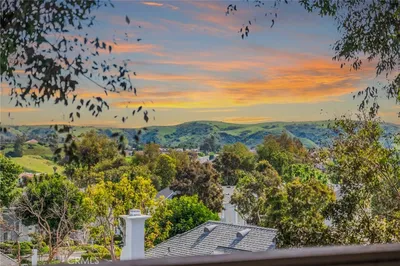
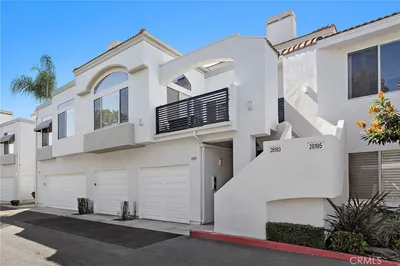
LOCATION! LOCATION ! LOCATION ! VIEW ! VIEW ! VIEW ! Welcome to Village Niguel Terrace I, a beautifully maintained gated community in the heart of Laguna Niguel, close to Target, Costco, Walmart, Whole Foods, popular restaurants, coffee shops, and the highly anticipated Okayama Kobo Japanese bakery. Tucked into one of the most desirable park-facing locations in the community, this upper-level end unit offers peaceful 180-degree park views from every window, creating a rare sense of privacy, openness, and natural beauty. A charming front balcony welcomes you at the top of the stairs, offering the perfect spot to relax, sip your coffee, and enjoy the park views. Step inside and you are greeted by soaring ceilings, abundant natural light, fresh interior paint, brand new flooring, and new windows that make the home feel bright, clean, and inviting. The open floor plan flows beautifully, with a spacious living and dining area connected to a well-designed kitchen featuring generous cabinet and counter space, pull-out drawers in the lower cabinets, and select upper cabinets with glass doors. The dining area is enhanced with a brand new ceiling fan and light with remote control. Both oversized bedrooms feature mirrored wardrobe doors and recessed lighting. The primary bedroom includes a brand new ceiling fan and enjoys direct access to the hallway bathroom through a convenient pocket door, while the bathroom also remains easily accessible from the hall. A hallway laundry closet adds everyday convenience. The second bedroom opens to its own private balcony overlooking the park, while the primary bedroom also captures serene park views. The detached garage is just steps away, and the community offers resort-style amenities including a pool, spa, park, and two tennis courts. With the entire community already repiped and roof improvements planned, Village Niguel Terrace I continues to reflect pride of ownership and thoughtful maintenance. Light, bright, updated, and surrounded by beautiful park views, this is the Laguna Niguel home you have been waiting for.
Property Facts
bed
Bedrooms
2
bathtub
Bathrooms
1
square_foot
Square Feet
948
landscape
Lot Size
159,102 sqft
calendar_month
Year Built
1985
home_work
Property Type
Condominium
timer
Days on Market
12
payments
HOA Fee
$480/mo
garage
Garage Total
1
fingerprint
MLS #
OC26129307
Interior Details
General Interior
Interior Features
Balcony, Ceiling Fans, Separate Formal Dining Room, Granite Counters, High Ceilings, Recessed Lighting, All Bedrooms Up, Bedroom On Main Level, Main Level Primary
Flooring
Tile, Vinyl
Kitchen & Appliances
Appliances
Dishwasher, Free Standing Range, Disposal, Gas Range, Microwave, Water Heater
Laundry
Washer Hookup, Gas Dryer Hookup, Laundry Closet
Bed & Bath
Main Level Bedrooms
2
Main Level Bathrooms
1
Climate Control
Cooling
Central Air
Parking
Total Parking Spaces
1
Garage Spaces
1
Parking Features
Garage
Exterior & Lot
Building & Construction
Security
Carbon Monoxide Detectors, Security Gate, Gated Community
Roof
Concrete
Lot & Grounds
Pool Features
Community, Heated, In Ground, Association
Spa Features
Association, Community
Sewer
Public Sewer
Water Source
Public
Community & HOA
Association Info
HOA Fee$480
FrequencyMonthly
HOA Amenities
Dog Park, Picnic Area, Playground, Pool, Spa Hot Tub, Tennis Courts
Community Features
Curbs, Gutters, Hiking, Park, Sidewalks, Gated, Pool
Mortgage Calculator
Total Monthly
$0
Principal & Interest:
$0Property Tax:
$0Home Insurance:
$0HOA Fees:
$0$
$
%
Nearby Schools
| Rating | School Name | ||
|---|---|---|---|
| No school data available for this area. | |||
Convenience Score
Market Insights
92677|Laguna Niguel
analytics
Estimated Value
Calculating...
trending_up0%vs. last year
202120222023202420252026
Market Temperature
Seller'sBalancedBuyer's
0d30d60d180d
Balanced
Balanced market
30 Days
Avg. time on market
This is a Balanced Market. Homes are selling at a moderate pace.
flood
Flood & Climate Risk
Flood Risk
Minimal — not in a FEMA flood zone
Wildfire Risk
Moderate — near wildland-urban interface
Heat Risk
Low — moderate summer temperatures
Earthquake Risk
Southern California seismic zone
volume_up
Noise Levels
TrafficQuiet residential street
AirportMinimal airport noise
CommercialLow commercial activity nearby
streetview
Open Full Street Viewopen_in_newStreet View

Ready to Take the Next Step?
Get expert support from a local agent today.
call
(800)-330-9306Available 9AM - 7PM
Similar Homes You Might Like
Based on price, location, and features