For Sale
$4,750,000
Est. $26,600/mo7 Sierra Vista, Laguna Niguel, CA 92677
bed
4
Bedrooms
bathtub
5
Bathrooms
square_foot
4,431
Square Feet
About this home
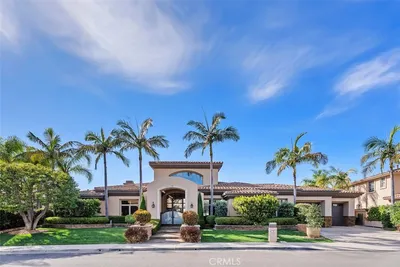
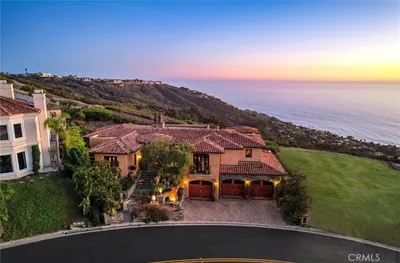
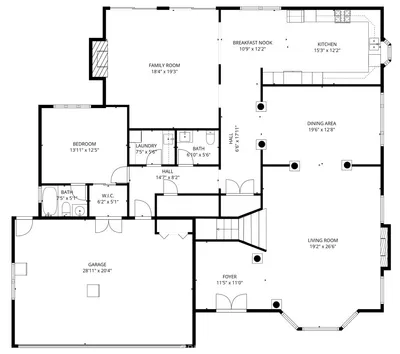
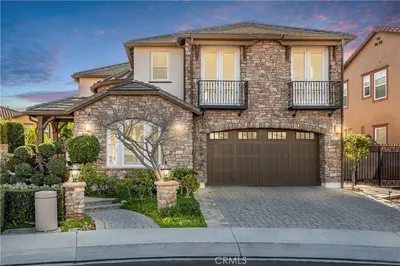
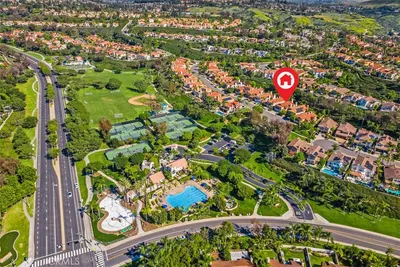
Perched behind the prestigious gates of Palmilla in Niguel Summit, this exceptional custom residence offers breathtaking panoramic views stretching across the valley to Saddleback Mountain and the Santa Ana Mountains. Recently transformed through a multi-million-dollar renovation, the home offers a rare blend of sophisticated design, modern technology, and luxury in an exceptionally peaceful setting. Spanning approximately 4,431 square feet, the residence features four spacious bedrooms, four beautifully appointed bathrooms, a private executive office, an expansive game room, and an oversized three-car garage. Designed for both everyday living and grand-scale entertaining, the open floor plan is filled with natural light, creating a seamless connection between the elegant interiors and the spectacular views beyond. At the heart of the home, the chef's kitchen has been thoughtfully reimagined with custom cabinetry, extensive built-in organization, premium appliances, and generous preparation and gathering spaces. Every room showcases timeless finishes, designer lighting, custom millwork, plantation shutters, custom storage, and exceptional craftsmanship throughout. The luxurious primary suite serves as a private retreat, offering sweeping mountain views and spa-inspired amenities. Three additional bedrooms, beautifully remodeled bathrooms, and versatile living spaces provide exceptional flexibility for family, guests, and remote work. Beyond its stunning finishes, the home's infrastructure has been extensively modernized with dual tankless recirculating water heaters, whole-house water conditioning and reverse osmosis systems, Tesla charging, integrated smart-home technology, whole-home networking, security cameras, smart lighting, smart locks, and advanced entertainment capabilities. The backyard is nothing short of extraordinary. Expansive patios frame uninterrupted panoramic views that evolve throughout the day, from brilliant sunrises over the surrounding mountains to spectacular evening sunsets and sparkling city lights. Located within one of Laguna Niguel's most sought-after gated communities, residents enjoy easy access to world-class beaches, championship golf, luxury resorts, scenic hiking trails, shopping, dining, and highly regarded schools. With its commanding views, complete custom renovation, and premier Palmilla location, 7 Sierra Vista represents a turnkey luxury residence rarely available in Laguna Niguel.
Property Facts
bed
Bedrooms
4
bathtub
Bathrooms
5
square_foot
Square Feet
4,431
landscape
Lot Size
8,500 sqft
calendar_month
Year Built
1990
home_work
Property Type
Single Family Residence
timer
Days on Market
2
payments
HOA Fee
$268/mo
garage
Garage Total
2
fingerprint
MLS #
OC26139729
Interior Details
General Interior
Interior Features
Built In Features, Cathedral Ceilings, Separate Formal Dining Room, Eat In Kitchen, High Ceilings, In Law Floorplan, Living Room Deck Attached, Open Floorplan, Quartz Counters, Recessed Lighting, Two Story Ceilings, Bedroom On Main Level, Entrance Foyer, Instant Hot Water, Primary Suite, Walk In Closets
Flooring
Laminate, Tile, Wood
Fireplace
Decorative, Electric, Living Room, Primary Bedroom, See Through
Accessibility
Adaptable For Elevator
Kitchen & Appliances
Appliances
Six Burner Stove, Built In Range, Double Oven, Dishwasher, Energy Star Qualified Appliances, Disposal, Gas Oven, Gas Range, Gas Water Heater, Hot Water Circulator, Microwave, Refrigerator, Range Hood, Water Softener, Tankless Water Heater, Vented Exhaust Fan, Water Heater, Water Purifier, Dryer, Washer
Laundry
Inside, Laundry Room, Upper Level
Bed & Bath
Main Level Bedrooms
1
Main Level Bathrooms
1
Climate Control
Cooling
Central Air
Heating
Central, Fireplaces
Parking
Total Parking Spaces
5
Garage Spaces
2
Carport Spaces
3
Attached Garage
Yes
Parking Features
Door Multi, Direct Access, Driveway Level, Driveway, Electric Vehicle Charging Stations, Garage Faces Front, Garage, Garage Door Opener, Private, Side By Side
Exterior & Lot
Building & Construction
Patio & Porch
Deck, Front Porch, Open, Patio, Stone, Wrap Around
Fencing
Block, Glass, New Condition
Security
Carbon Monoxide Detectors, Fire Detection System, Gated With Guard, Gated Community, Gated With Attendant, Smoke Detectors, Security Lights
Construction
Drywall, Ducts Professionally Air Sealed, Concrete, Stucco
Foundation
Combination, Concrete Perimeter
Roof
Spanish Tile
Direction Faced
South
Lot & Grounds
Lot Features
Zero To One Unit Acre, Back Yard, Front Yard, Landscaped, Rectangular Lot, Street Level
Sewer
Private Sewer
Water Source
Public
Community & HOA
Association Info
HOA Fee$268
FrequencyMonthly
Fee Includes
Sewer
HOA Amenities
Controlled Access, Maintenance Grounds, Management, Pets Allowed, Guard, Security
Community Features
Curbs, Gutters, Storm Drains, Street Lights, Suburban, Sidewalks, Gated
Mortgage Calculator
Total Monthly
$0
Principal & Interest:
$0Property Tax:
$0Home Insurance:
$0HOA Fees:
$0$
$
%
Nearby Schools
| Rating | School Name | ||
|---|---|---|---|
| No school data available for this area. | |||
Convenience Score
Market Insights
92677|Laguna Niguel
analytics
Estimated Value
Calculating...
trending_up0%vs. last year
202120222023202420252026
Market Temperature
Seller'sBalancedBuyer's
0d30d60d180d
Balanced
Balanced market
30 Days
Avg. time on market
This is a Balanced Market. Homes are selling at a moderate pace.
flood
Flood & Climate Risk
Flood Risk
Minimal — not in a FEMA flood zone
Wildfire Risk
Moderate — near wildland-urban interface
Heat Risk
Low — moderate summer temperatures
Earthquake Risk
Southern California seismic zone
volume_up
Noise Levels
TrafficQuiet residential street
AirportMinimal airport noise
CommercialLow commercial activity nearby
streetview
Open Full Street Viewopen_in_newStreet View

Ready to Take the Next Step?
Get expert support from a local agent today.
call
(800)-330-9306Available 9AM - 7PM
Similar Homes You Might Like
Based on price, location, and features