For Sale
$460,000
Est. $2,576/mo2122 Ronda Granada Q, Laguna Woods, CA 92637
bed
2
Bedrooms
bathtub
2
Bathrooms
square_foot
1,009
Square Feet
About this home
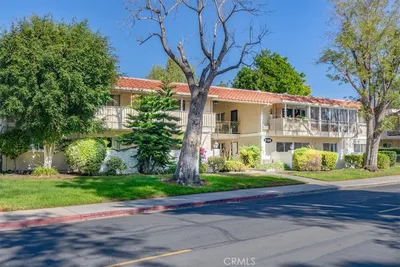
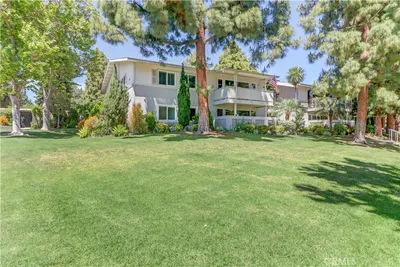
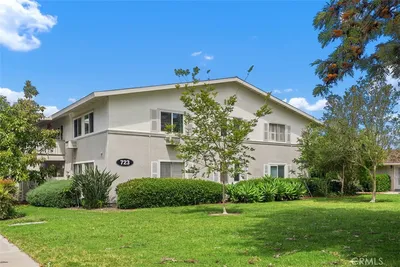
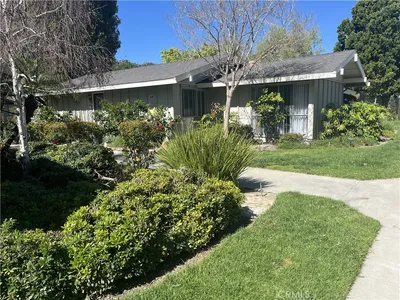
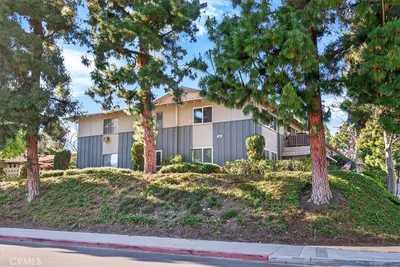
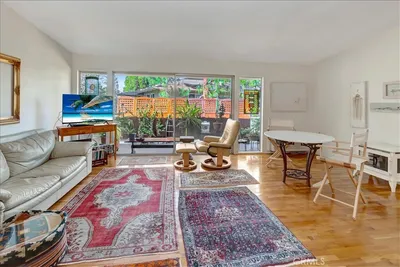
Welcome to this exceptional upper-level 2-bedroom, 2-bath, fully remodeled home in the heart of Laguna Woods Village, offering luxury finishes, smart comfort, and turnkey design. Upon entering, you’ll notice light wood-look luxury vinyl plank flooring, smooth ceilings, abundant recessed LED lighting, and an open, bright floor plan designed for modern living. The spacious living room features a custom-textured media wall with a 65-inch TV, an electric fireplace, built-in Bluetooth speakers, and a split-system AC. Large dual-pane windows and sliding glass doors bring in natural light and reduce noise, and open to an expansive covered balcony. The designer kitchen is a true centerpiece, showcasing a dramatic quartz waterfall peninsula with seating for two to three, white shaker cabinetry, full-height quartz backsplash with elegant gray and gold veining, plantation shutters, stainless steel Samsung appliances, electric range, microwave, dishwasher, refrigerator, under-counter wine cooler, a large porcelain farmhouse sink with a high-end no-touch faucet. Thoughtful storage includes deep drawers, pantry cabinetry, and Lazy Susan corner cabinets. The adjoining dining area offers additional custom cabinetry, matching quartz counters and backsplash, glass-front display cabinets, and expanded storage. Down the hallway, a brand-new electrical panel and new switches reflect the quality of the renovation. The guest bathroom features a Shaker vanity, quartz countertop, undermount sink, LED-lit mirror, and an expanded walk-in shower with large-format tile, a built-in bench, a shampoo niche, a linear drain, pebble flooring, a rainfall showerhead, and a handheld shower system. The guest bedroom includes a ceiling fan, Bluetooth speaker, 65-inch TV, mirrored closet doors, smooth ceilings, recessed lighting, dual-pane sliding glass doors, and direct balcony access. The primary suite offers an oak-toned shaker vanity, a quartz countertop, an undermount sink, an LED-lit mirror, a walk-in shower with large-format tile, plantation shutters, dual-pane windows, a split-system AC, two closets, a ceiling-mounted Bluetooth speaker, and a 65-inch flat-screen TV. Additional upgrades include a Maytag stacked washer and dryer, upgraded doors and hardware, an invisible-screen front door, and a covered balcony with manually operated shades to block the afternoon sun. Located in the desirable Laguna Woods 55+ active-adult community, this beautifully renovated home offers comfort and style.
Property Facts
bed
Bedrooms
2
bathtub
Bathrooms
2
square_foot
Square Feet
1,009
landscape
Lot Size
1,009 sqft
calendar_month
Year Built
1965
home_work
Property Type
Stock Cooperative
timer
Days on Market
18
payments
HOA Fee
$826.78/mo
garage
Garage Total
0
fingerprint
MLS #
OC26121402
Interior Details
General Interior
Interior Features
Built In Features, Balcony, Ceiling Fans, Crown Molding, Open Floorplan, Quartz Counters, Recessed Lighting, Wired For Sound, Bedroom On Main Level, Dressing Area, Main Level Primary, Primary Suite
Flooring
Vinyl
Fireplace
Electric, Family Room
Accessibility
No Stairs, Accessible Doors
Kitchen & Appliances
Appliances
Built In Range, Dishwasher, Electric Cooktop, Electric Oven, Electric Range, Electric Water Heater, Disposal, Ice Maker, Microwave, Refrigerator, Self Cleaning Oven, Water To Refrigerator, Water Heater, Water Purifier, Dryer, Washer
Laundry
Washer Hookup, Electric Dryer Hookup, Inside, Laundry Closet, Stacked
Bed & Bath
Main Level Bedrooms
2
Main Level Bathrooms
2
Climate Control
Cooling
Ductless, Dual, Electric, Zoned
Heating
Combination, Ductless, Electric, Space Heater, Zoned
Parking
Total Parking Spaces
1
Carport Spaces
1
Parking Features
Assigned, Covered, Carport, Detached Carport, Guest, Guarded
Exterior & Lot
Building & Construction
Patio & Porch
Covered, Open, Patio, Tile
Security
Security Gate, Gated With Guard, Gated Community, Gated With Attendant, Twenty Four Hour Security, Smoke Detectors, Security Guard, Security Lights
Roof
Flat
Direction Faced
Northwest
Lot & Grounds
Lot Features
Cul De Sac
Pool Features
Community, Filtered, Gunite, Heated, In Ground, Association
Spa Features
Association, Community, Gunite, Heated, In Ground
Sewer
Public Sewer, Sewer Tap Paid
Water Source
Public
Community & HOA
Association Info
HOA Fee$826.78
FrequencyMonthly
Fee Includes
Sewer
HOA Amenities
Bocce Court, Billiard Room, Clubhouse, Controlled Access, Sport Court, Dog Park, Fitness Center, Golf Course, Maintenance Grounds, Game Room, Horse Trails, Meeting Room, Meeting Banquet Party Room, Maintenance Front Yard, Other Courts, Paddle Tennis, Pickleball, Pool, Racquetball, Recreation Room, Rv Parking
Community Features
Biking, Curbs, Dog Park, Golf, Gutters, Hiking, Horse Trails, Stables, Storm Drains, Street Lights, Sidewalks, Gated, Pool
Mortgage Calculator
Total Monthly
$0
Principal & Interest:
$0Property Tax:
$0Home Insurance:
$0HOA Fees:
$0$
$
%
Nearby Schools
| Rating | School Name | ||
|---|---|---|---|
| No school data available for this area. | |||
Convenience Score
Market Insights
92637|Laguna Woods
analytics
Estimated Value
Calculating...
trending_up0%vs. last year
202120222023202420252026
Market Temperature
Seller'sBalancedBuyer's
0d30d60d180d
Balanced
Balanced market
30 Days
Avg. time on market
This is a Balanced Market. Homes are selling at a moderate pace.
flood
Flood & Climate Risk
Flood Risk
Minimal — not in a FEMA flood zone
Wildfire Risk
Moderate — near wildland-urban interface
Heat Risk
Low — moderate summer temperatures
Earthquake Risk
Southern California seismic zone
volume_up
Noise Levels
TrafficQuiet residential street
AirportMinimal airport noise
CommercialLow commercial activity nearby
streetview
Open Full Street Viewopen_in_newStreet View

Ready to Take the Next Step?
Get expert support from a local agent today.
call
(800)-330-9306Available 9AM - 7PM
Similar Homes You Might Like
Based on price, location, and features