For Sale
$719,000
Est. $4,026/mo3254 San Amadeo Unit A, Laguna Woods, CA 92637
bed
2
Bedrooms
bathtub
2
Bathrooms
square_foot
1,084
Square Feet
About this home

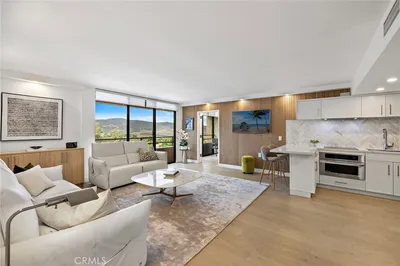
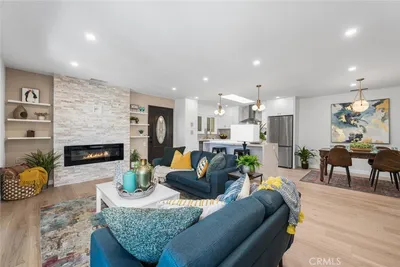
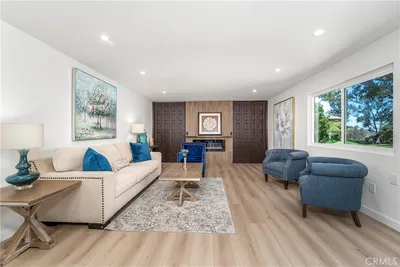
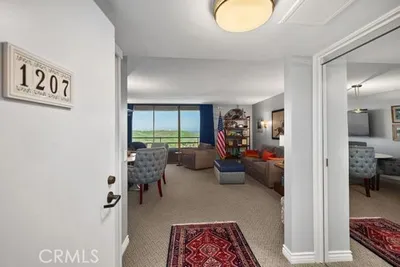
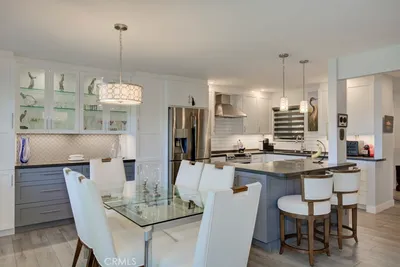
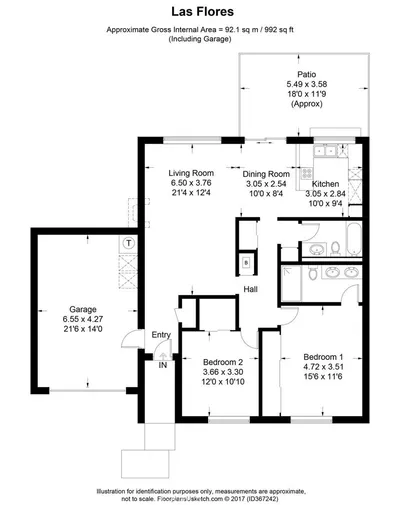
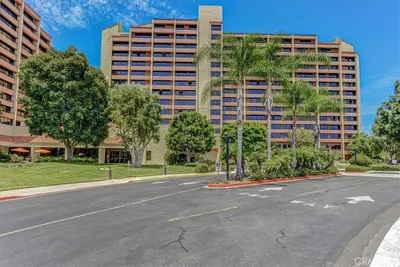
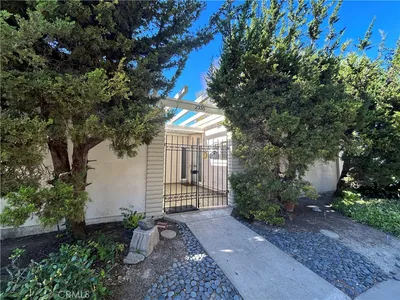
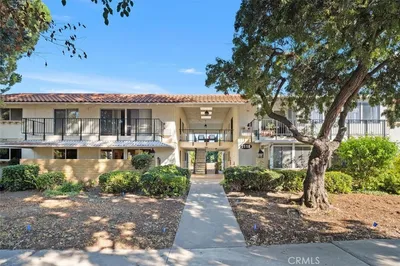
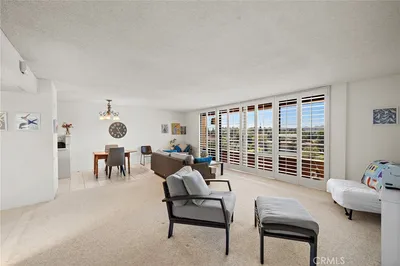
Welcome to Resort-Style Living at Its Finest in Laguna Woods Village! Discover this charming and thoughtfully upgraded Las Flores floor plan, CORNER LOT, only one shared wall, perfectly situated in one of Orange County's most desirable 55+ gate-guarded communities. Step inside to find a bright and comfortable open living area enhanced by ceiling fans throughout for year-round comfort. Upgraded window coverings lend a polished, finished look to every room, while security bars on the windows offer added peace of mind. Altered closet doors in the bedrooms maximize storage space and everyday functionality. The well-appointed kitchen features a convenient built-in microwave for effortless daily living. The real showstopper is the private back patio — a true outdoor sanctuary finished with beautiful custom tile flooring and crowned by an expansive extended patio cover, creating a generously shaded retreat you can enjoy in every season. Whether you're hosting friends, enjoying your morning coffee, or simply soaking in the Southern California fresh air, this outdoor space delivers. A phantom screen door connects the interior beautifully to the patio, inviting natural cross-breezes while keeping the indoors comfortable. Leaf Filter gutter protection ensures the exterior stays low-maintenance all year long. The direct-access 1-car garage adds everyday practicality with a built-in utility sink — perfect for gardening, hobbies, or quick clean-ups. Your HOA includes: Water · Sewer · Trash · Basic Cable · Exterior Maintenance — truly lock-and-leave luxury living! As a Laguna Woods Village resident, enjoy:7 Clubhouses · 5 Swimming Pools · 27-Hole Championship Golf Course · 9-Hole Executive Course · Tennis & Pickleball Courts · Fitness Center · Equestrian Center · Active Theater & Arts Community · 200+ Social Clubs · Convenient access to freeways and the stunning Southern California coastline. Must See!
Property Facts
bed
Bedrooms
2
bathtub
Bathrooms
2
square_foot
Square Feet
1,084
landscape
Lot Size
625,787 sqft
calendar_month
Year Built
1973
home_work
Property Type
Condominium
timer
Days on Market
4
payments
HOA Fee
$909.59/mo
garage
Garage Total
1
fingerprint
MLS #
OC26129536
Interior Details
General Interior
Interior Features
Breakfast Bar, Ceiling Fans, Crown Molding, Separate Formal Dining Room, Granite Counters, Open Floorplan, Bedroom On Main Level, Main Level Primary
Flooring
Carpet, Laminate
Kitchen & Appliances
Appliances
Dishwasher, Electric Cooktop, Electric Oven, Electric Range, Disposal, Microwave, Dryer, Washer
Laundry
Washer Hookup, Electric Dryer Hookup, In Garage
Bed & Bath
Main Level Bedrooms
2
Main Level Bathrooms
2
Climate Control
Cooling
Central Air
Parking
Total Parking Spaces
1
Garage Spaces
1
Attached Garage
Yes
Parking Features
Garage, Garage Door Opener
Exterior & Lot
Building & Construction
Patio & Porch
Rear Porch, Covered, Open, Patio
Fencing
Good Condition
Security
Security Gate, Gated Community, Twenty Four Hour Security
Lot & Grounds
Lot Features
Two To Five Units Acre
Pool Features
Community, Association
Spa Features
Community
Sewer
Public Sewer
Water Source
Public
Community & HOA
Association Info
HOA Fee$909.59
FrequencyMonthly
Fee Includes
Sewer
HOA Amenities
Bocce Court, Billiard Room, Clubhouse, Fitness Center, Golf Course, Maintenance Grounds, Game Room, Horse Trails, Paddle Tennis, Pickleball, Pool, Pet Restrictions, Spa Hot Tub, Security, Trash, Cable Tv, Water
Community Features
Golf, Horse Trails, Gated, Pool
Mortgage Calculator
Total Monthly
$0
Principal & Interest:
$0Property Tax:
$0Home Insurance:
$0HOA Fees:
$0$
$
%
Nearby Schools
| Rating | School Name | ||
|---|---|---|---|
| No school data available for this area. | |||
Convenience Score
Market Insights
92637|Laguna Woods
analytics
Estimated Value
Calculating...
trending_up0%vs. last year
202120222023202420252026
Market Temperature
Seller'sBalancedBuyer's
0d30d60d180d
Balanced
Balanced market
30 Days
Avg. time on market
This is a Balanced Market. Homes are selling at a moderate pace.
flood
Flood & Climate Risk
Flood Risk
Minimal — not in a FEMA flood zone
Wildfire Risk
Moderate — near wildland-urban interface
Heat Risk
Low — moderate summer temperatures
Earthquake Risk
Southern California seismic zone
volume_up
Noise Levels
TrafficQuiet residential street
AirportMinimal airport noise
CommercialLow commercial activity nearby
streetview
Open Full Street Viewopen_in_newStreet View

Ready to Take the Next Step?
Get expert support from a local agent today.
call
(800)-330-9306Available 9AM - 7PM
Similar Homes You Might Like
Based on price, location, and features