For Sale
$649,000
Est. $3,634/mo3425 Bahia Blanca W B, Laguna Woods, CA 92637
bed
2
Bedrooms
bathtub
2
Bathrooms
square_foot
1,125
Square Feet
About this home

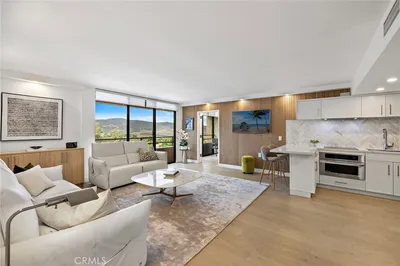
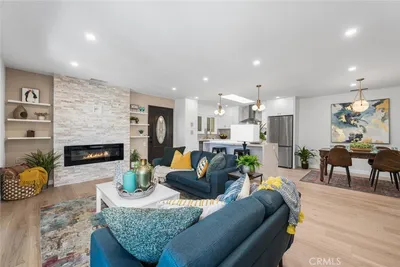
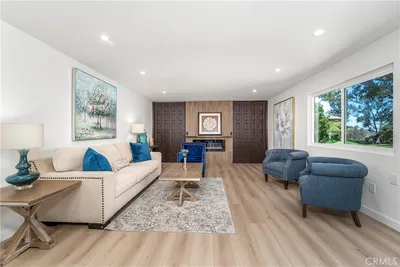
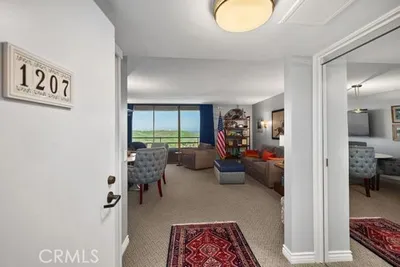
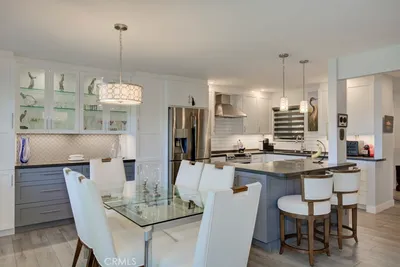
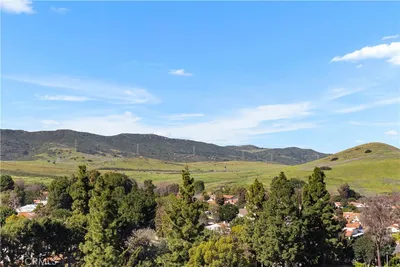
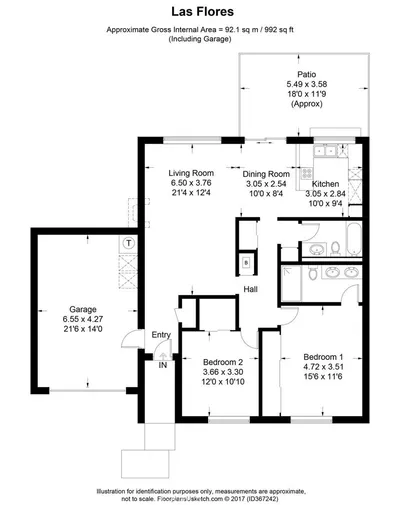
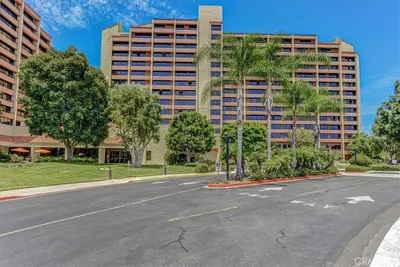
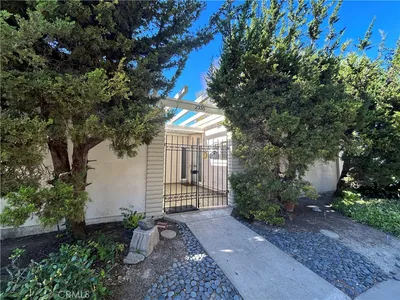
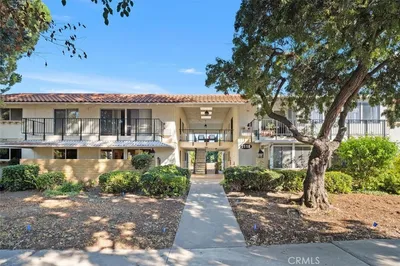
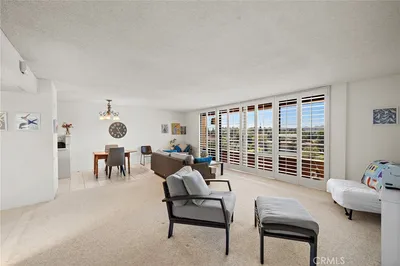
Welcome to this beautifully remodeled Catalina model home, thoughtfully updated from the floorboards to the crown molding. Enjoy a lovely view and an abundance of natural light enhanced by plantation shutters on every window and sliding glass doors. This stunning home features wood flooring throughout, a cozy fireplace in the living room, and newer dual-pane windows in every room for comfort and energy efficiency. Recessed and designer pendant lighting add warmth and style throughout the home. The remodeled kitchen showcases a unique tile backsplash, granite-style countertops, and an opened wall with a pass-through breakfast bar—perfect for enjoying the view while entertaining family and friends. The spacious patio extends from the living room to both bedrooms, providing seamless indoor-outdoor living. High-end baseboards, crown molding, and newer interior doors add elegant finishing touches throughout the property. The primary suite has been expanded to include a comfortable sitting or reading nook, along with a lighted walk-in closet. The remodeled primary bathroom features a beautiful walk-in shower with a built-in seat, elegant glass shower doors, updated faucets, vanity, and sink. The secondary bathroom has also been tastefully updated with a new vanity, sink, faucets, and modern fixtures, including updated toilets. Additional highlights include energy-efficient ductless mini-split heating and air conditioning units that allow you to independently heat or cool each area of the home, two upgraded ceiling fans, washer and dryer hookups, a one-car garage, an assigned parking space, and ample guest and street parking. This move-in-ready home combines quality craftsmanship, thoughtful upgrades, and comfortable living in a highly desirable setting.
Property Facts
bed
Bedrooms
2
bathtub
Bathrooms
2
square_foot
Square Feet
1,125
landscape
Lot Size
422,248 sqft
calendar_month
Year Built
1974
home_work
Property Type
Condominium
timer
Days on Market
1
payments
HOA Fee
$909.59/mo
garage
Garage Total
1
fingerprint
MLS #
OC26142402
Interior Details
General Interior
Interior Features
All Bedrooms Down
Kitchen & Appliances
Laundry
Washer Hookup, Electric Dryer Hookup
Bed & Bath
Main Level Bedrooms
2
Main Level Bathrooms
2
Climate Control
Cooling
Central Air
Parking
Total Parking Spaces
1
Garage Spaces
1
Exterior & Lot
Lot & Grounds
Lot Features
Sloped Down
Pool Features
Community, Association
Sewer
Public Sewer
Water Source
Public
Community & HOA
Association Info
HOA Fee$909.59
FrequencyMonthly
Fee Includes
Pest Control, Sewer
HOA Amenities
Bocce Court, Call For Rules, Clubhouse, Controlled Access, Dog Park, Fitness Center, Golf Course, Game Room, Meeting Room, Meeting Banquet Party Room, Other Courts, Picnic Area, Pickleball, Pool, Pet Restrictions, Recreation Room, Rv Parking, Guard, Tennis Courts, Trash, Cable Tv
Community Features
Curbs, Dog Park, Golf, Gutters, Stables, Storm Drains, Street Lights, Sidewalks, Pool
Mortgage Calculator
Total Monthly
$0
Principal & Interest:
$0Property Tax:
$0Home Insurance:
$0HOA Fees:
$0$
$
%
Nearby Schools
| Rating | School Name | ||
|---|---|---|---|
| No school data available for this area. | |||
Convenience Score
Market Insights
92637|Laguna Woods
analytics
Estimated Value
Calculating...
trending_up0%vs. last year
202120222023202420252026
Market Temperature
Seller'sBalancedBuyer's
0d30d60d180d
Balanced
Balanced market
30 Days
Avg. time on market
This is a Balanced Market. Homes are selling at a moderate pace.
flood
Flood & Climate Risk
Flood Risk
Minimal — not in a FEMA flood zone
Wildfire Risk
Moderate — near wildland-urban interface
Heat Risk
Low — moderate summer temperatures
Earthquake Risk
Southern California seismic zone
volume_up
Noise Levels
TrafficQuiet residential street
AirportMinimal airport noise
CommercialLow commercial activity nearby
streetview
Open Full Street Viewopen_in_newStreet View

Ready to Take the Next Step?
Get expert support from a local agent today.
call
(800)-330-9306Available 9AM - 7PM
Similar Homes You Might Like
Based on price, location, and features