SOLD
SoldClosed on August 24, 2020
$995,000
Sold Price28968 White Dove Lane, Lake Arrowhead, CA 92352
bed
5
Bedrooms
bathtub
5
Bathrooms
square_foot
3,792
Square Feet
About this home
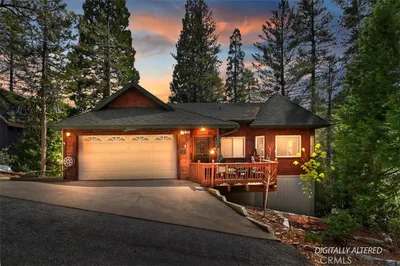
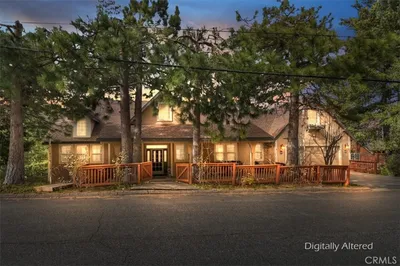
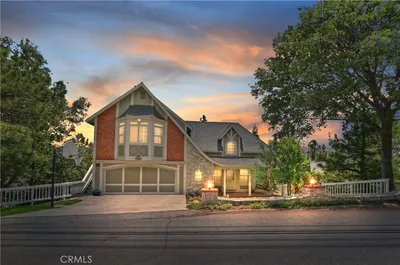
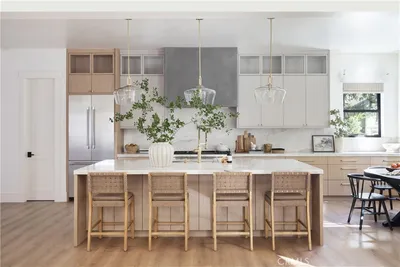
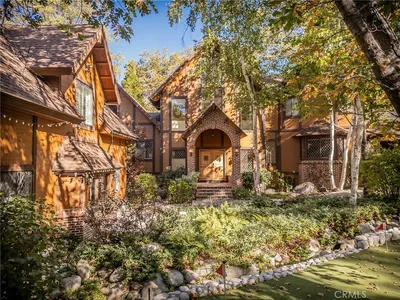
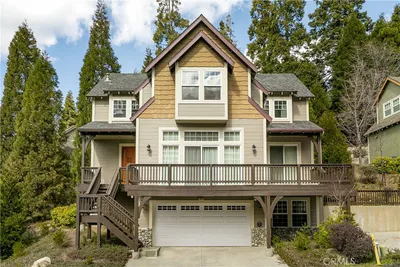
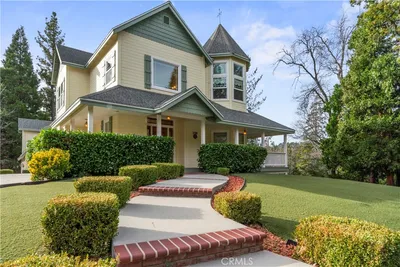
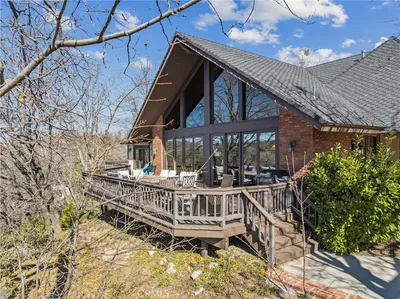
Exquisite Cedar Ridge Estates home with handcrafted design for year-round indoor and outdoor entertaining. Attention to detail begins with the wide custom poured driveway. The front covered entry has a custom wood walkway with railings on both sides. Upon entry, your eye is drawn to the attractive wood beam ceilings and large picturesque windows showcasing scenic outdoor views. The over-sized living room features a stack-stoned fireplace and a slider that leads onto the wrap around deck. The formal dining room adjacent to the kitchen has a decorative chandelier. The gorgeous kitchen has hardwood flooring, center island, granite counter tops, upgraded Stainless Steel appliances including double ovens and an additional eating area. The wood in-laid ceiling and impressive fireplace add richness and warmth to the family room. The lower level provides a balance of bedrooms and entertaining possibilities. The master suite has a beautiful custom brick fireplace, cross beamed ceiling and its own private balcony to enjoy that morning cup of coffee. The beautiful master bath has dual sinks, separate tub and shower along with a massive closet. There is a separate guest suite complete with its own private bathroom. Additional bedrooms have direct deck access. The media room is a great gathering space with its fireplace, wet bar, built in beverage cooler and large windows. This property with its breathtaking view of the lake, custom finishes and surrounding scenery has so much to offer.
infoProperty Facts
bed
Bedrooms
5
bathtub
Bathrooms
5
square_foot
Square Feet
3,792
landscape
Lot Size
41,150 sqft
calendar_month
Year Built
1990
home_work
Property Type
Single Family Residence
timer
Days on Market
282
payments
HOA Fee
$555/mo
garage
Garage Total
2
fingerprint
MLS #
IV19215951
chairInterior Details
General Interior
Interior Features
Beamed Ceilings, Wet Bar, Built In Features, Chair Rail, Ceiling Fans, Crown Molding, Cathedral Ceilings, Separate Formal Dining Room, High Ceilings, Living Room Deck Attached, Open Floorplan, Recessed Lighting, Multiple Primary Suites, Walk In Closets
Flooring
Carpet, Tile, Wood
Fireplace
Family Room, Living Room, Primary Bedroom
Kitchen & Appliances
Appliances
Six Burner Stove, Double Oven, Dishwasher, Gas Cooktop, Gas Oven, Range Hood, Trash Compactor, Warming Drawer
Laundry
Inside, Laundry Room
Climate Control
Cooling
Central Air
Heating
Central
deckExterior & Lot
Building & Construction
Patio & Porch
Deck, Front Porch, Wood, Wrap Around
Security
Gated Community
Nearby Schools
| Rating | School Name | ||
|---|---|---|---|
| No school data available for this area. | |||
Convenience Score

This Home is Sold
Curious what your home is worth? Get a free valuation.
call
(800)-330-9306Available 9AM - 6PM
Similar Homes You Might Like
Based on price, location, and features