SOLD
SoldClosed on May 24, 2024
$1,649,000
Sold Price17322 Lemay Street, Lake Balboa, CA 91406
bed
5
Bedrooms
bathtub
4
Bathrooms
square_foot
2,826
Square Feet
About this home
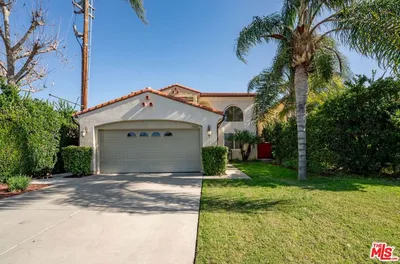
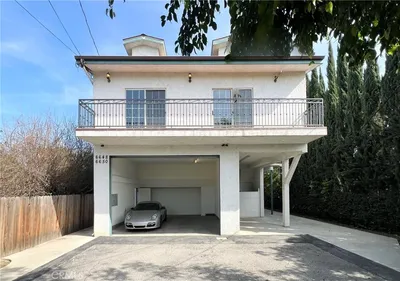
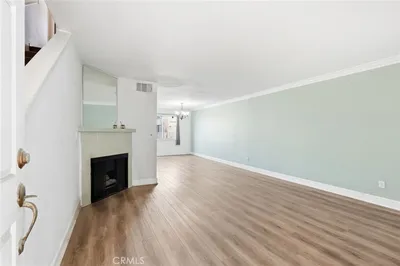
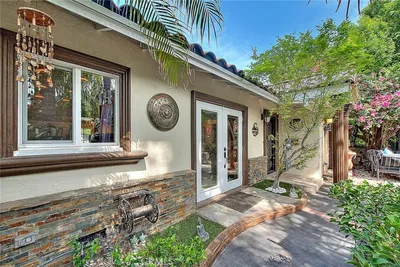
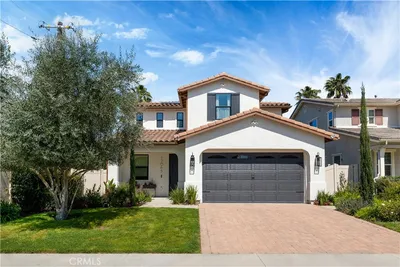
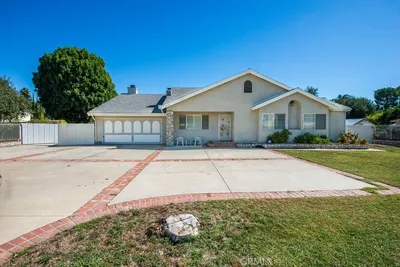
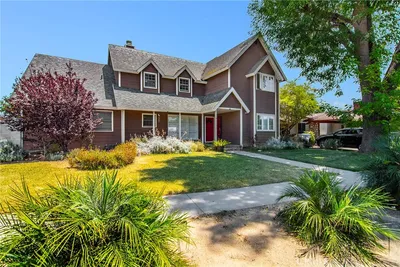
Welcome to Louise Village, this newly built community situated behind a private security gate, nestled in the highly desirable neighborhood of Lake Balboa. This turn-key home is a rare opportunity that rests at the mouth of a cul-de-sac offering peace of mind and security. Constructed in 2021 this 5 bed + 4 bath, 2826 sq. ft. of Modern Contemporary Farm House boasts Exquisite Touches and Expansive Wide-Open Floor Plan and so many fabulous amenities. The Gourmet Chef Kitchen with Professional stainless steel sink and appliances, showcases White Shaker Style Cabinets, Glamorous oversized Quartz counters with breakfast bar, designer backsplash, and an additional breakfast area. Designer engineered flooring on the first floor. LED recessed lighting throughout. Spacious Family Room with Fireplace and unique peering glass window offers unobstructed views into your garage from the comfort and warmth of your living room, in addition to Sliding glass Doors off the family room and dinning area for Indoor-Outdoor entertainment. Enjoy your Pool and Jacuzzi year round! Installed 2023, turn on the heat on a brisk day with a colorful underwater lights display, and be dazzled by fountain jet streams creating a canopy of water falls for your enjoyment with family, and friends while Vinyl Fencing surround for Privacy! The Elaborate and spacious Primary Retreat Contains, Large Custom-Built Walk-In Closet and sitting area. The Glamorous Primary En Suite Bath includes Dual Stone Vanity, Relaxing Soaking Tub, and Oversized Shower with Seamless glass door. Smart Home locks with NEST Thermostat and Solar included! Enjoy the Conveniences of the Large Two-Car Garage, and grass lined drive way that offers Off-Street Parking for up to 5 additional vehicles, while living conveniently close proximity to Dining, Shopping, Entertainment, and Many Other Venues, such as one of LA’s most historic parks, Lake Balboa / Aanthony C. Beilenson Park!
infoProperty Facts
bed
Bedrooms
5
bathtub
Bathrooms
4
square_foot
Square Feet
2,826
landscape
Lot Size
7,333 sqft
calendar_month
Year Built
2021
home_work
Property Type
Single Family Residence
timer
Days on Market
15
payments
HOA Fee
$104/mo
garage
Garage Total
2
fingerprint
MLS #
SR24063485
chairInterior Details
General Interior
Interior Features
Breakfast Bar, Separate Formal Dining Room, In Law Floorplan, Living Room Deck Attached, Open Floorplan, Pantry, Quartz Counters, Recessed Lighting, Wired For Data, Bedroom On Main Level, Walk In Closets
Fireplace
Electric, Gas, Living Room
Accessibility
Safe Emergency Egress From Home, Parking, Accessible Approach With Ramp, Accessible Doors, Accessible Entrance, Accessible Hallways
Kitchen & Appliances
Appliances
Dishwasher, Energy Star Qualified Appliances, Energy Star Qualified Water Heater, Exhaust Fan, Freezer, Gas Cooktop, Disposal, Gas Range, Indoor Grill, Ice Maker, Refrigerator, Range Hood, Tankless Water Heater, Vented Exhaust Fan, Water To Refrigerator, Water Heater
Laundry
Electric Dryer Hookup, Gas Dryer Hookup
Bed & Bath
Main Level Master
Yes
Climate Control
Cooling
Central Air, Energy Star Qualified Equipment, High Efficiency
Heating
Central, Energy Star Qualified Equipment, Fireplaces, Humidity Control, Solar
deckExterior & Lot
Building & Construction
Patio & Porch
Rear Porch, Concrete, Deck, Front Porch, Open, Patio
Fencing
Vinyl
Security
Prewired, Security System, Fire Detection System, Gated Community, Smoke Detectors
Foundation
Slab, Tie Down
Direction Faced
North
Nearby Schools
| Rating | School Name | ||
|---|---|---|---|
| No school data available for this area. | |||
Convenience Score

This Home is Sold
Curious what your home is worth? Get a free valuation.
call
(800)-330-9306Available 9AM - 6PM
Similar Homes You Might Like
Based on price, location, and features