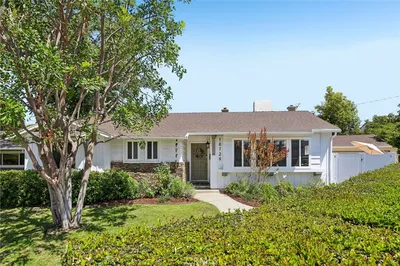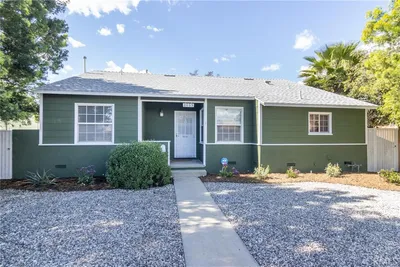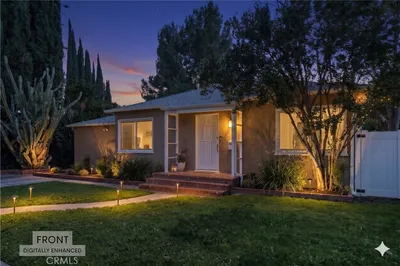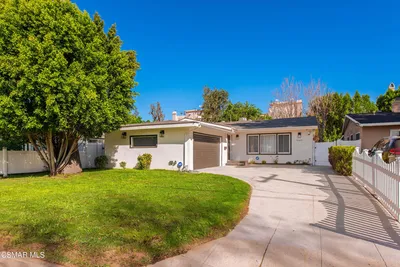
For Sale
$1,099,777
Est. $6,159/mo7446 Dempsey Avenue, Lake Balboa, CA 91406
bed
4
Bedrooms
bathtub
2
Bathrooms
square_foot
1,579
Sq Ft
About this home
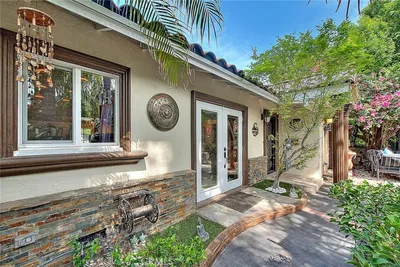
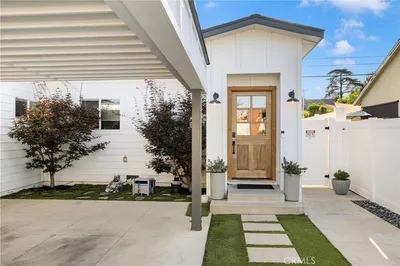
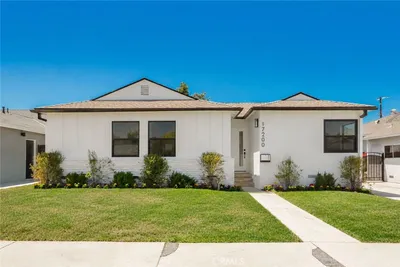
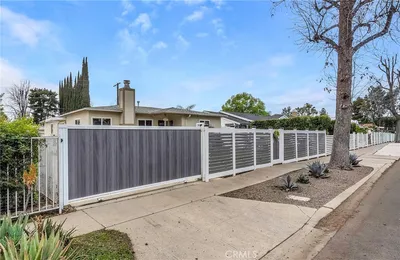
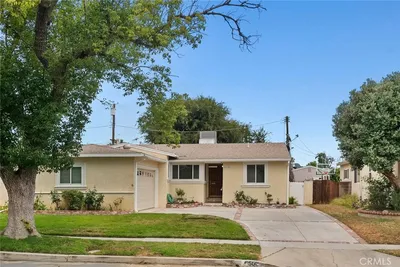
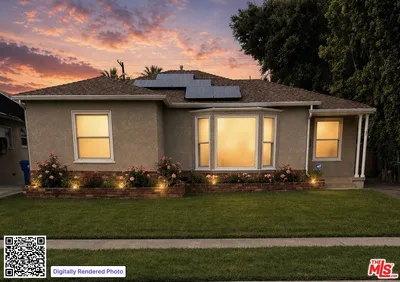
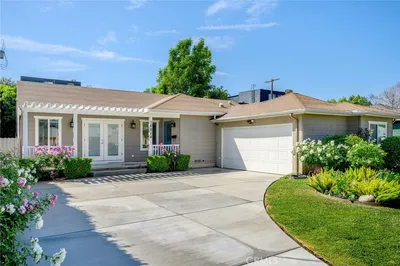
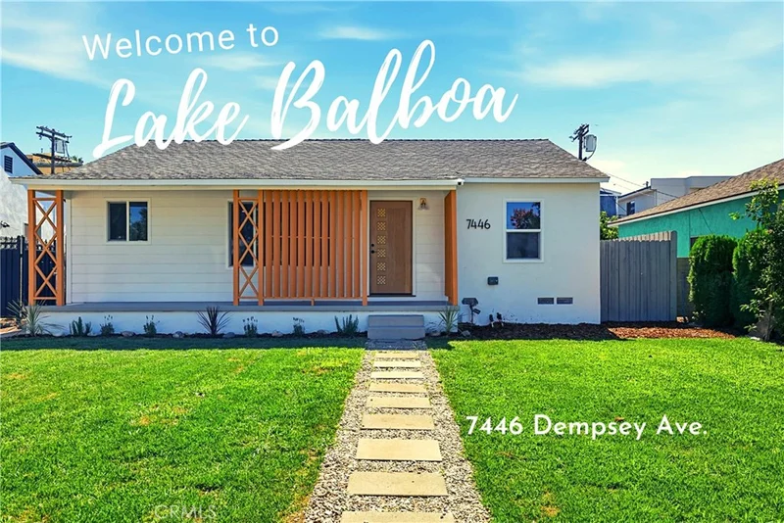
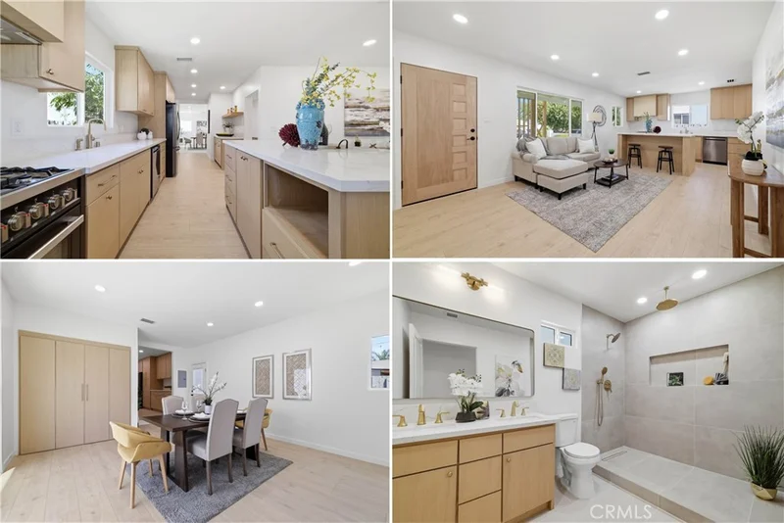
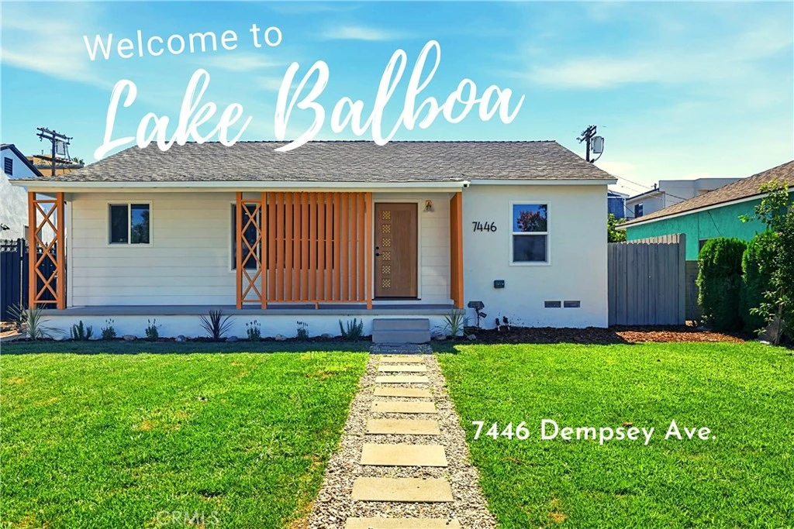
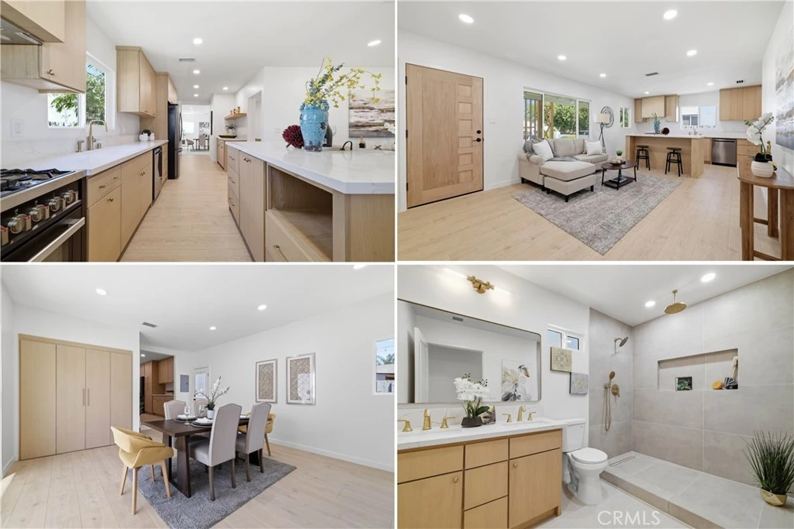
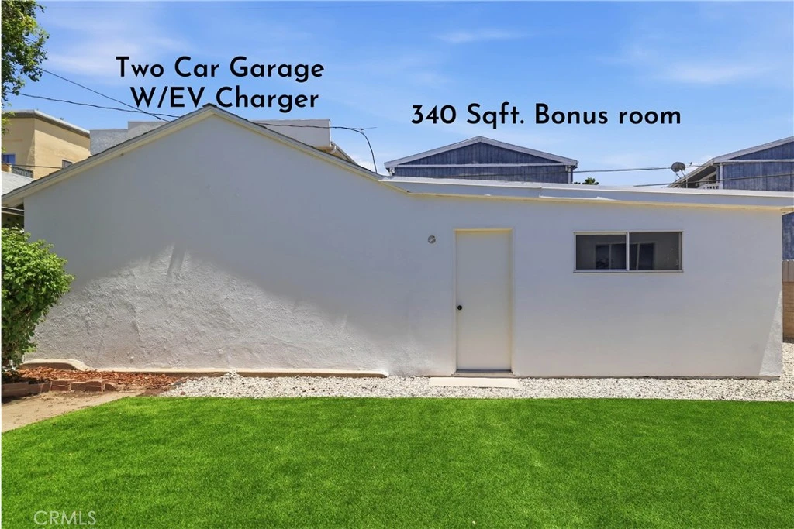
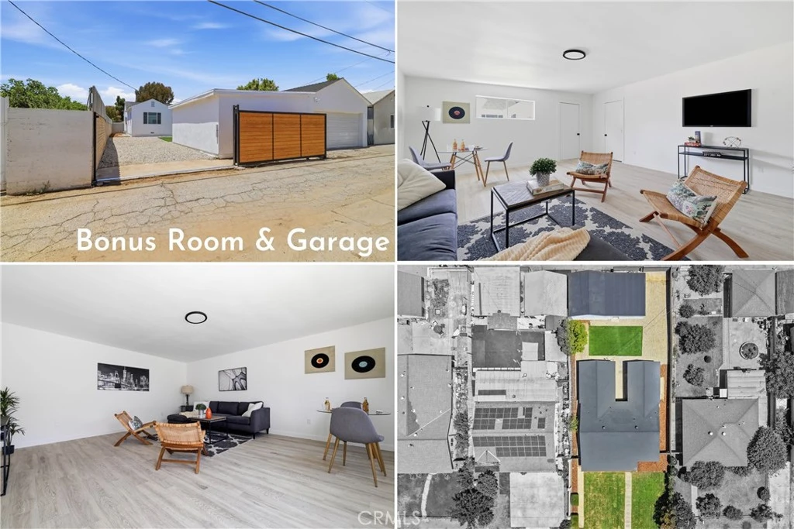
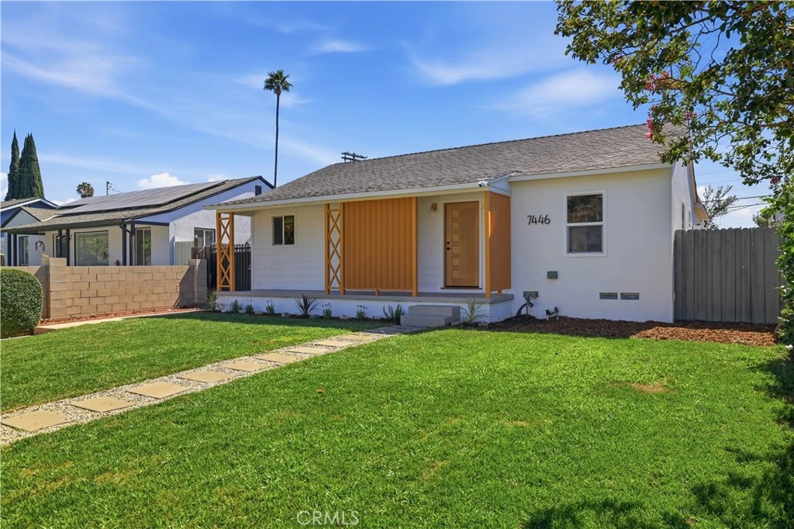
Welcome to this beautifully remodeled Lake Balboa home, thoughtfully redesigned with quality finishes, modern comfort, and exceptional future potential. At the heart of the home is a stunning custom white oak kitchen featuring quartz countertops, abundant storage, a 36-inch gas range, large center island, and separate coffee bar. The open-concept layout flows seamlessly into the living room, creating an inviting space for everyday living and entertaining. The home is staged as 3 bedrooms with the 4th bedroom currently used as a dining room, opening directly to a tranquil patio and backyard. Easily convert it back to a bedroom or enjoy the flexibility as a dining or family room. The primary suite features an oversized walk-in shower with rainfall and wall-mounted showerheads, while both bathrooms showcase custom white oak double-sink vanities. Major upgrades include brand-new HVAC, upgraded 200-amp electrical panel, EV charger, tankless water heater, dual-pane windows, recessed lighting, and premium Spanish-made extra-wide flooring. Adding even more value is an approximately 340 sq. ft. permitted bonus/rec room attached to the detached 2-car garage, offering excellent ADU potential. The garage and gated 2-car driveway are conveniently accessed from the alley, while the 4th bedroom may offer additional JADU, there are many possibilities with LA County’s SB9 law & Opportunity Zone. Beautifully landscaped and minutes from Lake Balboa Park, golf courses, bike paths, shopping, dining, and major freeways, this home offers a rare combination of style, versatility, and long-term potential.
Property Facts
bed
Bedrooms
4
bathtub
Bathrooms
2
square_foot
Square Feet
1,579
landscape
Lot Size
6,201 sqft
calendar_month
Year Built
1949
home_work
Property Type
Single Family Residence
timer
Days on Market
24
payments
HOA Fee
N/A
garage
Garage Total
2
fingerprint
MLS #
SR26161956
Interior Details
General Interior
Interior Features
Eat In Kitchen, Open Floorplan, Quartz Counters, Recessed Lighting, Unfurnished, All Bedrooms Down, Main Level Primary, Walk In Closets
Flooring
See Remarks
Accessibility
Other
Kitchen & Appliances
Appliances
Dishwasher, Gas Range, Range Hood, Tankless Water Heater
Laundry
Washer Hookup, Gas Dryer Hookup, Inside
Bed & Bath
Main Level Bedrooms
4
Main Level Bathrooms
2
Climate Control
Cooling
Central Air
Heating
Central
Parking
Total Parking Spaces
4
Garage Spaces
2
Open Parking Spaces
2
Parking Features
Driveway Up Slope From Street, Electric Vehicle Charging Stations, Garage
Exterior & Lot
Building & Construction
Patio & Porch
Front Porch
Fencing
Block, Wood
Construction
Stucco, Wood Siding
Foundation
Raised, Slab
Roof
Asphalt
Lot & Grounds
Lot Features
Back Yard, Sprinklers In Front, Yard
Sewer
Public Sewer
Water Source
Public
Community & HOA
Community Features
Storm Drains
Mortgage Calculator
Total Monthly
$0
Principal & Interest:
$0Property Tax:
$0Home Insurance:
$0HOA Fees:
$0$
$
%
Nearby Schools
| Rating | School Name |
|---|---|
4 | Cohasset Street Elementary Elementary School |
N/A | Valley School Private School |
N/A | Sunflower Montessori School Private School |
N/A | North Hills Prep Private School |
4 | Bassett Street Elementary Elementary School |
Convenience Score
Market Insights
91406|Lake Balboa
Estimated Value
Calculating...
No change vs. last year
Value history is still building for this area.
Market Temperature
Seller'sBalancedBuyer's
0d30d60d180d
Balanced
Balanced market
30 Days
Avg. time on market
This is a Balanced Market. Homes are selling at a moderate pace.
Flood & Climate Risk
Noise Levels

Ready to Take the Next Step?
Get expert support from a local agent today.
call
(800)-330-9306Available 9AM - 7PM
Similar Homes You Might Like
Based on price, location, and features