
For Sale
$639,900
Est. $3,583/mo24434 Preston Court, Lake Elsinore, CA 92532
bed
4
Bedrooms
bathtub
3
Bathrooms
square_foot
2,979
Square Feet
About this home
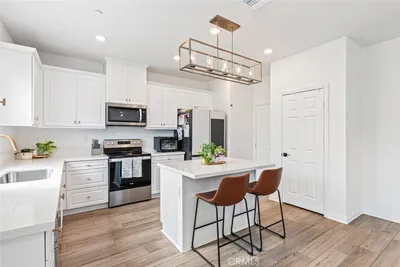
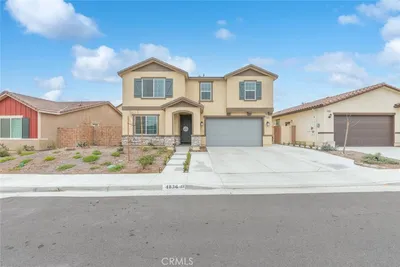
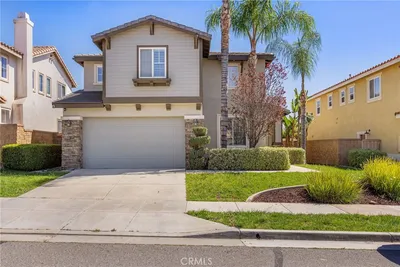
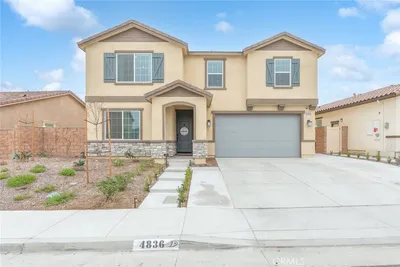
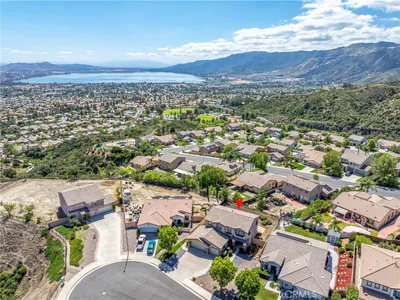

Nestled within the desirable gated Westridge community, this 4 bedroom, 3 full baths, home features 2,936 SF of living space and a wonderful versatile floor plan. Downstairs you’ll find a spacious & inviting living area & laminated wood flooring throughout. Upgraded culinary kitchen, featuring Quartz counters, large kitchen island, beautiful Kona cabinetry, stainless steel, built-in range, self cleaning double ovens, dishwasher, microwave, refrigerator, extensive storage and walk-in pantry. In addition, there is a downstairs bedroom and full bathroom, ideal for guests or a private office. You can step outside the floor to ceiling sliding glass doors to a low maintenance fenced back yard with covered patio, & hillside views, perfect for gathering and entertaining. Upstairs offers a spacious and airy loft with endless flexibility for a media room, game room or additional lounge area. In addition there are 2 secondary bedrooms, another full bathroom and large laundry room with storage and linen closets. The primary suite features two large walk in closets, his and hers double sinks & vanities, spacious walk in shower and large luxurious bathtub. Additional highlights include, a 3 car tandem garage, providing ample parking & storage, solar for long term energy savings, & a whole-house fan to maximize efficiency and comfort. Other features include, tankless water heater, fire and smoke detection system, & ready for install electric vehicle charging connection. The Refrigerator, washer, dryer, wood shelf in garage and kitchen bar stools are also included. Within the gates of Westridge, & part of the master-planned Canyon Hills Community, residents enjoy access to sparkling pool, spa, park, sports court, BBQ area, fire pit, dedicated dog park, and scenic walking / hiking trails, all just minutes from shopping, dining, & convenient freeway access. This is luxury living at its best! Call today for a private showing. Priced to sell, won’t last.
Property Facts
bed
Bedrooms
4
bathtub
Bathrooms
3
square_foot
Square Feet
2,979
landscape
Lot Size
5,244 sqft
calendar_month
Year Built
2020
home_work
Property Type
Single Family Residence
timer
Days on Market
8
payments
HOA Fee
$229/mo
garage
Garage Total
3
fingerprint
MLS #
SR26119553
Interior Details
General Interior
Interior Features
Breakfast Bar, Built In Features, High Ceilings, Open Floorplan, Pantry, Quartz Counters, Recessed Lighting, Bedroom On Main Level, Loft, Primary Suite, Walk In Pantry, Walk In Closets
Flooring
Carpet, Laminate
Kitchen & Appliances
Appliances
Built In Range, Convection Oven, Double Oven, Dishwasher, Electric Oven, Disposal, Gas Range, Microwave, Range Hood, Self Cleaning Oven, Tankless Water Heater, Vented Exhaust Fan, Water To Refrigerator, Dryer, Washer
Laundry
Washer Hookup, Gas Dryer Hookup, Inside, Laundry Room, Upper Level
Bed & Bath
Main Level Bedrooms
1
Main Level Bathrooms
1
Climate Control
Cooling
Central Air, Electric, High Efficiency, Whole House Fan, Zoned
Heating
Central, Energy Star Qualified Equipment, Forced Air, Natural Gas, Solar, Zoned
Parking
Total Parking Spaces
3
Garage Spaces
3
Attached Garage
Yes
Parking Features
Door Single, Electric Vehicle Charging Stations, Garage Faces Front, Garage, Garage Door Opener
Exterior & Lot
Building & Construction
Patio & Porch
Concrete, Covered, Front Porch, Open, Patio
Fencing
Vinyl
Security
Security System, Carbon Monoxide Detectors, Fire Detection System, Fire Sprinkler System, Gated Community, Key Card Entry, Smoke Detectors
Construction
Brick, Block, Glass, Concrete, Stucco
Foundation
Slab
Roof
Tile
Direction Faced
South
Lot & Grounds
Lot Features
Zero To One Unit Acre, Back Yard, Front Yard, Sprinklers In Rear, Sprinklers In Front, Sprinklers Timer, Sprinkler System
Pool Features
Heated, In Ground, Lap, Permits, Salt Water, Association
Spa Features
Association, Gunite, Heated, In Ground, Permits
Sewer
Public Sewer, Sewer Tap Paid
Water Source
Public
Community & HOA
Association Info
HOA Fee$229
FrequencyMonthly
HOA Amenities
Controlled Access, Dog Park, Fire Pit, Outdoor Cooking Area, Barbecue, Picnic Area, Playground, Pool, Pet Restrictions, Pets Allowed, Spa Hot Tub, Security, Trails
Community Features
Dog Park, Hiking, Park, Storm Drains, Street Lights, Suburban, Sidewalks, Gated
Mortgage Calculator
Total Monthly
$0
Principal & Interest:
$0Property Tax:
$0Home Insurance:
$0HOA Fees:
$0$
$
%
Nearby Schools
| Rating | School Name | ||
|---|---|---|---|
| No school data available for this area. | |||
Convenience Score
Market Insights
92532|Lake Elsinore
analytics
Estimated Value
Calculating...
trending_up0%vs. last year
202120222023202420252026
Market Temperature
Seller'sBalancedBuyer's
0d30d60d180d
Balanced
Balanced market
30 Days
Avg. time on market
This is a Balanced Market. Homes are selling at a moderate pace.
flood
Flood & Climate Risk
Flood Risk
Minimal — not in a FEMA flood zone
Wildfire Risk
Moderate — near wildland-urban interface
Heat Risk
Low — moderate summer temperatures
Earthquake Risk
Southern California seismic zone
volume_up
Noise Levels
TrafficQuiet residential street
AirportMinimal airport noise
CommercialLow commercial activity nearby
streetview
Open Full Street Viewopen_in_newStreet View

Ready to Take the Next Step?
Get expert support from a local agent today.
call
(800)-330-9306Available 9AM - 7PM
Similar Homes You Might Like
Based on price, location, and features