Topfind Realty
Renting

Search Rentals

Houses for RentTownhomes for RentCondos for RentView All Rentals →

Renting Resources

Why Rent With UsRenter GuideRent vs Buy Calculator

Renter Articles

How to Negotiate RentUnderstanding Your LeaseMoving Checklist for Renters
Buying

Search Homes

Houses for SaleTownhomes for SaleCondos for SaleView All Homes →

Buying Resources

Why Buy With UsBuyer GuideAffordability CalculatorInvestment CalculatorProperty Tax Calculator

Buyer Articles

Master Your New Home BudgetBeat Moving StressPacking Secrets
Selling

Selling Tools

Home ValuationFind a Seller's Agent

Selling Resources

Why Sell With UsSeller GuideNet Sheet CalcHELOC Calculator

Seller Articles

Strategic PricingDownsizing Tips
Mortgage Rates

Today's Rates

Mortgage RatesRefinance RatesLoan ComparisonHELOC Calculator

Mortgage Resources

Understanding Mortgage RatesFirst-Time Homebuyer GuideWhen to Refinance Your Mortgage
Realtors
Topfind
Houses for RentTownhomes for RentCondos for RentView All Rentals →
Why Rent With UsRenter GuideRent vs Buy Calculator
How to Negotiate RentUnderstanding Your LeaseMoving Checklist for Renters
Houses for SaleTownhomes for SaleCondos for SaleView All Homes →
Why Buy With UsBuyer GuideAffordability CalculatorInvestment CalculatorProperty Tax Calculator
Master Your New Home BudgetBeat Moving StressPacking Secrets
Home ValuationFind a Seller's Agent
Why Sell With UsSeller GuideNet Sheet CalcHELOC Calculator
Strategic PricingDownsizing Tips
Mortgage RatesRefinance RatesLoan ComparisonHELOC Calculator
Understanding Mortgage RatesFirst-Time Homebuyer GuideWhen to Refinance Your Mortgage
groupRealtorsinfoAbout Us
Continue with Google
Sign InSign Up
Topfind Realty
Renting

Search Rentals

Houses for RentTownhomes for RentCondos for RentView All Rentals →

Renting Resources

Why Rent With UsRenter GuideRent vs Buy Calculator

Renter Articles

How to Negotiate RentUnderstanding Your LeaseMoving Checklist for Renters
Buying

Search Homes

Houses for SaleTownhomes for SaleCondos for SaleView All Homes →

Buying Resources

Why Buy With UsBuyer GuideAffordability CalculatorInvestment CalculatorProperty Tax Calculator

Buyer Articles

Master Your New Home BudgetBeat Moving StressPacking Secrets
Selling

Selling Tools

Home ValuationFind a Seller's Agent

Selling Resources

Why Sell With UsSeller GuideNet Sheet CalcHELOC Calculator

Seller Articles

Strategic PricingDownsizing Tips
Mortgage Rates

Today's Rates

Mortgage RatesRefinance RatesLoan ComparisonHELOC Calculator

Mortgage Resources

Understanding Mortgage RatesFirst-Time Homebuyer GuideWhen to Refinance Your Mortgage
Realtors
Topfind
Houses for RentTownhomes for RentCondos for RentView All Rentals →
Why Rent With UsRenter GuideRent vs Buy Calculator
How to Negotiate RentUnderstanding Your LeaseMoving Checklist for Renters
Houses for SaleTownhomes for SaleCondos for SaleView All Homes →
Why Buy With UsBuyer GuideAffordability CalculatorInvestment CalculatorProperty Tax Calculator
Master Your New Home BudgetBeat Moving StressPacking Secrets
Home ValuationFind a Seller's Agent
Why Sell With UsSeller GuideNet Sheet CalcHELOC Calculator
Strategic PricingDownsizing Tips
Mortgage RatesRefinance RatesLoan ComparisonHELOC Calculator
Understanding Mortgage RatesFirst-Time Homebuyer GuideWhen to Refinance Your Mortgage
groupRealtorsinfoAbout Us
Continue with Google
Sign InSign Up
Real Estate/CA/Lake Elsinore/29126 Red Alder
Photo 1 of 29126 Red Alder
Photo 2 of 29126 Red Alder
1 / 20
Main
Interior 1
Interior 2
Interior 3
Interior 4
imagesmode View 20 photos
For Sale
$559,000
Est. $3,130/mo

29126 Red Alder, Lake Elsinore, CA 92530

bed
3
Bedrooms
bathtub
3
Bathrooms
square_foot
1,688
Sq Ft

About this home

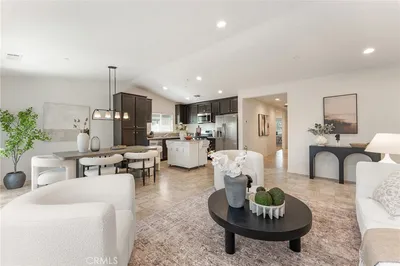
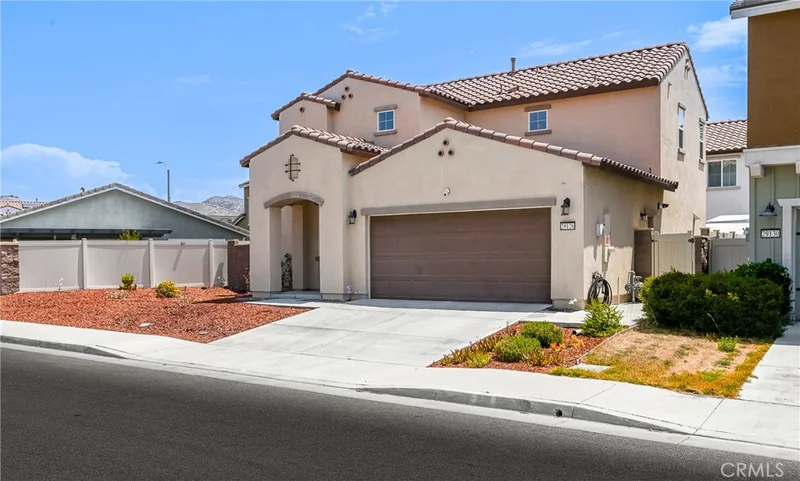
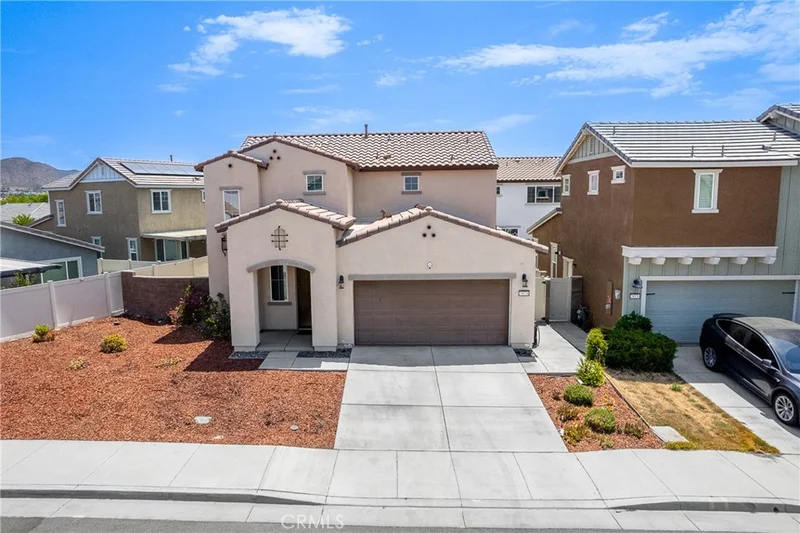
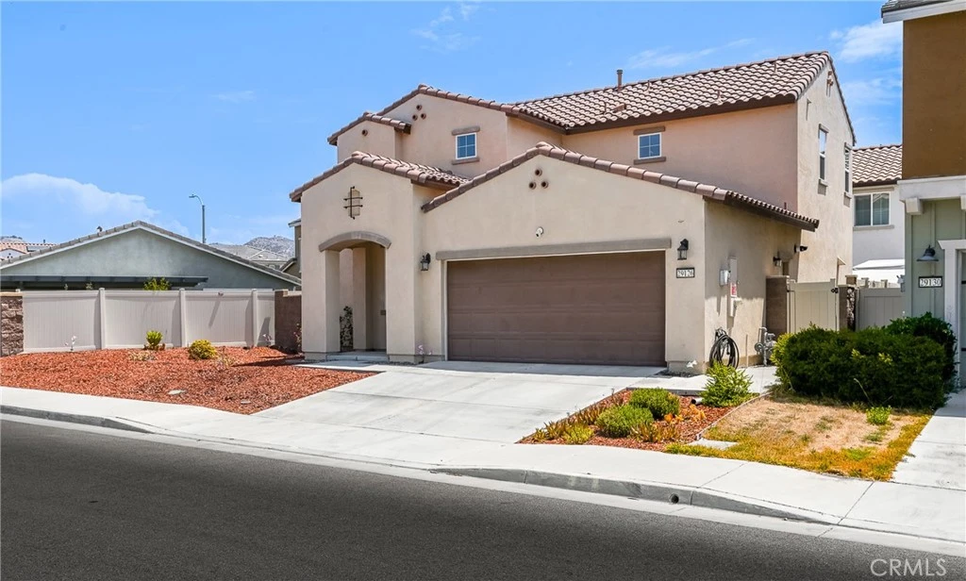
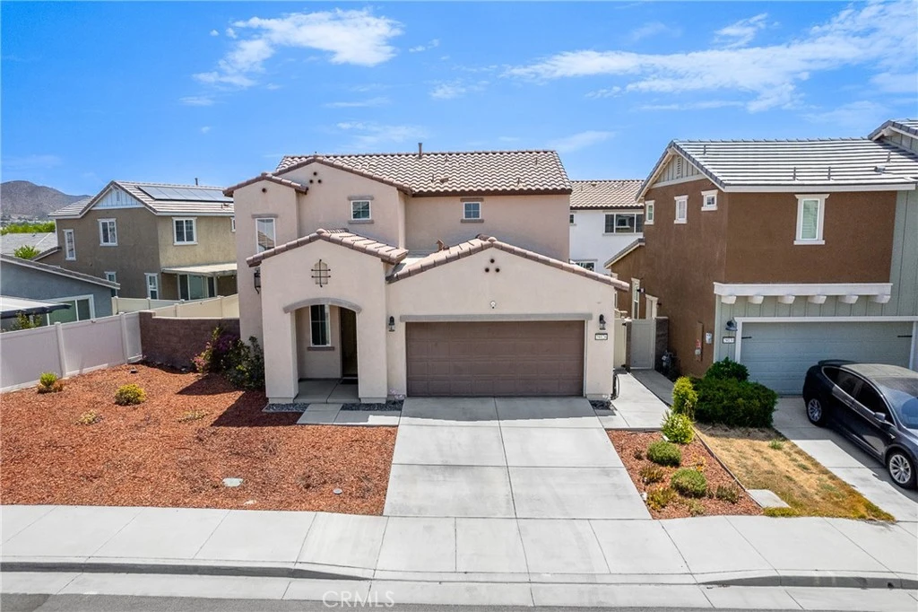
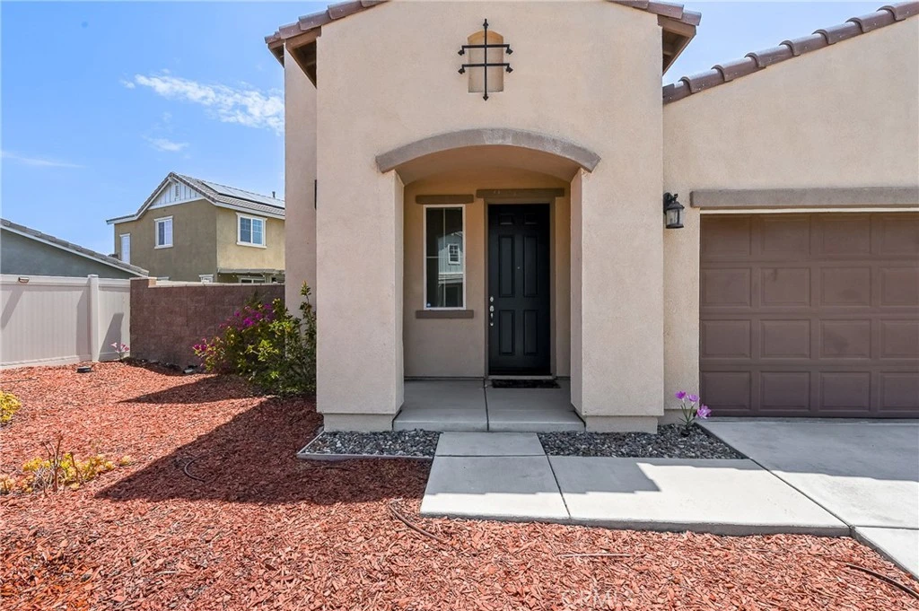
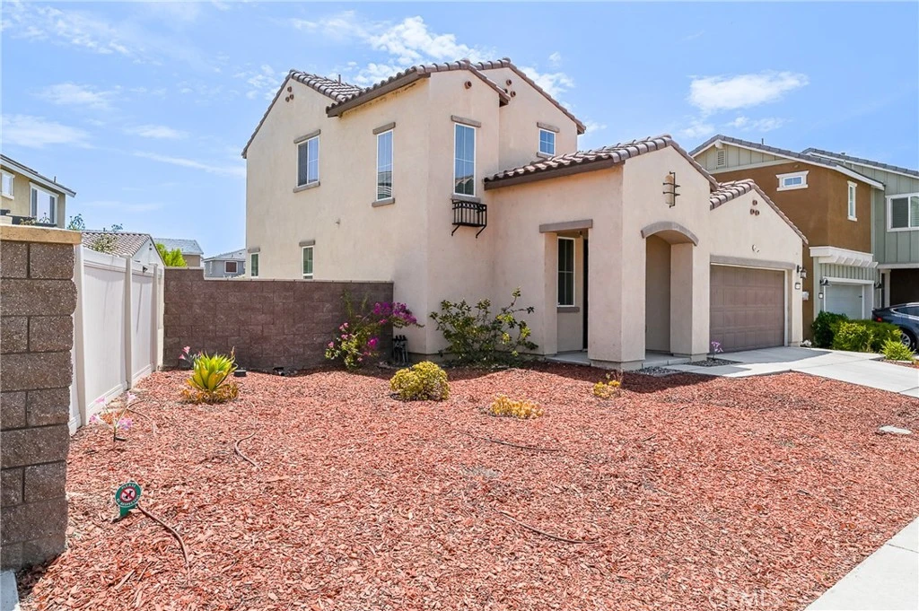
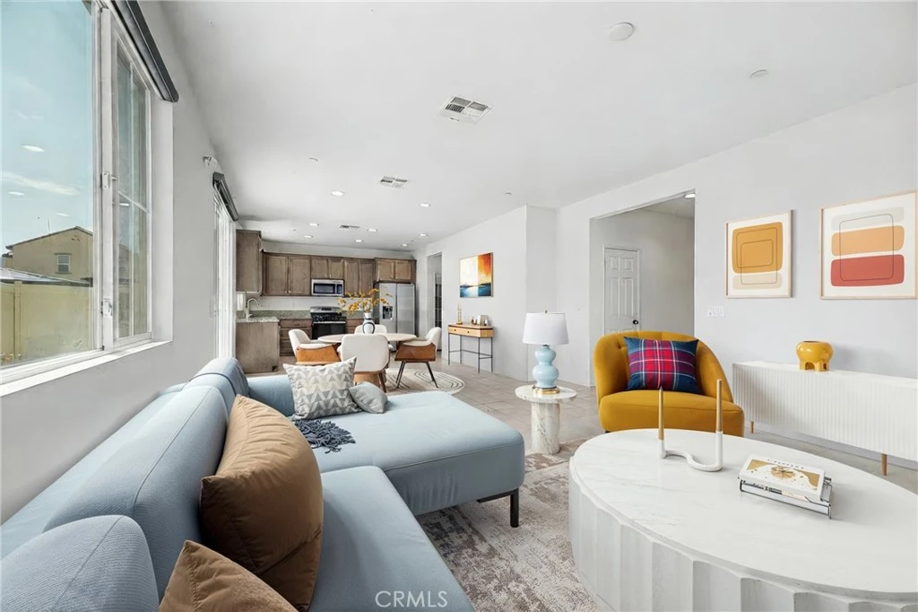
WELCOME HOME TO SUMMERLY! This beautiful 3-bedroom, 2.5-bath home, built in 2020, offers approximately 1,688 sq. ft. of thoughtfully designed living space with a bright, open-concept floor plan perfect for today's lifestyle. Step inside to an inviting living and dining area that flows seamlessly into the spacious kitchen, featuring granite countertops, stainless-steel appliances, abundant cabinetry, a large center island with breakfast-bar seating, and a generous walk-in pantry. Recessed lighting and plentiful windows fill the main living area with natural light, creating a warm and welcoming atmosphere. Upstairs, the spacious primary suite features two walk-in closets and an ensuite bath with dual sinks and a walk-in shower with bench seating. Two additional bedrooms and a full guest bath provide comfortable space for family, guests, or a home office. Additional highlights include indoor laundry, central air and heat, a tankless water heater, smart-home features, ample storage, an attached two-car garage with driveway parking, and a 32-amp EV charging outlet. The low-maintenance private outdoor area with vinyl fencing provides a wonderful space for relaxing, entertaining, or simply enjoying the Southern California weather. The home is also equipped with solar panels, with the existing solar lease transferable to the new owner, subject to the solar provider's terms and buyer qualification/approval. For added convenience and security, the property features a Ring Alarm Pro security system, Ring video doorbell, and exterior garage camera. Enjoy the lifestyle of the desirable Summerly community, offering association amenities that include a pool, spa, barbecue and outdoor cooking areas, fire pit, picnic areas, playground, and neighborhood parks—all with a low HOA. With its modern construction, inviting floor plan, energy-conscious features, and desirable Summerly location, this home offers an exceptional opportunity for its next owner. Don't miss your chance to make 29126 Red Alder your new home!

Property Facts

bed

Bedrooms

3

bathtub

Bathrooms

3

square_foot

Square Feet

1,688

landscape

Lot Size

3,920 sqft

calendar_month

Year Built

2020

home_work

Property Type

Single Family Residence

timer

Days on Market

1

payments

HOA Fee

$135/mo

garage

Garage Total

2

fingerprint

MLS #

SB26176074

Interior Details

General Interior

Interior Features

Built In Features, Breakfast Area, Granite Counters, Open Floorplan, Pantry, Recessed Lighting, All Bedrooms Up

Flooring

Tile

Kitchen & Appliances

Appliances

Dishwasher, Gas Range, Microwave, Refrigerator, Washer

Laundry

Upper Level

Bed & Bath

Main Level Bedrooms

3

Main Level Bathrooms

2

Climate Control

Cooling

Central Air

Heating

Central, Solar

Parking

Total Parking Spaces

2

Garage Spaces

2

Attached Garage

Yes

Parking Features

Direct Access, Driveway, Garage

Exterior & Lot

Building & Construction

Security

Carbon Monoxide Detectors, Smoke Detectors

Lot & Grounds

Lot Features

Zero To One Unit Acre

Pool Features

Community, Association

Sewer

Public Sewer

Water Source

Public

Community & HOA

Association Info

HOA Fee$135
FrequencyMonthly

HOA Amenities

Outdoor Cooking Area, Picnic Area, Playground, Pool, Spa Hot Tub

Community Features

Biking, Mountainous, Street Lights, Sidewalks, Pool

Mortgage Calculator

Total Monthly

$0

Principal & Interest:
$0
Property Tax:
$0
Home Insurance:
$0
HOA Fees:
$0
$
$
%

Nearby Schools

RatingSchool NameGradesDistance
2
Lakeland Village
Elementary School
K-81.4 mi
4
Railroad Canyon Elementary
Elementary School
K-51.5 mi
5
William Collier Elementary
Elementary School
K-51.8 mi
N/A
Faith Baptist Academy
Private School
K-121.9 mi
6
Elsinore High
High School
9-122.1 mi

Convenience Score

Market Insights

92530|Lake Elsinore

Estimated Value

Calculating...
No change vs. last year
Value history is still building for this area.

Market Temperature

Seller'sBalancedBuyer's
0d30d60d180d
Balanced

Balanced market

30 Days

Avg. time on market

This is a Balanced Market. Homes are selling at a moderate pace.

Flood & Climate Risk

Noise Levels

Location

29126 Red Alder

Lake Elsinore, CA 92530

Open in Mapsopen_in_new
Topfind Realty

Ready to Take the Next Step?

Get expert support from a local agent today.

call
(800)-330-9306Available 9AM - 7PM

Similar Homes You Might Like

Based on price, location, and features
17249 Mcbride Avenue
VIDEO TOUR

$549,000

FOR SALE

17249 Mcbride Avenue, Lake Elsinore, CA 92530


3 beds · 2 baths · 1,844 sqft

29306 Linden Place
OPEN AUG 21, 5PM - 8PM
VIDEO TOUR

$519,000

FOR SALE

29306 Linden Place, Lake Elsinore, CA 92530

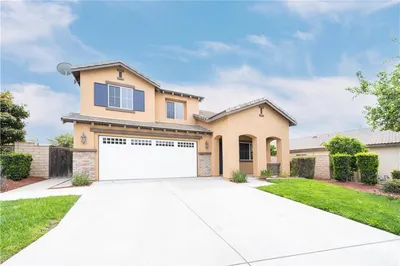
3 beds · 2 baths · 1,387 sqft

14855 Noblewood
VIRTUAL TOUR

$635,000

FOR SALE

14855 Noblewood, Lake Elsinore, CA 92530

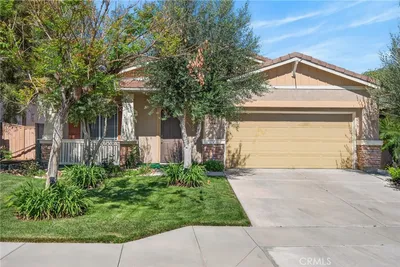
4 beds · 2 baths · 1,960 sqft

321 Avenue 12

$470,000

FOR SALE

321 Avenue 12, Lake Elsinore, CA 92530


3 beds · 3 baths · 1,705 sqft

16897 Gunnerson
VIRTUAL TOUR

$490,000

FOR SALE

16897 Gunnerson, Lake Elsinore, CA 92530

2 beds · 2 baths · 1,491 sqft

22 Villa Milano

$589,900

FOR SALE

22 Villa Milano, Lake Elsinore, CA 92532

3 beds · 2 baths · 1,682 sqft

32077 Poppy Way

$544,999

FOR SALE

32077 Poppy Way, Lake Elsinore, CA 92532

3 beds · 2 baths · 1,551 sqft

29945 HARMONY HEIGHTS DR Lot 23 Lot 23
VIRTUAL TOUR

$589,000

FOR SALE

29945 Harmony Heights Dr Lot 23 Lot 23, Lake Elsinore, CA 92532

3 beds · 3 baths · 2,013 sqft

Recently Sold

29541 Nichols Street
VIRTUAL TOUR

$545,000

SOLD

29541 Nichols Street, Lake Elsinore, CA 92530

3 beds · 2 baths · 1,450 sqft

33720 Mistflower
VIDEO TOUR

$550,000

SOLD

33720 Mistflower, Lake Elsinore, CA 92532

3 beds · 3 baths · 1,712 sqft

30024 Victoria
VIRTUAL TOUR

$545,800

SOLD

30024 Victoria, Lake Elsinore, CA 92530

3 beds · 3 baths · 1,893 sqft

29448 Rock Point
VIRTUAL TOUR

$590,000

SOLD

29448 Rock Point, Lake Elsinore, CA 92530

4 beds · 3 baths · 2,000 sqft

32795 Santa Cruz
VIRTUAL TOUR

$539,000

SOLD

32795 Santa Cruz, Lake Elsinore, CA 92530

3 beds · 2 baths · 1,864 sqft

19845 Silverwood Drive
3D TOUR

$570,000

SOLD

19845 Silverwood Drive, Lake Elsinore, CA 92530

4 beds · 2 baths · 1,973 sqft

233 Southshore
VIRTUAL TOUR

$545,000

SOLD

233 Southshore, Lake Elsinore, CA 92530

4 beds · 2 baths · 1,410 sqft

15505 Shadow Mountain Ln
3D TOUR

$490,000

SOLD

15505 Shadow Mountain Ln, Lake Elsinore, CA 92530

3 beds · 2 baths · 1,380 sqft

$559,000
3 bd | 3 ba | 1,688 sqft
Request a tourcall
Topfind Realty

Company

  • About Us
  • Careers
  • Articles
  • Home Estimate

Explore

  • Renting
  • Buying
  • Selling
  • Realtors

Support

  • Help Center
  • Contact Us
  • Terms & Conditions
  • Privacy Policy

Topfind Realty, DRE # 02240815, is a licensed real estate broker in California. Topfind Realty pledges to support the Fair Housing Act and adhere to Equal Housing Opportunity laws.

Copyright © 2026 Topfind Realty. All Rights Reserved.