Topfind Realty
Renting

Search Rentals

Houses for RentTownhomes for RentCondos for RentView All Rentals →

Renting Resources

Why Rent With UsRenter GuideRent vs Buy Calculator

Renter Articles

How to Negotiate RentUnderstanding Your LeaseMoving Checklist for Renters
Buying

Search Homes

Houses for SaleTownhomes for SaleCondos for SaleView All Homes →

Buying Resources

Why Buy With UsBuyer GuideAffordability CalculatorInvestment CalculatorProperty Tax Calculator

Buyer Articles

Master Your New Home BudgetBeat Moving StressPacking Secrets
Selling

Selling Tools

Home ValuationFind a Seller's Agent

Selling Resources

Why Sell With UsSeller GuideNet Sheet CalcHELOC Calculator

Seller Articles

Strategic PricingDownsizing Tips
Mortgage Rates

Today's Rates

Mortgage RatesRefinance RatesLoan ComparisonHELOC Calculator

Mortgage Resources

Understanding Mortgage RatesFirst-Time Homebuyer GuideWhen to Refinance Your Mortgage
Realtors
Topfind
Houses for RentTownhomes for RentCondos for RentView All Rentals →
Why Rent With UsRenter GuideRent vs Buy Calculator
How to Negotiate RentUnderstanding Your LeaseMoving Checklist for Renters
Houses for SaleTownhomes for SaleCondos for SaleView All Homes →
Why Buy With UsBuyer GuideAffordability CalculatorInvestment CalculatorProperty Tax Calculator
Master Your New Home BudgetBeat Moving StressPacking Secrets
Home ValuationFind a Seller's Agent
Why Sell With UsSeller GuideNet Sheet CalcHELOC Calculator
Strategic PricingDownsizing Tips
Mortgage RatesRefinance RatesLoan ComparisonHELOC Calculator
Understanding Mortgage RatesFirst-Time Homebuyer GuideWhen to Refinance Your Mortgage
groupRealtorsinfoAbout Us
Continue with Google
Sign InSign Up
Topfind Realty
Renting

Search Rentals

Houses for RentTownhomes for RentCondos for RentView All Rentals →

Renting Resources

Why Rent With UsRenter GuideRent vs Buy Calculator

Renter Articles

How to Negotiate RentUnderstanding Your LeaseMoving Checklist for Renters
Buying

Search Homes

Houses for SaleTownhomes for SaleCondos for SaleView All Homes →

Buying Resources

Why Buy With UsBuyer GuideAffordability CalculatorInvestment CalculatorProperty Tax Calculator

Buyer Articles

Master Your New Home BudgetBeat Moving StressPacking Secrets
Selling

Selling Tools

Home ValuationFind a Seller's Agent

Selling Resources

Why Sell With UsSeller GuideNet Sheet CalcHELOC Calculator

Seller Articles

Strategic PricingDownsizing Tips
Mortgage Rates

Today's Rates

Mortgage RatesRefinance RatesLoan ComparisonHELOC Calculator

Mortgage Resources

Understanding Mortgage RatesFirst-Time Homebuyer GuideWhen to Refinance Your Mortgage
Realtors
Topfind
Houses for RentTownhomes for RentCondos for RentView All Rentals →
Why Rent With UsRenter GuideRent vs Buy Calculator
How to Negotiate RentUnderstanding Your LeaseMoving Checklist for Renters
Houses for SaleTownhomes for SaleCondos for SaleView All Homes →
Why Buy With UsBuyer GuideAffordability CalculatorInvestment CalculatorProperty Tax Calculator
Master Your New Home BudgetBeat Moving StressPacking Secrets
Home ValuationFind a Seller's Agent
Why Sell With UsSeller GuideNet Sheet CalcHELOC Calculator
Strategic PricingDownsizing Tips
Mortgage RatesRefinance RatesLoan ComparisonHELOC Calculator
Understanding Mortgage RatesFirst-Time Homebuyer GuideWhen to Refinance Your Mortgage
groupRealtorsinfoAbout Us
Continue with Google
Sign InSign Up
Real Estate/CA/Lake Elsinore/36271 Waxen
play_circleVideo Tour
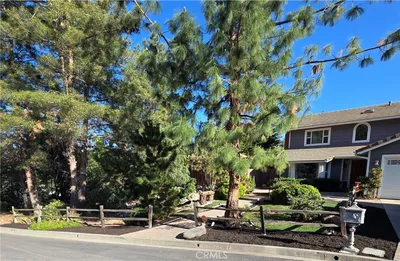
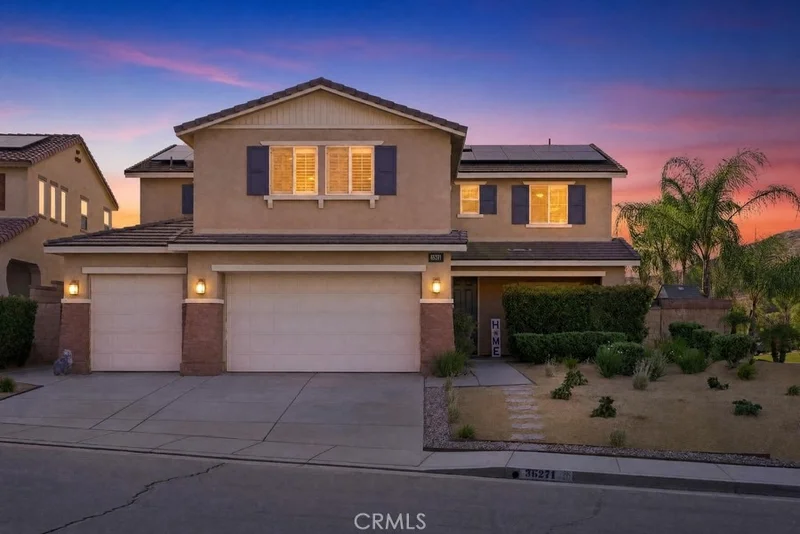
Photo 1 of 36271 Waxen
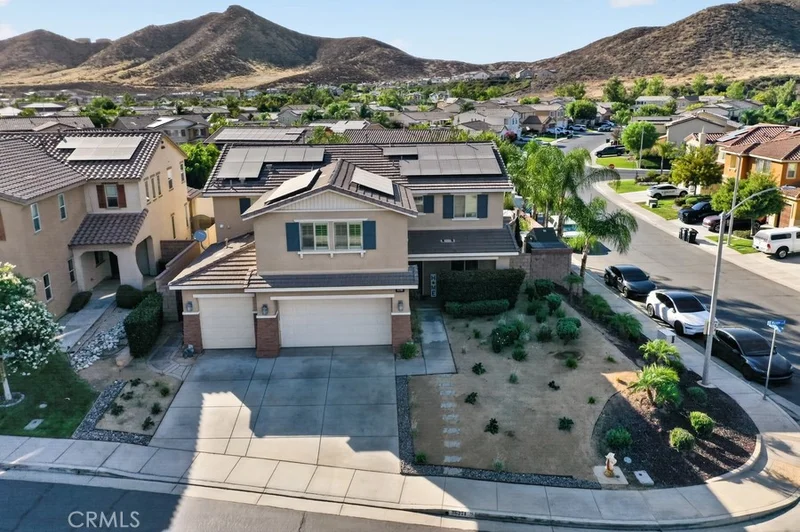
Photo 2 of 36271 Waxen
1 / 20
Main
Interior 1
Interior 2
Interior 3
Interior 4
imagesmode View 20 photos
For Sale
$949,999
Est. $5,320/mo

36271 Waxen, Lake Elsinore, CA 92532

bed
5
Bedrooms
bathtub
4
Bathrooms
square_foot
3,721
Sq Ft

About this home

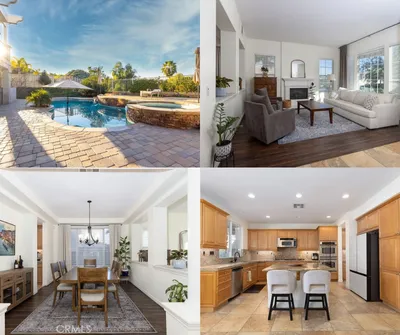
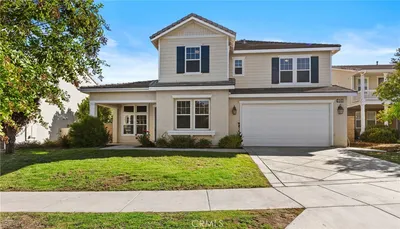
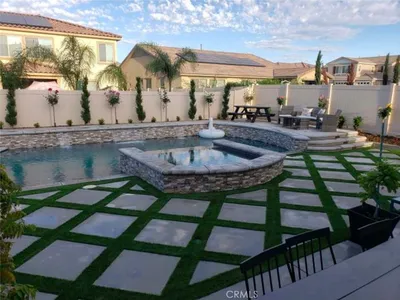
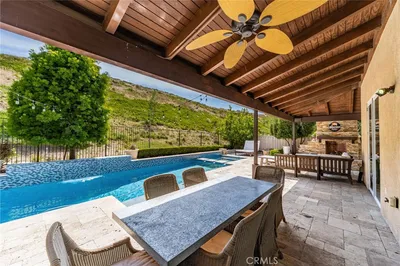
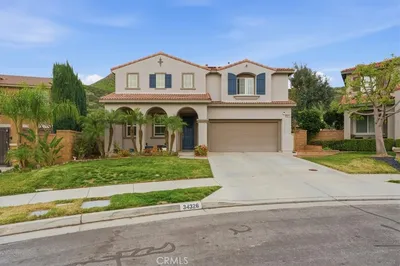
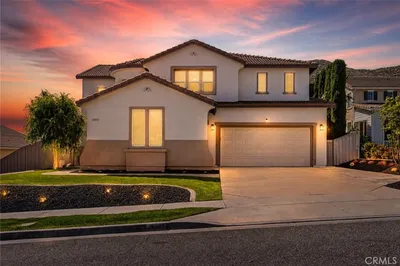
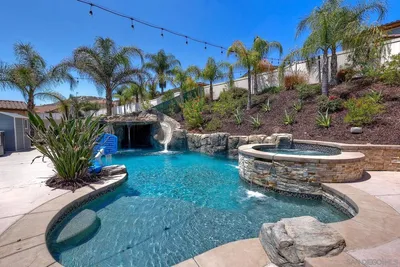
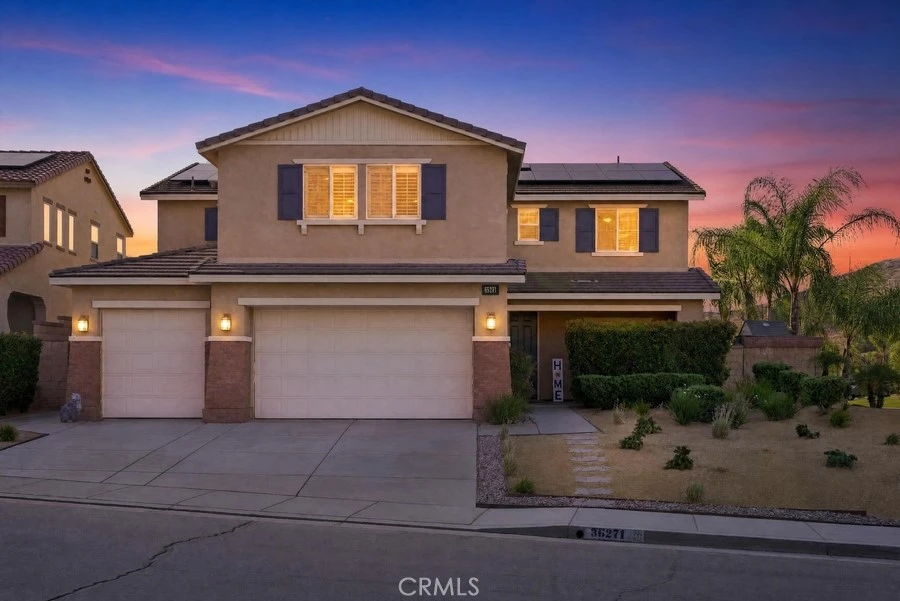
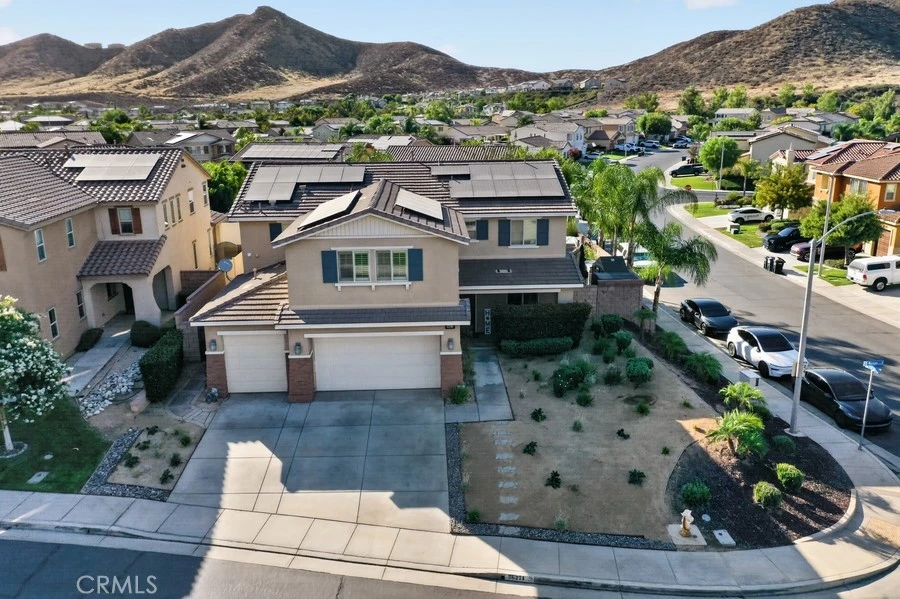
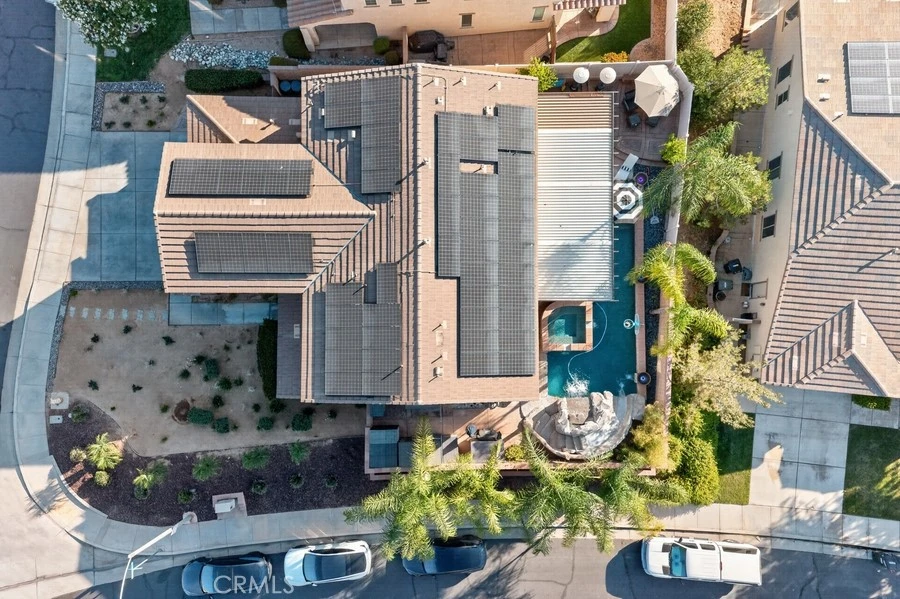
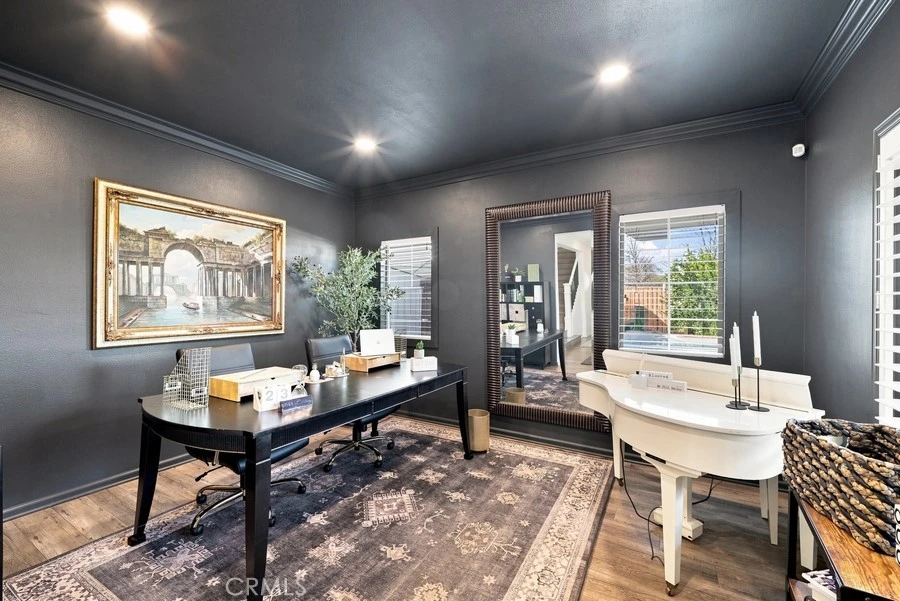
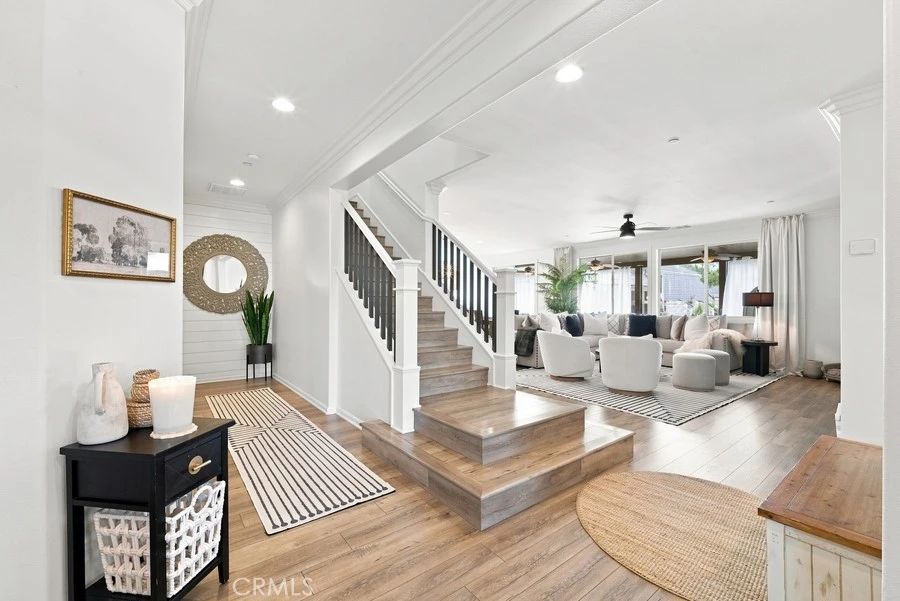
Luxury Pool Estate with Mountain Views | 5 Bedrooms | 4 Bathrooms | Premium Corner Lot Experience resort-style living in this spectacular 5-bedroom, 4-bathroom home situated on a premium corner lot with breathtaking mountain views. Thoughtfully updated throughout, this move-in-ready home offers the perfect blend of luxury, comfort, and functionality. The open-concept floor plan features new flooring, fresh interior paint, and a beautifully remodeled chef's kitchen with brand-new appliances, a walk-in pantry, abundant cabinetry, and generous prep space. The luxurious primary suite is a private retreat featuring a sitting area, custom walk-in closet, spa-inspired bathroom with an oversized dual-head rainfall shower, and a new Woodbridge 20-jet soaking tub. All four bathrooms have been tastefully remodeled. The upgraded laundry room includes custom cabinetry, quartz countertops, and double new LG stackable washer and dryer sets, all included. Upstairs, the spacious loft is designed for entertaining with a pool table, wet bar, GE microwave, built-in GE Profile beverage refrigerator, sink, garbage disposal, and additional cabinetry. Step into your private backyard oasis featuring an incredible resort-style pool with a waterslide, grotto, jump rock, Baja shelf, basketball hoop, decorative water features, and an oversized spa. The outdoor kitchen includes a premium Memphis wood pellet grill, Blaze flat-top grill, oversized gas burner, generous counter space, and ample storage. The beautifully landscaped backyard is enhanced with mature palm trees, bamboo for privacy, fruit trees, and multiple entertaining areas. Additional features include a three-car garage with two split A/C units, 55 solar panels with battery backup, two Tesla wall connector chargers, three-person infrared sauna, water softener/filtration system, multiple storage sheds, and exceptional indoor/outdoor living spaces. This incredible home also includes the refrigerator, double LG washer and dryer sets, pool table, built-in GE Profile beverage refrigerator, GE microwave, and sauna. A rare opportunity to own a truly one-of-a-kind luxury home that perfectly combines elegance, recreation, and everyday comfort. Welcome to your own private resort. See video for a complete walkthrough showcasing the home's exceptional features and upgrades.

Property Facts

bed

Bedrooms

5

bathtub

Bathrooms

4

square_foot

Square Feet

3,721

landscape

Lot Size

8,276 sqft

calendar_month

Year Built

2014

home_work

Property Type

Single Family Residence

timer

Days on Market

8

payments

HOA Fee

$198.33/mo

garage

Garage Total

3

fingerprint

MLS #

OC26158660

Interior Details

General Interior

Interior Features

Wet Bar, Built In Features, Ceiling Fans, Crown Molding, Eat In Kitchen, Granite Counters, Pantry, Quartz Counters, Storage, Track Lighting, Bar, Bedroom On Main Level, Primary Suite, Walk In Pantry, Walk In Closets

Flooring

Laminate, Tile

Kitchen & Appliances

Appliances

Built In Range, Barbecue, Convection Oven, Dishwasher, Gas Cooktop, Disposal, Gas Oven, Gas Range, Gas Water Heater, Microwave, Refrigerator, Water Softener, Water Heater, Water Purifier, Dryer, Washer

Laundry

Laundry Room, Upper Level

Bed & Bath

Main Level Bedrooms

2

Main Level Bathrooms

2

Climate Control

Cooling

Central Air

Heating

Central

Parking

Total Parking Spaces

3

Garage Spaces

3

Attached Garage

Yes

Parking Features

Door Multi, Driveway, Garage Faces Front, Garage, Garage Door Opener

Exterior & Lot

Building & Construction

Patio & Porch

Covered, Patio

Fencing

Block, Vinyl

Security

Carbon Monoxide Detectors, Fire Detection System, Fire Sprinkler System, Smoke Detectors

Foundation

Slab

Roof

Tile

Lot & Grounds

Lot Features

Corner Lot, Front Yard, Sprinklers In Rear, Sprinklers In Front, Yard

Pool Features

Association, Community, Gas Heat, Heated, In Ground, Pebble, Permits, Private, Salt Water, Waterfall

Spa Features

Association, Community, Heated, In Ground, Private

Sewer

Public Sewer

Water Source

Public

Community & HOA

Association Info

HOA Fee$198.33
FrequencyMonthly

HOA Amenities

Barbecue, Playground, Recreation Room, Spa Hot Tub

Community Features

Curbs, Dog Park, Storm Drains, Street Lights, Sidewalks, Pool

Mortgage Calculator

Total Monthly

$0

Principal & Interest:
$0
Property Tax:
$0
Home Insurance:
$0
HOA Fees:
$0
$
$
%

Nearby Schools

RatingSchool NameGradesDistance
7
Herk Bouris Elementary
Elementary School
K-50.2 mi
8
Taawila Elementary
Elementary School
K-51.3 mi
6
Canyon Lake Middle
Middle School
6-81.4 mi
7
Cottonwood Canyon Elementary
Elementary School
K-51.6 mi
6
Kathryn Newport Middle
Middle School
6-81.7 mi

Convenience Score

Market Insights

92532|Lake Elsinore

Estimated Value

Calculating...
No change vs. last year
Value history is still building for this area.

Market Temperature

Seller'sBalancedBuyer's
0d30d60d180d
Balanced

Balanced market

30 Days

Avg. time on market

This is a Balanced Market. Homes are selling at a moderate pace.

Flood & Climate Risk

Noise Levels

Location

36271 Waxen

Lake Elsinore, CA 92532

Open in Mapsopen_in_new
Topfind Realty

Ready to Take the Next Step?

Get expert support from a local agent today.

call
(800)-330-9306Available 9AM - 7PM

Similar Homes You Might Like

Based on price, location, and features
19993 Grand
3D TOUR

$1,950,000

FOR SALE

19993 Grand, Lake Elsinore, CA 92530

6 beds · 4 baths · 3,287 sqft

14395 Amorose
3D TOUR

$949,999

FOR SALE

14395 Amorose, Lake Elsinore, CA 92530

4 beds · 3 baths · 3,002 sqft

63 Volta Del Tintori
VIRTUAL TOUR

$859,888

FOR SALE

63 Volta Del Tintori, Lake Elsinore, CA 92532

5 beds · 5 baths · 4,021 sqft

35159 El Dorado Street
VIRTUAL TOUR

$2,495,000

FOR SALE

35159 El Dorado Street, Lake Elsinore, CA 92530

6 beds · 4 baths · 3,873 sqft

4108 Crestview Drive

$999,999

FOR SALE

4108 Crestview Drive, Lake Elsinore, CA 92530

4 beds · 4 baths · 3,800 sqft

35405 Piney
VIDEO TOUR

$719,000

FOR SALE

35405 Piney, Lake Elsinore, CA 92532

4 beds · 3 baths · 3,315 sqft

14840 Amorose

$850,000

FOR SALE

14840 Amorose, Lake Elsinore, CA 92530

5 beds · 4 baths · 3,476 sqft

30395 Ainsworth

$1,580,000

FOR SALE

30395 Ainsworth, Lake Elsinore, CA 92530

4 beds · 5 baths · 4,208 sqft

Recently Sold

36745 Braken Way
VIRTUAL TOUR

$769,000

SOLD

36745 Braken Way, Lake Elsinore, CA 92532

5 beds · 3 baths · 3,242 sqft

35408 Oakridge Court
3D TOUR

$830,000

SOLD

35408 Oakridge Court, Lake Elsinore, CA 92532

5 beds · 4 baths · 3,082 sqft

34326 Heather Ridge Court
3D TOUR

$675,000

SOLD

34326 Heather Ridge Court, Lake Elsinore, CA 92532

5 beds · 3 baths · 3,089 sqft

31893 Vinewood Court

$750,000

SOLD

31893 Vinewood Court, Lake Elsinore, CA 92532

5 beds · 3 baths · 3,391 sqft

36580 Dauben Ct
VIRTUAL TOUR

$912,000

SOLD

36580 Dauben Ct, Lake Elsinore, CA 92532

5 beds · 4 baths · 3,721 sqft

32365 Whispering Willow
3D TOUR

$675,000

SOLD

32365 Whispering Willow, Lake Elsinore, CA 92532

4 beds · 3 baths · 3,242 sqft

11 Plaza Avila

$705,000

SOLD

11 Plaza Avila, Lake Elsinore, CA 92532

5 beds · 3 baths · 3,194 sqft

24429 Payton Drive
VIRTUAL TOUR

$635,000

SOLD

24429 Payton Drive, Lake Elsinore, CA 92532

4 beds · 3 baths · 3,091 sqft

$949,999
5 bd | 4 ba | 3,721 sqft
Request a tourcall
Topfind Realty

Company

  • About Us
  • Careers
  • Articles
  • Home Estimate

Explore

  • Renting
  • Buying
  • Selling
  • Realtors

Support

  • Help Center
  • Contact Us
  • Terms & Conditions
  • Privacy Policy

Topfind Realty, DRE # 02240815, is a licensed real estate broker in California. Topfind Realty pledges to support the Fair Housing Act and adhere to Equal Housing Opportunity laws.

Copyright © 2026 Topfind Realty. All Rights Reserved.