SOLD
SoldClosed on June 30, 2020
$549,500
Sold Price36686 Acanthus Drive, Lake Elsinore, CA 92532
bed
6
Bedrooms
bathtub
5
Bathrooms
square_foot
4,249
Square Feet
About this home
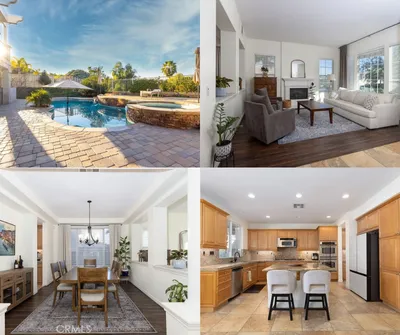
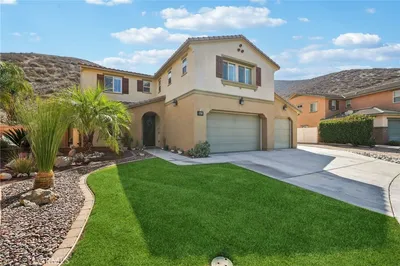
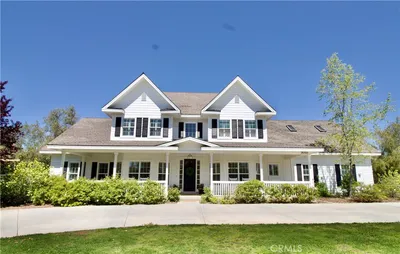
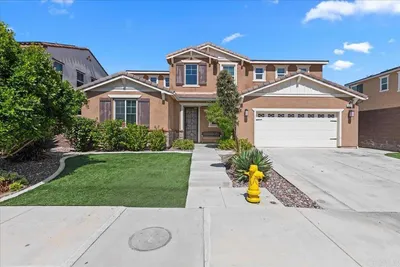
This large home on larger than average lot with Highly sought after 'NEXTGEN' model. Main house has 5 Bedrooms (2 of which have attached bathrooms) + NEXTGEN suite = GRAND TOTAL of 6 Bedrooms + 5 baths. Wood flooring * Crown molding * first floor has 6" baseboards * Large Loft * Recessed Lighting * Ceiling Fans * Travertine in every bathroom Incredible baker's kitchen with large and open with granite counter tops throughout, baking island built in and extensive storage + pantry. This NEXTGEN model has private entrance, kitchenette, full bath with walk in shower, and own washer/dryer hookup. 2 bedrooms downstairs including NEXTGEN suite. 4 bedrooms upstairs, first Master Retreat upstairs has expansive walk-in closet, separate tub and shower, and double sinks. Second master upstairs has large attached bathroom. All this on one of the largest lots in the area and 3 car garage. A true must see to appreciate.
infoProperty Facts
bed
Bedrooms
6
bathtub
Bathrooms
5
square_foot
Square Feet
4,249
landscape
Lot Size
8,712 sqft
calendar_month
Year Built
2014
home_work
Property Type
Single Family Residence
timer
Days on Market
15
payments
HOA Fee
$118/mo
garage
Garage Total
3
fingerprint
MLS #
SB20087626
chairInterior Details
General Interior
Interior Features
Ceiling Fans, Separate Formal Dining Room, Granite Counters, In Law Floorplan, Open Floorplan, Pantry, Bedroom On Main Level, Primary Suite
Flooring
Bamboo, Carpet, Tile, Wood
Kitchen & Appliances
Appliances
Six Burner Stove, Convection Oven, Dishwasher, Gas Range, Microwave
Laundry
Laundry Room
Bed & Bath
Main Level Master
Yes
Climate Control
Cooling
Central Air, Electric
Heating
Central, Natural Gas
deckExterior & Lot
Building & Construction
Patio & Porch
Covered
Fencing
Vinyl
Security
Prewired, Security System, Fire Detection System, Fire Sprinkler System, Smoke Detectors
Construction
Stucco
Foundation
Slab
Roof
Tile
Nearby Schools
| Rating | School Name | ||
|---|---|---|---|
| No school data available for this area. | |||
Convenience Score

This Home is Sold
Curious what your home is worth? Get a free valuation.
call
(800)-330-9306Available 9AM - 6PM
Similar Homes You Might Like
Based on price, location, and features