Topfind Realty
Renting

Search Rentals

Houses for RentTownhomes for RentCondos for RentView All Rentals →

Renting Resources

Why Rent With UsRenter GuideRent vs Buy Calculator

Renter Articles

How to Negotiate RentUnderstanding Your LeaseMoving Checklist for Renters
Buying

Search Homes

Houses for SaleTownhomes for SaleCondos for SaleView All Homes →

Buying Resources

Why Buy With UsBuyer GuideAffordability CalculatorInvestment CalculatorProperty Tax Calculator

Buyer Articles

Master Your New Home BudgetBeat Moving StressPacking Secrets
Selling

Selling Tools

Home ValuationFind a Seller's Agent

Selling Resources

Why Sell With UsSeller GuideNet Sheet CalcHELOC Calculator

Seller Articles

Strategic PricingDownsizing Tips
Mortgage Rates

Today's Rates

Mortgage RatesRefinance RatesLoan ComparisonHELOC Calculator

Mortgage Resources

Understanding Mortgage RatesFirst-Time Homebuyer GuideWhen to Refinance Your Mortgage
Realtors
Topfind
Houses for RentTownhomes for RentCondos for RentView All Rentals →
Why Rent With UsRenter GuideRent vs Buy Calculator
How to Negotiate RentUnderstanding Your LeaseMoving Checklist for Renters
Houses for SaleTownhomes for SaleCondos for SaleView All Homes →
Why Buy With UsBuyer GuideAffordability CalculatorInvestment CalculatorProperty Tax Calculator
Master Your New Home BudgetBeat Moving StressPacking Secrets
Home ValuationFind a Seller's Agent
Why Sell With UsSeller GuideNet Sheet CalcHELOC Calculator
Strategic PricingDownsizing Tips
Mortgage RatesRefinance RatesLoan ComparisonHELOC Calculator
Understanding Mortgage RatesFirst-Time Homebuyer GuideWhen to Refinance Your Mortgage
groupRealtorsinfoAbout Us
Continue with Google
Sign InSign Up
Topfind Realty
Renting

Search Rentals

Houses for RentTownhomes for RentCondos for RentView All Rentals →

Renting Resources

Why Rent With UsRenter GuideRent vs Buy Calculator

Renter Articles

How to Negotiate RentUnderstanding Your LeaseMoving Checklist for Renters
Buying

Search Homes

Houses for SaleTownhomes for SaleCondos for SaleView All Homes →

Buying Resources

Why Buy With UsBuyer GuideAffordability CalculatorInvestment CalculatorProperty Tax Calculator

Buyer Articles

Master Your New Home BudgetBeat Moving StressPacking Secrets
Selling

Selling Tools

Home ValuationFind a Seller's Agent

Selling Resources

Why Sell With UsSeller GuideNet Sheet CalcHELOC Calculator

Seller Articles

Strategic PricingDownsizing Tips
Mortgage Rates

Today's Rates

Mortgage RatesRefinance RatesLoan ComparisonHELOC Calculator

Mortgage Resources

Understanding Mortgage RatesFirst-Time Homebuyer GuideWhen to Refinance Your Mortgage
Realtors
Topfind
Houses for RentTownhomes for RentCondos for RentView All Rentals →
Why Rent With UsRenter GuideRent vs Buy Calculator
How to Negotiate RentUnderstanding Your LeaseMoving Checklist for Renters
Houses for SaleTownhomes for SaleCondos for SaleView All Homes →
Why Buy With UsBuyer GuideAffordability CalculatorInvestment CalculatorProperty Tax Calculator
Master Your New Home BudgetBeat Moving StressPacking Secrets
Home ValuationFind a Seller's Agent
Why Sell With UsSeller GuideNet Sheet CalcHELOC Calculator
Strategic PricingDownsizing Tips
Mortgage RatesRefinance RatesLoan ComparisonHELOC Calculator
Understanding Mortgage RatesFirst-Time Homebuyer GuideWhen to Refinance Your Mortgage
groupRealtorsinfoAbout Us
Continue with Google
Sign InSign Up
Real Estate/CA/Lake Forest/15 Calliope (Sold)
Main
SOLD
SoldClosed on June 25, 2026
$3,260,000
Sold Price

15 Calliope, Lake Forest, CA 92630

bed
5
Bedrooms
bathtub
6
Bathrooms
square_foot
4,430
Square Feet

About this home

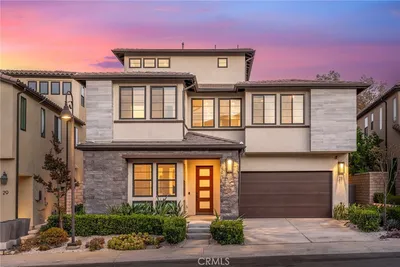
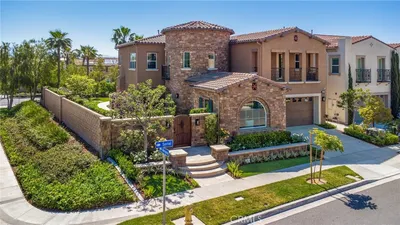
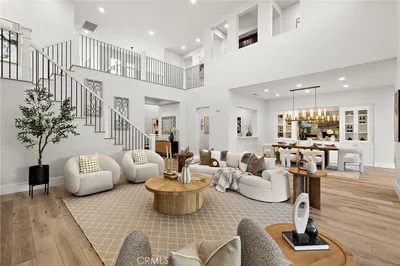
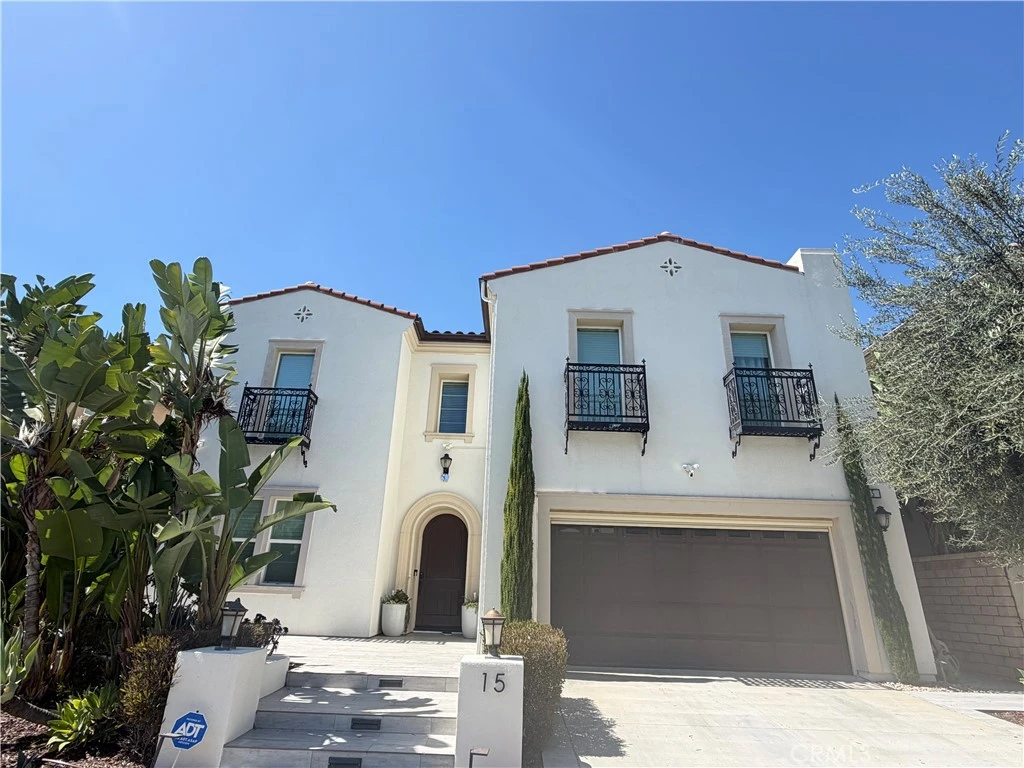
View, View, View!!! This home captures sweeping, near panoramic views of the surrounding mountains and hillsides. Located within the prestigious Baker Ranch community of Lake Forest, this highly upgraded residence offers a rare blend of timeless design, refined finishes, and seamless indoor-outdoor living on an exceptional scale. A grand entry sets the tone with soaring two-story ceilings and a striking spiral staircase that anchors the space. Custom wall paneling, crown molding, and upgraded flooring extend throughout, creating a consistent, elevated look. Designed for both everyday living and entertaining, the expansive great room extends to the enclosed California Room with fully retractable stacking doors that open the entire wall to the outdoors. The backyard is thoughtfully designed, featuring a built-in BBQ, putting green, and open mountain views that provide both privacy and a scenic natural backdrop. The floor plan is highly desirable, offering a private en-suite bedroom on the main level, ideal for guests or multigenerational living. The chef’s kitchen is spacious and well-appointed, featuring dark, elegant cabinetry, an oversized island, and a layout that flows effortlessly into the main living areas. A generous laundry room on the main level adds convenience and functionality. Upstairs, four additional en-suite bedrooms provide comfort and privacy, including a luxurious primary suite that features a large private balcony with unobstructed views, a spacious sitting area, and a built-in closet system. A large loft anchors the second level, offering flexible space for a media room, office, or additional living area. All bathrooms have been upgraded with cohesive, modern finishes, reinforcing the home’s attention to detail throughout. Additional highlights include a 3-car garage and built-in speakers throughout the home. Residents of Baker Ranch enjoy an exceptional lifestyle with access to resort-style amenities including multiple pools, parks, hiking and biking trails, sports courts, dog parks, and clubhouses. Ideally located just minutes from shopping, dining, and major freeways 5, 405, 55, 133, and 241, the community offers convenient access to Santa Ana Airport, OC Great Park, Irvine Spectrum, and the beaches of Southern California.

infoProperty Facts

bed

Bedrooms

5

bathtub

Bathrooms

6

square_foot

Square Feet

4,430

landscape

Lot Size

6,480 sqft

calendar_month

Year Built

2016

home_work

Property Type

Single Family Residence

timer

Days on Market

34

payments

HOA Fee

$225/mo

garage

Garage Total

3

fingerprint

MLS #

TR26075313

chairInterior Details

General Interior

Interior Features

Built In Features, Balcony, Ceiling Fans, Crown Molding, Eat In Kitchen, Granite Counters, High Ceilings, Open Floorplan, Recessed Lighting, Two Story Ceilings, Bedroom On Main Level, Entrance Foyer, Loft, Primary Suite, Walk In Closets

Flooring

Tile, Vinyl

Fireplace

Living Room

Kitchen & Appliances

Appliances

Six Burner Stove, Built In Range, Double Oven, Dishwasher, Disposal, Microwave, Refrigerator, Range Hood

Laundry

Inside, Laundry Room

Bed & Bath

Main Level Master

Yes

Climate Control

Cooling

Central Air

Heating

Central

deckExterior & Lot

Building & Construction

Security

Carbon Monoxide Detectors, Smoke Detectors

Nearby Schools

RatingSchool NameGradesDistance
N/A
Fulbright Montessori Academy
Private School
K-120.4 mi
N/A
Bella Montessori Schools
Private School
K-120.7 mi
N/A
Guidepost Montessori Foothill Ranch
Private School
K-120.9 mi
10
Foothill Ranch Elementary
Elementary School
K-61.2 mi
N/A
Heritage Montessori School
Private School
K-121.5 mi

Convenience Score

Topfind Realty

This Home is Sold

Curious what your home is worth? Get a free valuation.

call
(800)-330-9306Available 9AM - 6PM

Similar Homes You Might Like

Based on price, location, and features
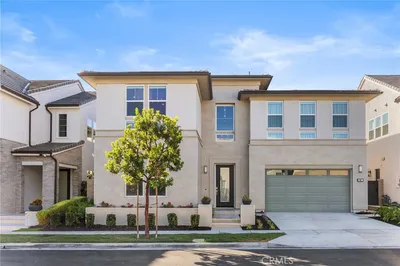
141 Hill
VIDEO TOUR

$2,499,000

FOR SALE

141 Hill, Lake Forest, CA 92630

5 beds · 6 baths · 3,644 sqft

27 Alessio
OPEN AUG 22, 9PM - 12AM
VIDEO TOUR

$2,680,000

FOR SALE

27 Alessio, Lake Forest, CA 92630

5 beds · 6 baths · 3,856 sqft

3027 Viejo Ridge N Drive
3D TOUR

$2,361,995

FOR SALE

3027 Viejo Ridge N Drive, Lake Forest, CA 92679

4 beds · 5 baths · 5,028 sqft

3057 Viejo Ridge N Drive
3D TOUR

$2,450,995

FOR SALE

3057 Viejo Ridge N Drive, Lake Forest, CA 92679

5 beds · 6 baths · 5,028 sqft

3097 Viejo Ridge N Drive
3D TOUR

$2,817,995

FOR SALE

3097 Viejo Ridge N Drive, Lake Forest, CA 92679

5 beds · 6 baths · 5,028 sqft

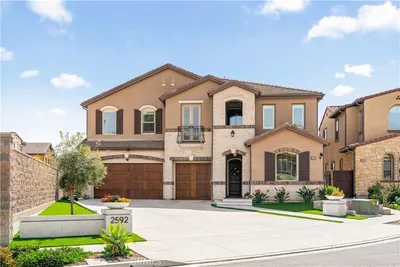
2592 Highland Oak Court
3D TOUR

$3,299,000

FOR SALE

2592 Highland Oak Court, Lake Forest, CA 92679

5 beds · 5 baths · 4,769 sqft

17 Ponte
3D TOUR

$3,299,000

FOR SALE

17 Ponte, Lake Forest, CA 92630

5 beds · 6 baths · 4,146 sqft

5757 Sunrise Ridge Lane
NEW 9 HRS AGO

$2,340,995

FOR SALE

5757 Sunrise Ridge Lane, Lake Forest, CA 92679

5 beds · 6 baths · 4,497 sqft

Recently Sold

5 Encinal
VIDEO TOUR

$1,750,000

SOLD

5 Encinal, Lake Forest, CA 92610

5 beds · 5 baths · 3,607 sqft

18 Sorrel
VIRTUAL TOUR

$3,168,000

SOLD

18 Sorrel, Lake Forest, CA 92630

5 beds · 6 baths · 4,224 sqft

1621 Sunset View
VIDEO TOUR

$2,325,000

SOLD

1621 Sunset View, Lake Forest, CA 92679

4 beds · 5 baths · 3,823 sqft

1662 Sunset View Drive

$3,100,000

SOLD

1662 Sunset View Drive, Lake Forest, CA 92679

5 beds · 5 baths · 3,785 sqft

1161 Summit Oak
VIRTUAL TOUR

$2,540,000

SOLD

1161 Summit Oak, Lake Forest, CA 92679

5 beds · 5 baths · 3,927 sqft

120 Chapman
3D TOUR

$2,499,000

SOLD

120 Chapman, Lake Forest, CA 92630

5 beds · 6 baths · 4,045 sqft

12 Lontano

$2,860,000

SOLD

12 Lontano, Lake Forest, CA 92630

5 beds · 6 baths · 3,968 sqft

181 Sweet Juniper

$2,600,000

SOLD

181 Sweet Juniper, Lake Forest, CA 92630

5 beds · 6 baths · 3,778 sqft

Topfind Realty

Company

  • About Us
  • Careers
  • Articles
  • Home Estimate

Explore

  • Renting
  • Buying
  • Selling
  • Realtors

Support

  • Help Center
  • Contact Us
  • Terms & Conditions
  • Privacy Policy

Topfind Realty, DRE # 02240815, is a licensed real estate broker in California. Topfind Realty pledges to support the Fair Housing Act and adhere to Equal Housing Opportunity laws.

Copyright © 2026 Topfind Realty. All Rights Reserved.