Topfind Realty
Renting

Search Rentals

Houses for RentTownhomes for RentCondos for RentView All Rentals →

Renting Resources

Why Rent With UsRenter GuideRent vs Buy Calculator

Renter Articles

How to Negotiate RentUnderstanding Your LeaseMoving Checklist for Renters
Buying

Search Homes

Houses for SaleTownhomes for SaleCondos for SaleView All Homes →

Buying Resources

Why Buy With UsBuyer GuideAffordability CalculatorInvestment CalculatorProperty Tax Calculator

Buyer Articles

Master Your New Home BudgetBeat Moving StressPacking Secrets
Selling

Selling Tools

Home ValuationFind a Seller's Agent

Selling Resources

Why Sell With UsSeller GuideNet Sheet CalcHELOC Calculator

Seller Articles

Strategic PricingDownsizing Tips
Mortgage Rates

Today's Rates

Mortgage RatesRefinance RatesLoan ComparisonHELOC Calculator

Mortgage Resources

Understanding Mortgage RatesFirst-Time Homebuyer GuideWhen to Refinance Your Mortgage
Realtors
Topfind
Houses for RentTownhomes for RentCondos for RentView All Rentals →
Why Rent With UsRenter GuideRent vs Buy Calculator
How to Negotiate RentUnderstanding Your LeaseMoving Checklist for Renters
Houses for SaleTownhomes for SaleCondos for SaleView All Homes →
Why Buy With UsBuyer GuideAffordability CalculatorInvestment CalculatorProperty Tax Calculator
Master Your New Home BudgetBeat Moving StressPacking Secrets
Home ValuationFind a Seller's Agent
Why Sell With UsSeller GuideNet Sheet CalcHELOC Calculator
Strategic PricingDownsizing Tips
Mortgage RatesRefinance RatesLoan ComparisonHELOC Calculator
Understanding Mortgage RatesFirst-Time Homebuyer GuideWhen to Refinance Your Mortgage
groupRealtorsinfoAbout Us
Continue with Google
Sign InSign Up
Topfind Realty
Renting

Search Rentals

Houses for RentTownhomes for RentCondos for RentView All Rentals →

Renting Resources

Why Rent With UsRenter GuideRent vs Buy Calculator

Renter Articles

How to Negotiate RentUnderstanding Your LeaseMoving Checklist for Renters
Buying

Search Homes

Houses for SaleTownhomes for SaleCondos for SaleView All Homes →

Buying Resources

Why Buy With UsBuyer GuideAffordability CalculatorInvestment CalculatorProperty Tax Calculator

Buyer Articles

Master Your New Home BudgetBeat Moving StressPacking Secrets
Selling

Selling Tools

Home ValuationFind a Seller's Agent

Selling Resources

Why Sell With UsSeller GuideNet Sheet CalcHELOC Calculator

Seller Articles

Strategic PricingDownsizing Tips
Mortgage Rates

Today's Rates

Mortgage RatesRefinance RatesLoan ComparisonHELOC Calculator

Mortgage Resources

Understanding Mortgage RatesFirst-Time Homebuyer GuideWhen to Refinance Your Mortgage
Realtors
Topfind
Houses for RentTownhomes for RentCondos for RentView All Rentals →
Why Rent With UsRenter GuideRent vs Buy Calculator
How to Negotiate RentUnderstanding Your LeaseMoving Checklist for Renters
Houses for SaleTownhomes for SaleCondos for SaleView All Homes →
Why Buy With UsBuyer GuideAffordability CalculatorInvestment CalculatorProperty Tax Calculator
Master Your New Home BudgetBeat Moving StressPacking Secrets
Home ValuationFind a Seller's Agent
Why Sell With UsSeller GuideNet Sheet CalcHELOC Calculator
Strategic PricingDownsizing Tips
Mortgage RatesRefinance RatesLoan ComparisonHELOC Calculator
Understanding Mortgage RatesFirst-Time Homebuyer GuideWhen to Refinance Your Mortgage
groupRealtorsinfoAbout Us
Continue with Google
Sign InSign Up
Real Estate/CA/Lake Forest/20702 El Toro 283
view_in_arVirtual Tour
Photo 1 of 20702 El Toro 283
Photo 2 of 20702 El Toro 283
1 / 20
Main
Interior 1
Interior 2
Interior 3
Interior 4
imagesmode View 20 photos
For Sale
$419,000
Est. $2,346/mo

20702 El Toro 283, Lake Forest, CA 92630

bed
1
Bedrooms
bathtub
1
Bathrooms
square_foot
686
Sq Ft

About this home

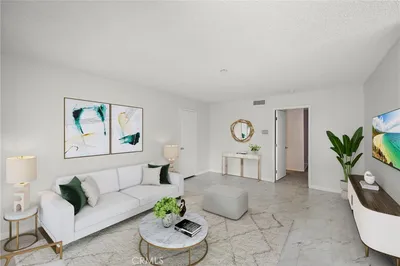
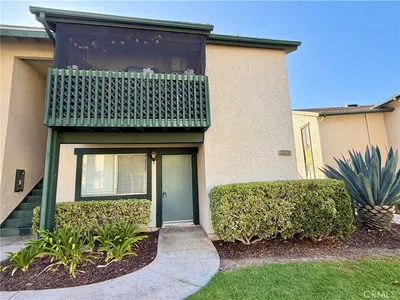
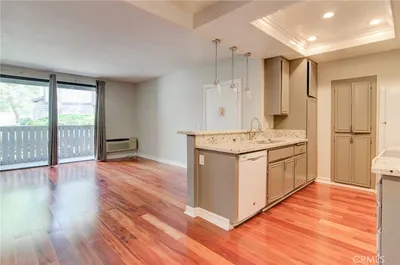
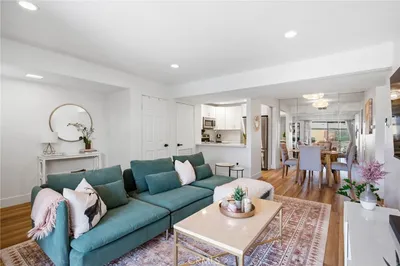
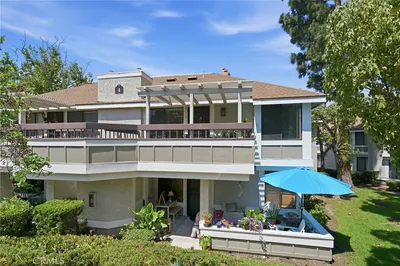
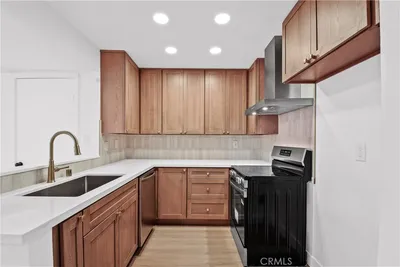
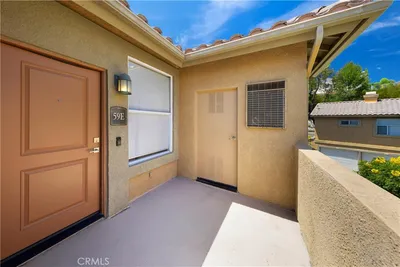
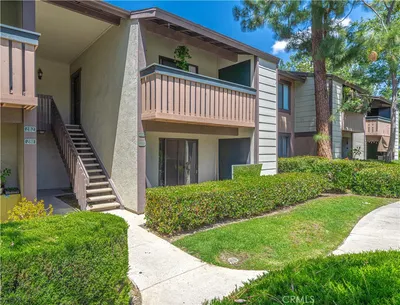
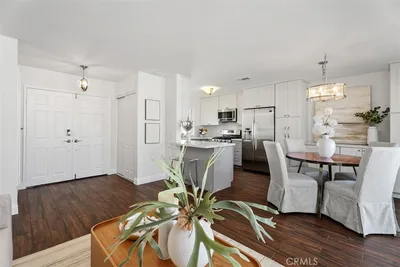
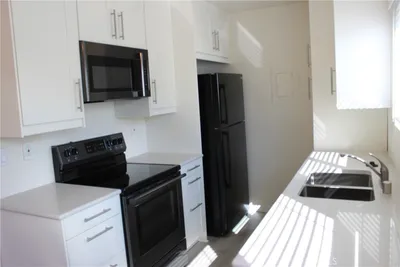
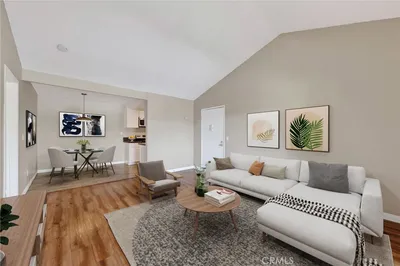
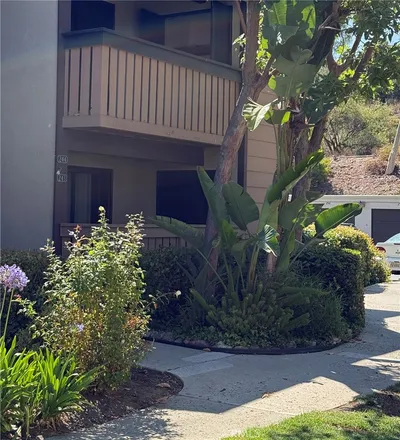
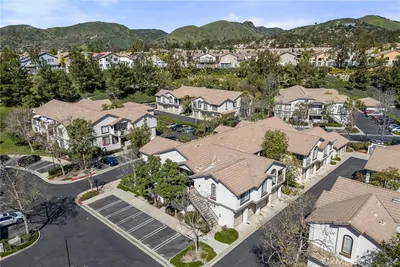
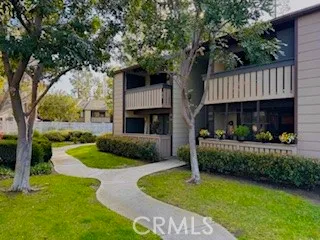
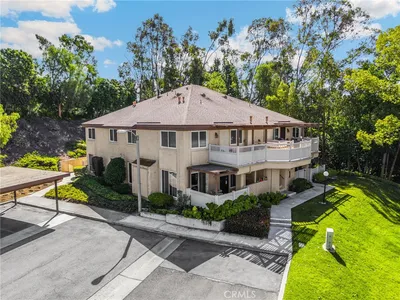
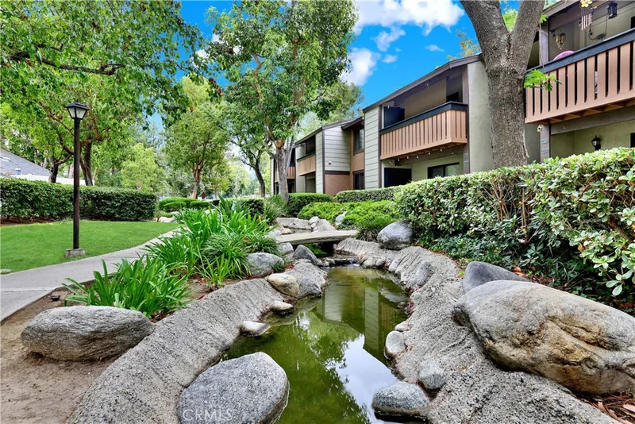
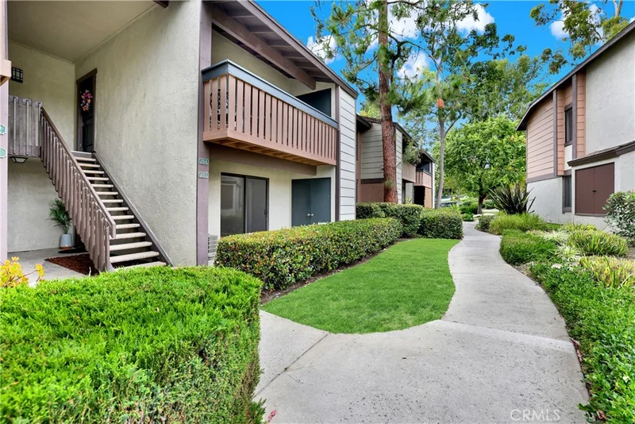
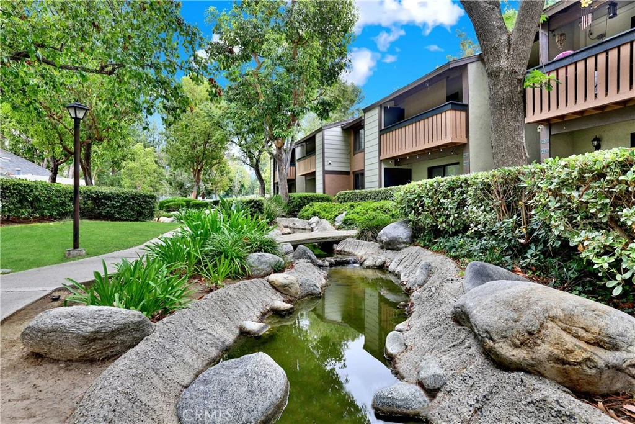
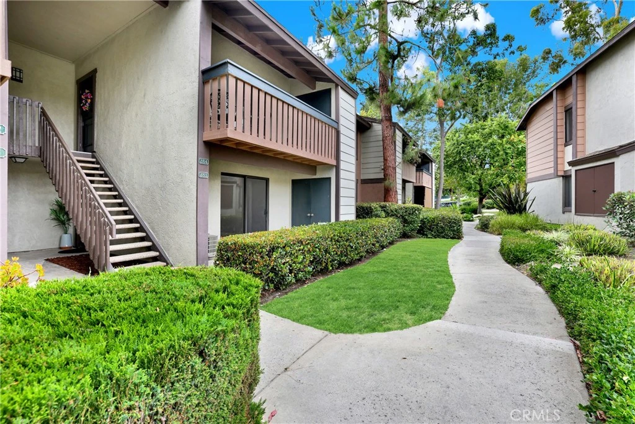
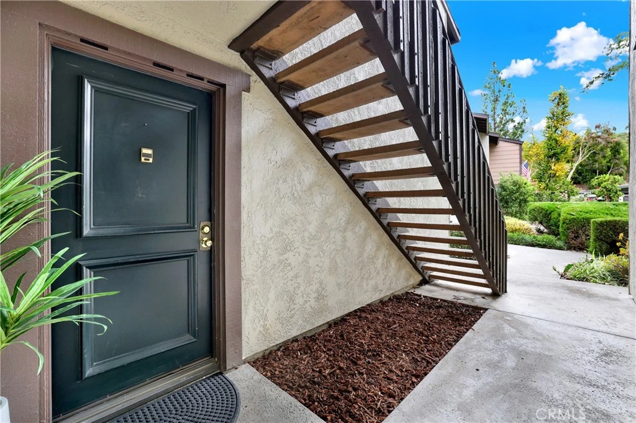
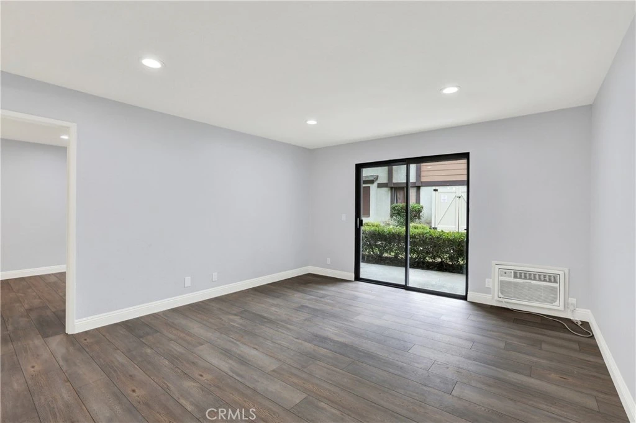
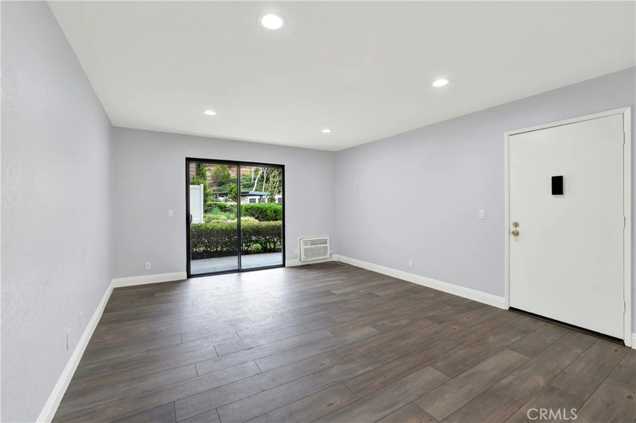
Welcome to Pheasant Creek, where peaceful, tree-lined surroundings meet everyday convenience in the heart of Lake Forest. This beautifully renovated lower-level one-bedroom, one-bath condo offers the kind of easy, turnkey living buyers hope to find—no stairs, a private patio, covered carport PARKING, LAUNDRY, and thoughtful STORAGE throughout. Inside, this newly renovated home feels fresh, functional, and move-in ready with warm flooring, recessed lighting, neutral paint, an updated kitchen, stainless steel appliances, quartz countertops, a large undermount sink, and a clever built-in pantry/spice cabinet that makes the kitchen live larger than expected. The dining area opens naturally to the kitchen and living room, creating a comfortable layout for everyday meals, working from home, or hosting a friend for coffee. The spacious bedroom includes a walk-in closet, with additional built-in storage in the hall cabinet, kitchen pantry, and private side-by-side laundry closet on the patio, adding the kind of practical storage rarely found in a one-bedroom home. The full bathroom has been beautifully renovated with quartz counters, an undermount sink for easy cleaning, updated fixtures, tile flooring, and a tub/shower with classic subway tile and glass accent detail. The patio offers gentle morning light and shade later in the day—perfect for slow mornings, fresh air, or an evening unwind. Pheasant Creek is known for its peaceful natural setting with mature trees, streams, ducks, turtles, and walking paths throughout the community. Residents enjoy resort-style amenities including a pool, hot tub, tennis courts, a basketball court, and generous guest parking. HOA dues INCLUDE WATER, TRASH, and EXTERIOR MAINTENANCE, and the community is FHA LOAN APPROVED. Conveniently located near parks, shopping, dining, coffee, the Aliso Creek Bikeway, major freeways, and toll road access, this home blends comfort, style, affordability, and the relaxed lifestyle you're seeking.

Property Facts

bed

Bedrooms

1

bathtub

Bathrooms

1

square_foot

Square Feet

686

landscape

Lot Size

362,186 sqft

calendar_month

Year Built

1980

home_work

Property Type

Condominium

timer

Days on Market

33

payments

HOA Fee

$505.54/mo

garage

Garage Total

0

fingerprint

MLS #

OC26142434

Interior Details

General Interior

Interior Features

Built In Features, Ceiling Fans, Separate Formal Dining Room, Open Floorplan, Pantry, Quartz Counters, Recessed Lighting, Storage, All Bedrooms Down, Bedroom On Main Level, Main Level Primary, Primary Suite, Walk In Closets

Flooring

Tile, Vinyl

Accessibility

No Stairs, Accessible Doors

Kitchen & Appliances

Appliances

Dishwasher, Electric Range, Microwave, Refrigerator, Dryer, Washer

Laundry

Washer Hookup, Laundry Closet

Bed & Bath

Main Level Bedrooms

1

Main Level Bathrooms

1

Climate Control

Cooling

Wall Window Units

Heating

Electric

Parking

Total Parking Spaces

1

Carport Spaces

1

Parking Features

Assigned, Covered, One Space

Exterior & Lot

Building & Construction

Patio & Porch

Concrete, Covered, Enclosed, Front Porch, Patio

Security

Carbon Monoxide Detectors, Fire Detection System, Smoke Detectors

Lot & Grounds

Lot Features

Close To Clubhouse

Pool Features

Community, In Ground, Association

Spa Features

Community

Sewer

Public Sewer

Water Source

Public

Community & HOA

Association Info

HOA Fee$505.54
FrequencyMonthly

HOA Amenities

Sport Court, Pool, Spa Hot Tub, Tennis Courts

Community Features

Curbs, Sidewalks, Pool

Mortgage Calculator

Total Monthly

$0

Principal & Interest:
$0
Property Tax:
$0
Home Insurance:
$0
HOA Fees:
$0
$
$
%

Nearby Schools

RatingSchool NameGradesDistance
9
Trabuco Hills High
High School
9-120.4 mi
N/A
Heritage Montessori School
Private School
K-120.5 mi
6
Del Lago Elementary
Elementary School
K-61.0 mi
N/A
Heritage Christian School
Private School
K-121.3 mi
N/A
Bella Montessori Schools
Private School
K-121.6 mi

Convenience Score

Market Insights

92630|Lake Forest

Estimated Value

Calculating...
No change vs. last year
Value history is still building for this area.

Market Temperature

Seller'sBalancedBuyer's
0d30d60d180d
Balanced

Balanced market

30 Days

Avg. time on market

This is a Balanced Market. Homes are selling at a moderate pace.

Flood & Climate Risk

Noise Levels

Location

20702 El Toro 283

Lake Forest, CA 92630

Open in Mapsopen_in_new
Topfind Realty

Ready to Take the Next Step?

Get expert support from a local agent today.

call
(800)-330-9306Available 9AM - 7PM

Similar Homes You Might Like

Based on price, location, and features
25685 Sycamore Pointe 3G
VIRTUAL TOUR

$420,000

FOR SALE

25685 Sycamore Pointe 3G, Lake Forest, CA 92630

1 beds · 1 baths · 625 sqft

23252 Orange 7

$325,000

FOR SALE

23252 Orange 7, Lake Forest, CA 92630

1 beds · 1 baths · 685 sqft

23216 Orange Ave 7

$399,000

FOR SALE

23216 Orange Ave 7, Lake Forest, CA 92630

1 beds · 1 baths · 685 sqft

20702 El Toro Road 393

$409,000

FOR SALE

20702 El Toro Road 393, Lake Forest, CA 92630

1 beds · 1 baths · 686 sqft

25671 Le Parc 33

$449,000

FOR SALE

25671 Le Parc 33, Lake Forest, CA 92630

1 beds · 1 baths · 733 sqft

25717 Sycamore Pointe

$419,000

FOR SALE

25717 Sycamore Pointe, Lake Forest, CA 92630

1 beds · 1 baths · 625 sqft

25761 Le Parc 9

$439,000

FOR SALE

25761 Le Parc 9, Lake Forest, CA 92630

1 beds · 1 baths · 733 sqft

19431 Rue De Valore 59E

$469,900

FOR SALE

19431 Rue De Valore 59E, Lake Forest, CA 92610

1 beds · 1 baths · 700 sqft

Recently Sold

20702 El Toro 284
3D TOUR

$419,000

SOLD

20702 El Toro 284, Lake Forest, CA 92630

1 beds · 1 baths · 686 sqft

22892 Leo Lane
VIRTUAL TOUR

$710,000

SOLD

22892 Leo Lane, Lake Forest, CA 92630

2 beds · 2 baths · 806 sqft

23294 Orange Avenue 6

$375,000

SOLD

23294 Orange Avenue 6, Lake Forest, CA 92630

1 beds · 1 baths · 685 sqft

20702 El Toro Road 94

$415,000

SOLD

20702 El Toro Road 94, Lake Forest, CA 92630

1 beds · 1 baths · 686 sqft

20702 El Toro Road 243

$425,000

SOLD

20702 El Toro Road 243, Lake Forest, CA 92630

1 beds · 1 baths · 560 sqft

208 Chaumont

$579,000

SOLD

208 Chaumont, Lake Forest, CA 92610

2 beds · 2 baths · 816 sqft

20702 El Toro Road 305

$385,000

SOLD

20702 El Toro Road 305, Lake Forest, CA 92630

1 beds · 1 baths · 610 sqft

25652 Rimgate 6H
3D TOUR

$462,000

SOLD

25652 Rimgate 6H, Lake Forest, CA 92630

1 beds · 1 baths · 625 sqft

$419,000
1 bd | 1 ba | 686 sqft
Request a tourcall
Topfind Realty

Company

  • About Us
  • Careers
  • Articles
  • Home Estimate

Explore

  • Renting
  • Buying
  • Selling
  • Realtors

Support

  • Help Center
  • Contact Us
  • Terms & Conditions
  • Privacy Policy

Topfind Realty, DRE # 02240815, is a licensed real estate broker in California. Topfind Realty pledges to support the Fair Housing Act and adhere to Equal Housing Opportunity laws.

Copyright © 2026 Topfind Realty. All Rights Reserved.