For Sale
$659,000
Est. $3,690/mo24575 Copper Cliff Court 7, Lake Forest, CA 92630
bed
2
Bedrooms
bathtub
2
Bathrooms
square_foot
1,190
Square Feet
About this home
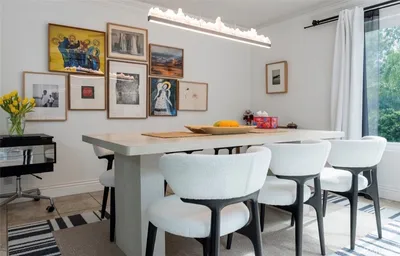
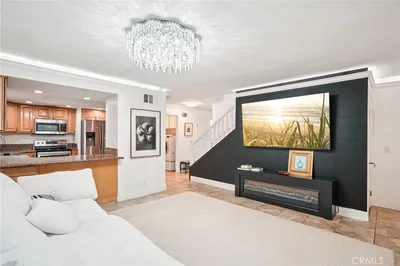
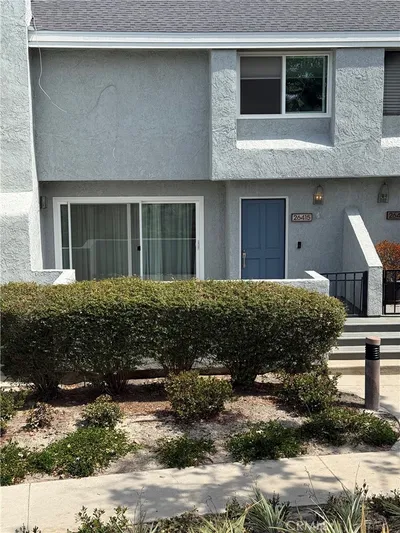
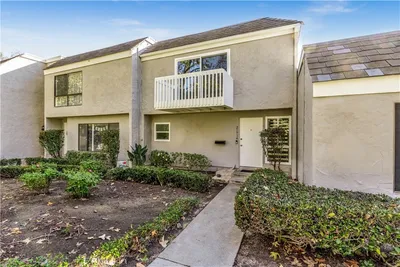
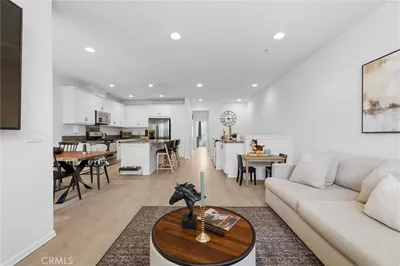
Welcome to serene cul-de-sac living at the beautifully designed Serrano Woods townhome! Bathed in natural light, this charming residence features a convenient one-car garage and a warm, inviting atmosphere that welcomes you from the moment you step inside. The lower level showcases hardwood floors that add elegance and warmth to the space. The modern kitchen is equipped with a brand-new oven and microwave, complemented by a newly built pantry cabinet that provides ample storage for all your culinary needs. The refinished shower/tub invites relaxation, and the fresh paint throughout the downstairs area enhances the home's bright and airy feel. In the living room, you'll find stylish canned lighting that sets the perfect ambiance for entertaining or unwinding. Plus, with a new central air conditioning system, you'll stay cool and comfortable all year round. As a resident of the Lake Forest II community, you will enjoy exclusive access to the impressive Sun & Sail Club, a resort-style facility that centers around a picturesque lake ideal for leisurely Duffy boat rides and serene fishing afternoons. This exclusive club features a variety of swimming options, including a tranquil adult-only pool, a 25-yard diving pool, a playful kids' wading pool, an aquatic exercise pool, and a relaxing jacuzzi and sauna. Enjoy the delightful rooftop bar that hosts seasonal events, where you can savor refreshments while taking in breathtaking views of the lake. A state-of-the-art fitness center equipped to meet all your workout needs. Nine expertly maintained lighted tennis courts, dedicated pickleball courts, basketball courts, and a sandy volleyball area, as well as a Tot Lot playground for the little ones. A spacious clubhouse and inviting picnic/BBQ areas, along with a seasonal snack bar perfect for those warm summer days. Just a few steps from your front door, you’ll discover direct access to the scenic trails of Serrano Creek Park. Here, you can immerse yourself in the natural beauty of the area while enjoying guided trail rides and possibly catching a glimpse of horses—one of the delightful features that make living here so special! This townhome is ideally situated near shopping destinations, a variety of dining options, reputable schools, and lush parks. With nearby hiking and equestrian trails, as well as convenient access to major freeways and toll roads, you’ll enjoy both tranquility and convenience in your new home.
Property Facts
bed
Bedrooms
2
bathtub
Bathrooms
2
square_foot
Square Feet
1,190
landscape
Lot Size
241,503 sqft
calendar_month
Year Built
1976
home_work
Property Type
Townhouse
timer
Days on Market
0
payments
HOA Fee
$529.8/mo
garage
Garage Total
1
fingerprint
MLS #
OC26141304
Interior Details
General Interior
Interior Features
Eat In Kitchen, Recessed Lighting, All Bedrooms Up, Attic, Walk In Closets
Flooring
Carpet, Tile, Wood
Kitchen & Appliances
Appliances
Dishwasher, Electric Oven, Electric Range, Microwave
Laundry
Gas Dryer Hookup, Inside, Laundry Closet, Upper Level
Bed & Bath
Main Level Bathrooms
1
Climate Control
Cooling
Central Air
Heating
Central
Parking
Total Parking Spaces
1
Garage Spaces
1
Exterior & Lot
Building & Construction
Patio & Porch
Concrete, Enclosed
Lot & Grounds
Lot Features
Back Yard, Cul De Sac, Greenbelt
Pool Features
Association
Spa Features
Association
Sewer
Public Sewer
Water Source
Public
Community & HOA
Association Info
HOA Fee$529.8
FrequencyMonthly
HOA Amenities
Clubhouse, Barbecue, Pool, Spa Hot Tub
Community Features
Street Lights, Suburban, Sidewalks
Mortgage Calculator
Total Monthly
$0
Principal & Interest:
$0Property Tax:
$0Home Insurance:
$0HOA Fees:
$0$
$
%
Nearby Schools
| Rating | School Name | ||
|---|---|---|---|
| No school data available for this area. | |||
Convenience Score
Market Insights
92630|Lake Forest
analytics
Estimated Value
Calculating...
trending_up0%vs. last year
202120222023202420252026
Market Temperature
Seller'sBalancedBuyer's
0d30d60d180d
Balanced
Balanced market
30 Days
Avg. time on market
This is a Balanced Market. Homes are selling at a moderate pace.
flood
Flood & Climate Risk
Flood Risk
Minimal — not in a FEMA flood zone
Wildfire Risk
Moderate — near wildland-urban interface
Heat Risk
Low — moderate summer temperatures
Earthquake Risk
Southern California seismic zone
volume_up
Noise Levels
TrafficQuiet residential street
AirportMinimal airport noise
CommercialLow commercial activity nearby
streetview
Open Full Street Viewopen_in_newStreet View

Ready to Take the Next Step?
Get expert support from a local agent today.
call
(800)-330-9306Available 9AM - 7PM
Similar Homes You Might Like
Based on price, location, and features