For Sale
$1,565,000
Est. $8,764/mo24802 Forest Knoll, Lake Forest, CA 92630
bed
4
Bedrooms
bathtub
3
Bathrooms
square_foot
2,269
Sq Ft
About this home
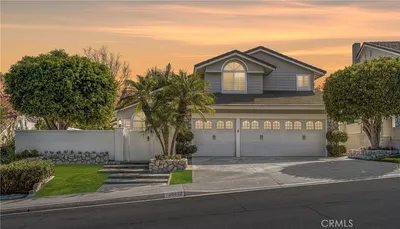
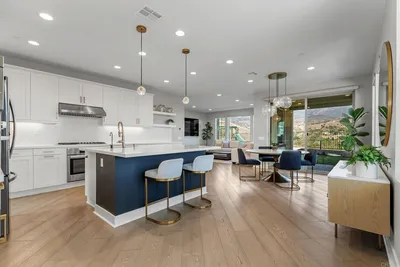
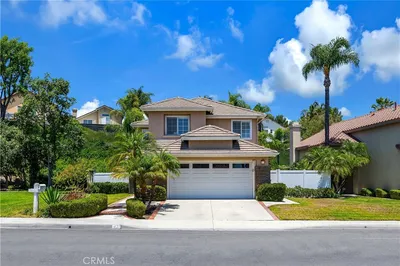
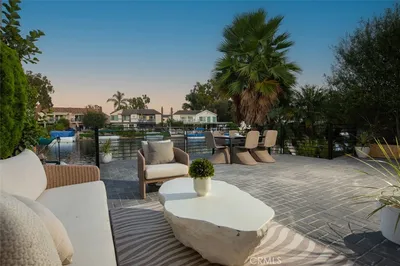
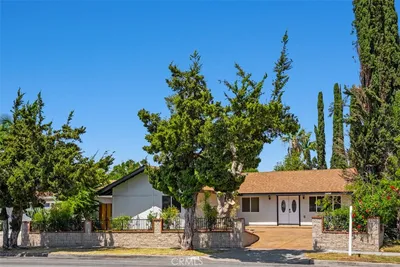
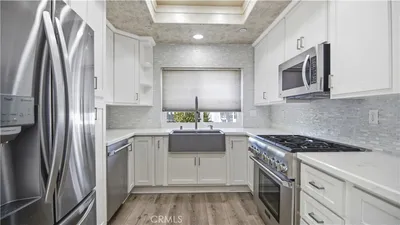
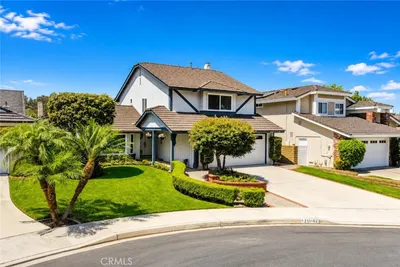
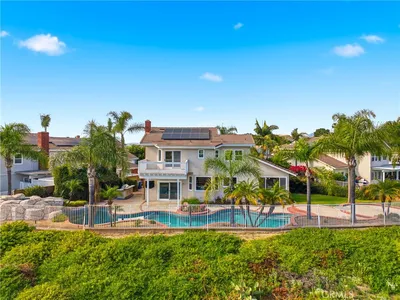
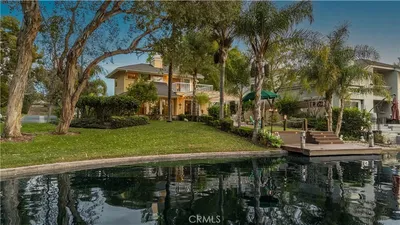
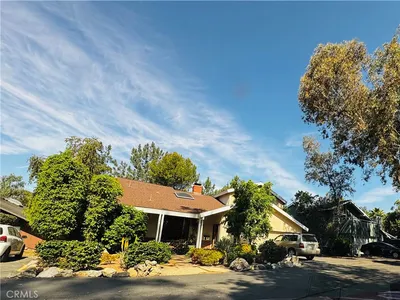
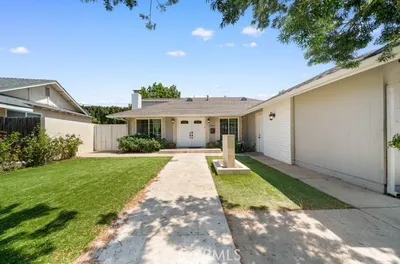
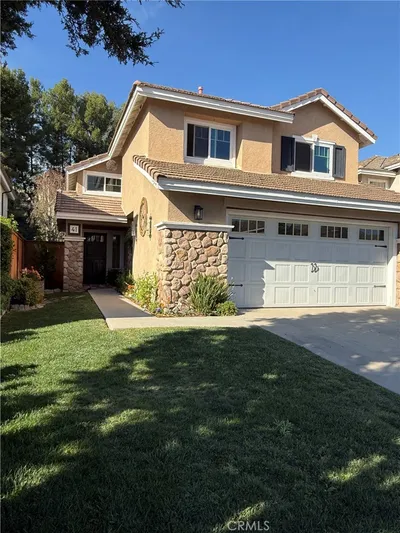
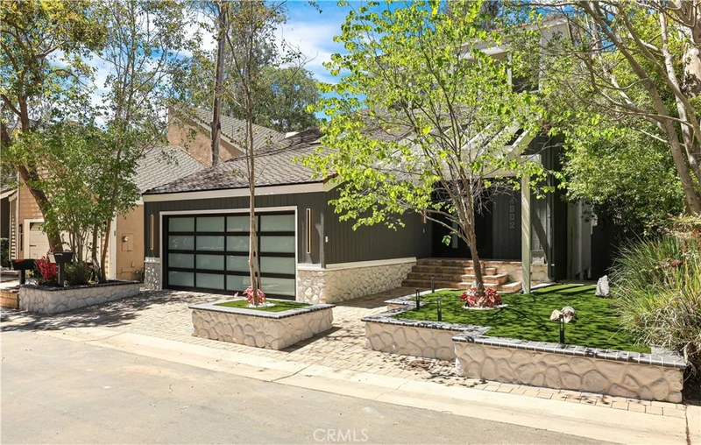
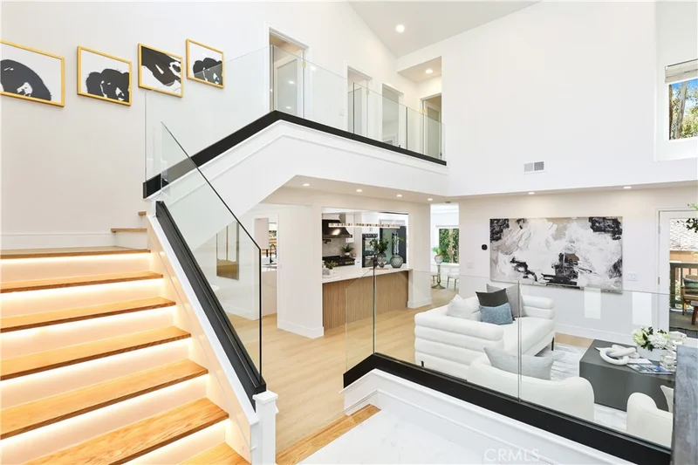
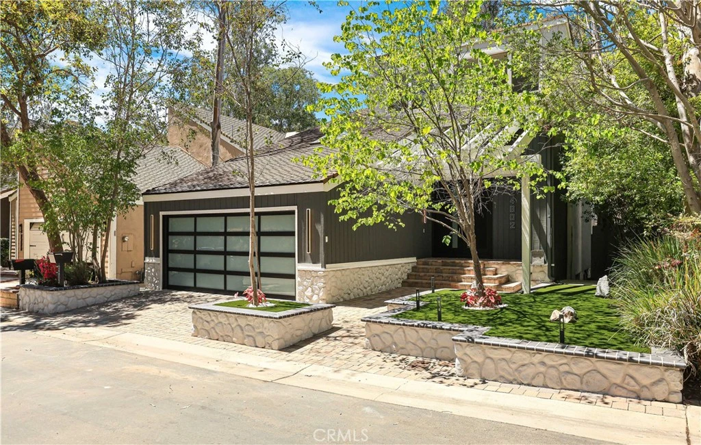
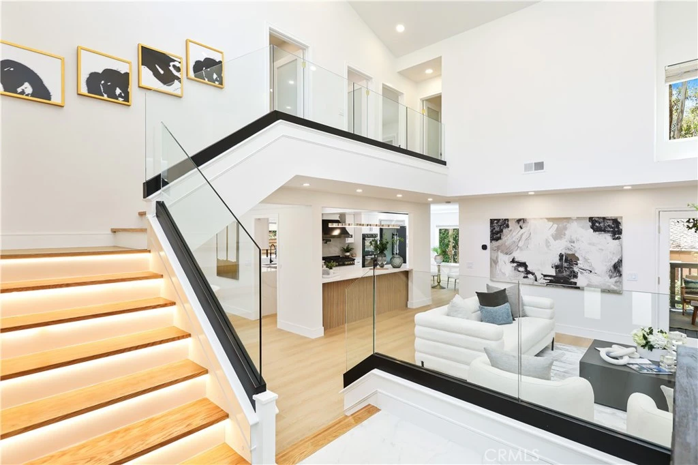
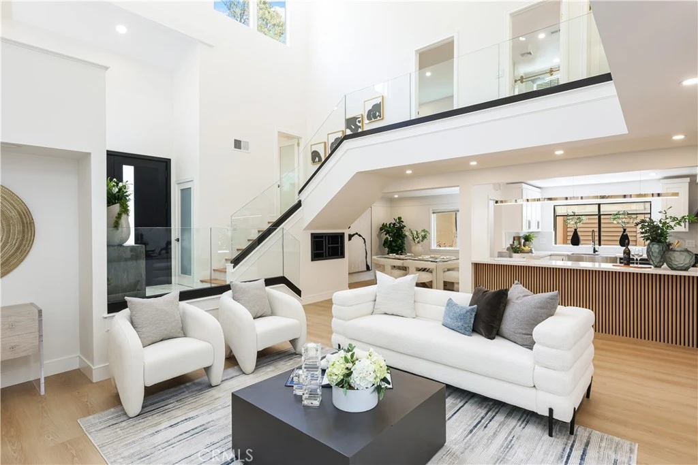
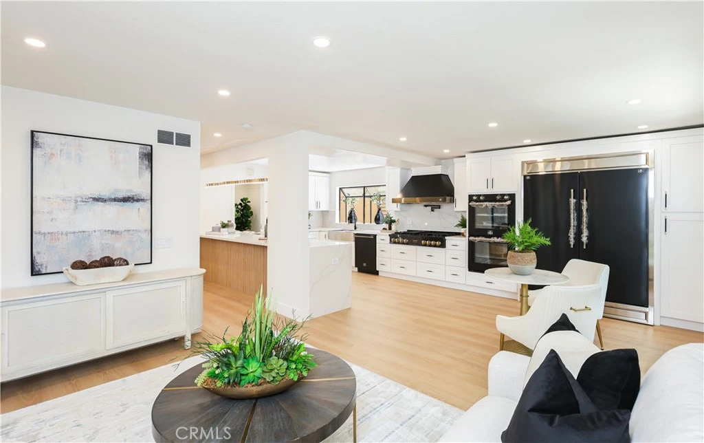
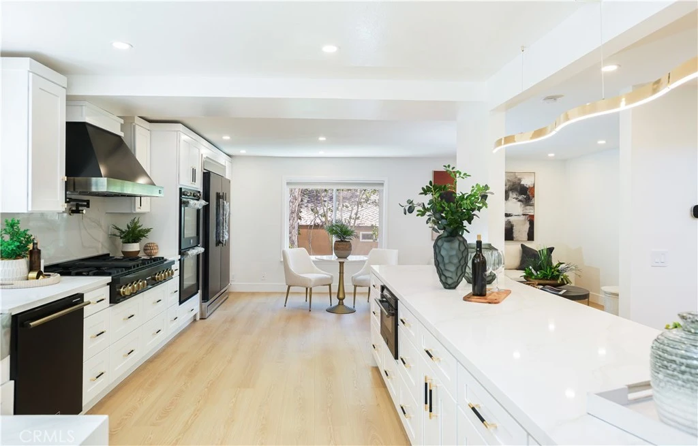
Welcome to The Woods at Village Glen, one of Lake Forest’s most sought-after communities. Surrounded by majestic eucalyptus trees and scenic greenbelts, this distinctive neighborhood offers a peaceful, forest-like setting, quiet streets, and resort-style amenities just minutes from shopping, dining, parks, top-rated schools, and major freeways. Located on a quiet, single-loaded cul-de-sac with no homes directly across the street, this extensively renovated home blends timeless architecture with modern luxury. The light-filled floor plan features soaring cathedral ceilings, a welcoming living room with a cozy fireplace, formal and casual dining areas, and four spacious bedrooms. One bedroom is currently used as a library/home office with a skylight and offers flexibility as a nursery, gym, dressing room, or additional office. The stunning chef’s kitchen is the centerpiece of the home, featuring a 60-inch built-in refrigerator, 48-inch professional rangetop, 48-inch designer hood, 30-inch built-in double ovens, built-in microwave, oversized 33-inch farmhouse sink, pot filler, premium quartz countertops, custom cabinetry, imported Spanish porcelain backsplash, and elegant black-and-gold appliances and fixtures—a rare level of design in this price range. Multiple glass doors create seamless indoor-outdoor living, opening to a covered patio with a built-in BBQ, landscape lighting, low-maintenance artificial turf, and a dedicated dog run—ideal for entertaining and enjoying the peaceful surroundings. The primary suite offers soaring ceilings and generous closet space, creating a comfortable and private retreat. Thoughtfully upgraded throughout, the home features a new HVAC system and furnace, premium laminate flooring with upgraded underlayment, a solid hardwood staircase with custom glass railing, recessed LED lighting with dimmers, motion-activated stair lighting, a custom front entry door, modern interior doors, designer hardware, an epoxy-coated garage floor, Samsung washer and dryer with pedestals, PEX repiping, fresh interior paint, and a professionally inspected roof. Residents enjoy access to the renowned Sun & Sail Club, offering pools, tennis and pickleball courts, a fitness center, clubhouse, playgrounds, parks, and miles of walking trails. Move-in ready and renovated with permits, this exceptional home combines luxury finishes, extensive upgrades, and a peaceful setting in The Woods, where nature, privacy, and modern living come together.
Property Facts
bed
Bedrooms
4
bathtub
Bathrooms
3
square_foot
Square Feet
2,269
landscape
Lot Size
4,094 sqft
calendar_month
Year Built
1976
home_work
Property Type
Single Family Residence
timer
Days on Market
35
payments
HOA Fee
$231/mo
garage
Garage Total
2
fingerprint
MLS #
RS26148122
Interior Details
General Interior
Interior Features
Quartz Counters
Fireplace
Family Room
Kitchen & Appliances
Appliances
Double Oven, Dishwasher, Freezer, Gas Range, Refrigerator
Laundry
In Garage
Bed & Bath
Main Level Bathrooms
1
Climate Control
Cooling
Central Air
Parking
Total Parking Spaces
2
Garage Spaces
2
Attached Garage
Yes
Exterior & Lot
Lot & Grounds
Lot Features
Zero To One Unit Acre
Pool Features
Association
Sewer
Public Sewer
Water Source
Public
Community & HOA
Association Info
HOA Fee$231
FrequencyMonthly
HOA Amenities
Billiard Room, Clubhouse, Sport Court, Dog Park, Meeting Room, Outdoor Cooking Area, Barbecue, Playground, Pickleball, Pool, Recreation Room, Tennis Courts
Community Features
Biking, Dog Park, Park, Street Lights, Sidewalks
Mortgage Calculator
Total Monthly
$0
Principal & Interest:
$0Property Tax:
$0Home Insurance:
$0HOA Fees:
$0$
$
%
Nearby Schools
| Rating | School Name |
|---|---|
8 | Serrano Intermediate Middle School |
8 | Santiago Steam Magnet Elementary Elementary School |
9 | La Madera Elementary Elementary School |
8 | El Toro High High School |
8 | Rancho Caã±Ada Elementary Elementary School |
Convenience Score
Market Insights
92630|Lake Forest
Estimated Value
Calculating...
No change vs. last year
Value history is still building for this area.
Market Temperature
Seller'sBalancedBuyer's
0d30d60d180d
Balanced
Balanced market
30 Days
Avg. time on market
This is a Balanced Market. Homes are selling at a moderate pace.
Flood & Climate Risk
Noise Levels

Ready to Take the Next Step?
Get expert support from a local agent today.
call
(800)-330-9306Available 9AM - 7PM
Similar Homes You Might Like
Based on price, location, and features