For Sale
$1,375,000
Est. $7,700/mo25012 Woodridge, Lake Forest, CA 92630
bed
4
Bedrooms
bathtub
3
Bathrooms
square_foot
2,777
Sq Ft
About this home
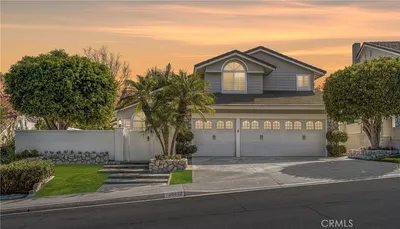
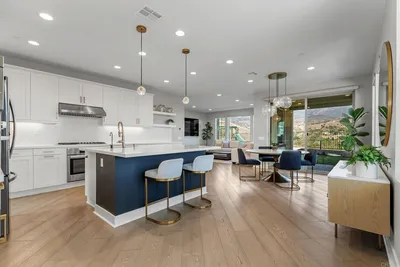
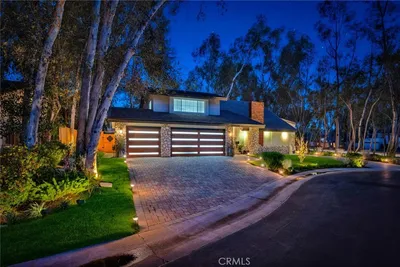
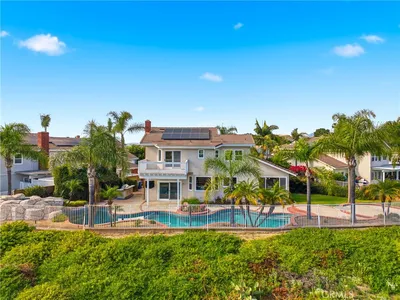
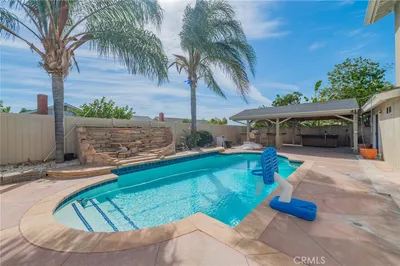
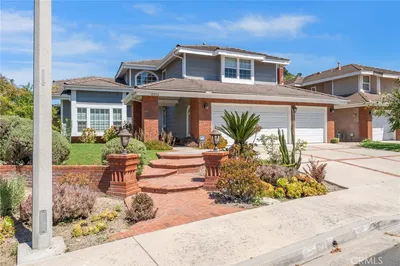
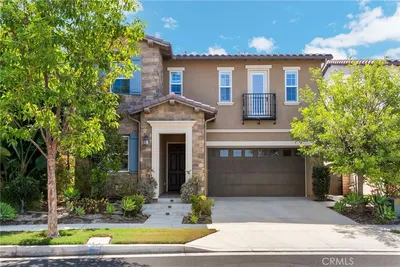
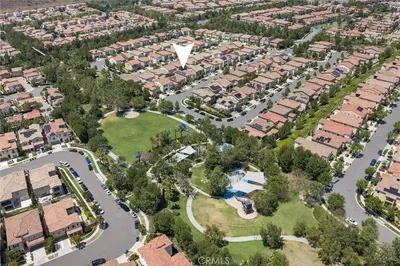
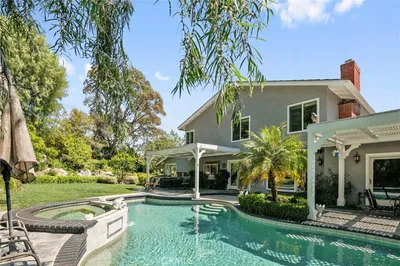
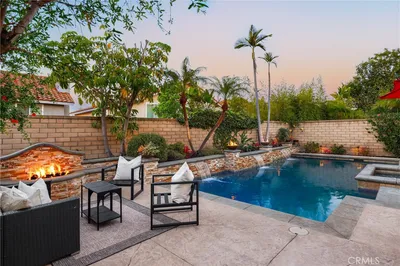
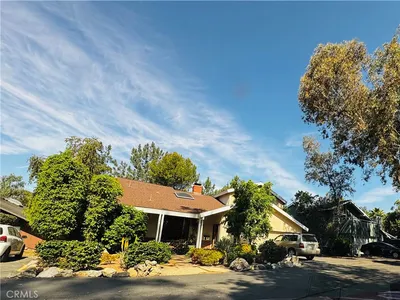
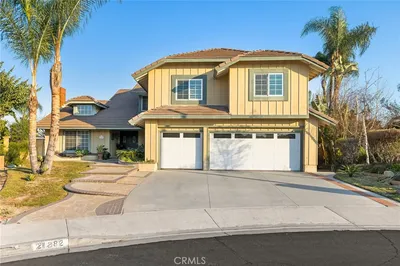
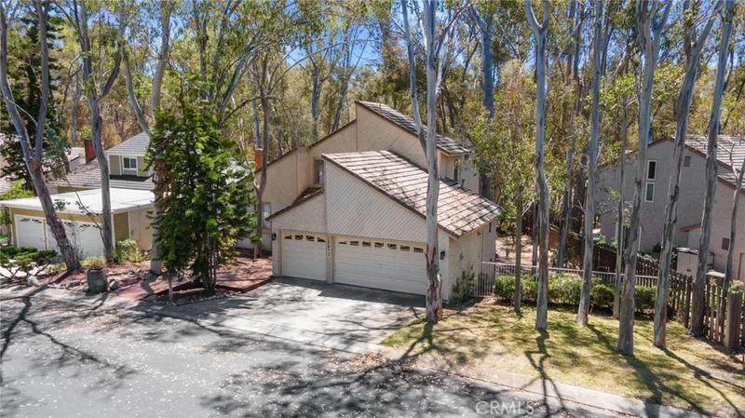
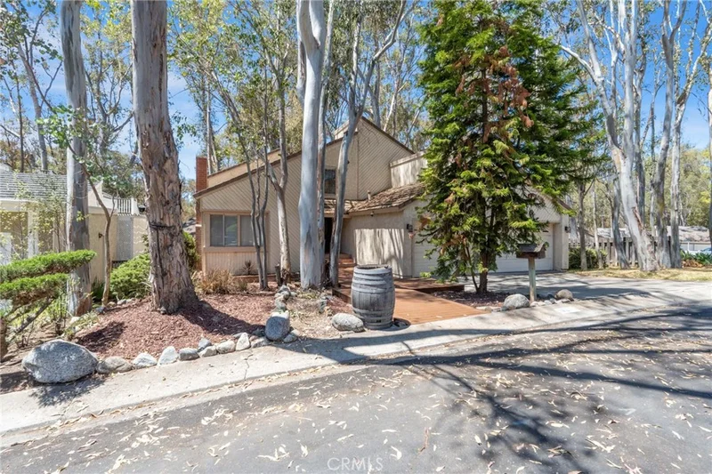
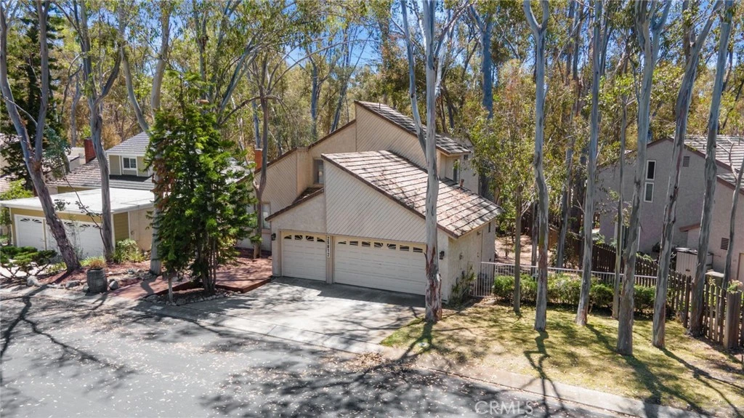
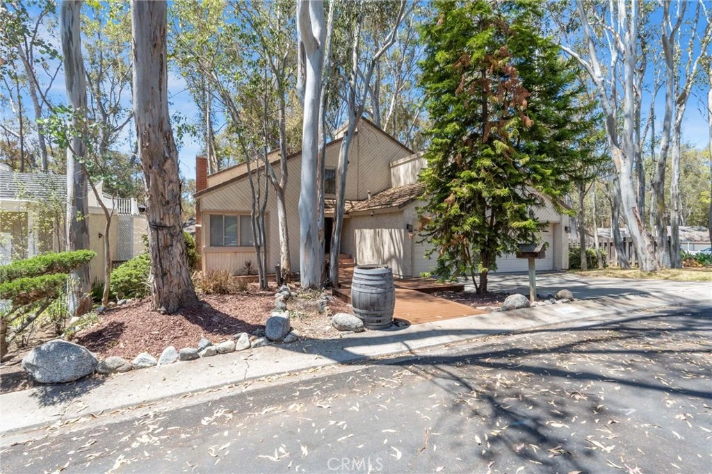
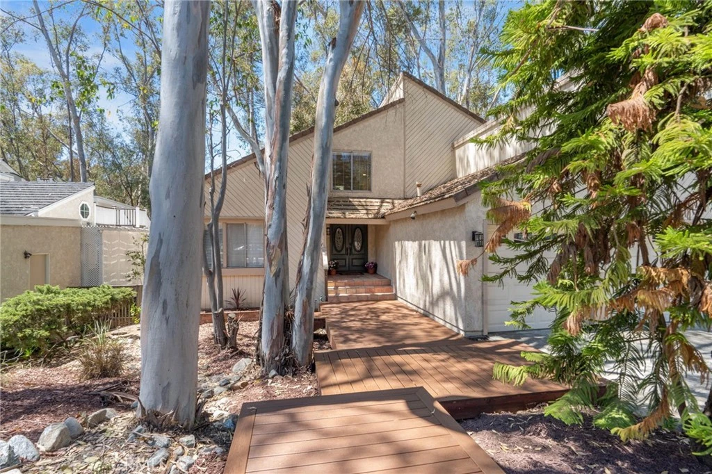
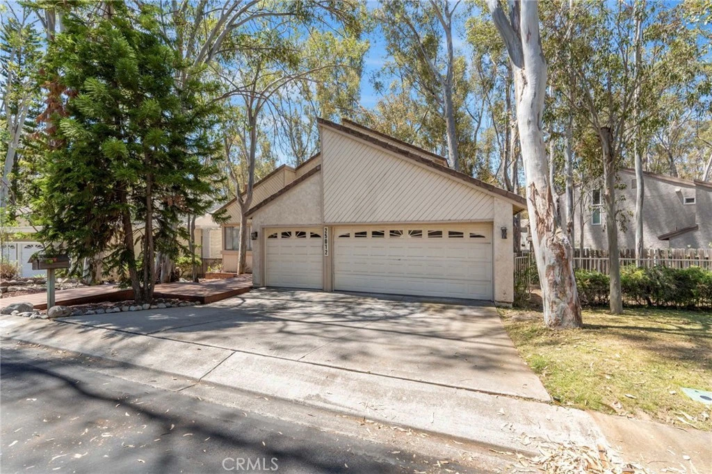
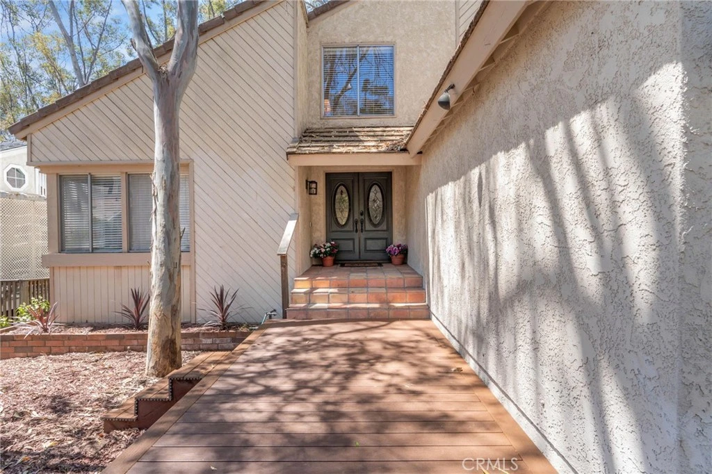
Nestled on a quiet cul-de-sac among mature eucalyptus trees, this beautifully updated multi-level home is located in the highly sought-after Woods community of Lake Forest. Offering 2,777 sq. ft. of living space on a 7,200 sq. ft. lot, this 4-bedroom, 3-bath home features vaulted ceilings, a formal living room with cozy fireplace, and a formal dining room conveniently located adjacent to the kitchen. A versatile loft provides additional living space and could be converted to a 5th bedroom, while the desirable first-floor bedroom and full bath is ideal for guests. Recent upgrades include luxury vinyl plank flooring, fresh interior paint, a new front deck, mirrored closet doors, PEX repiping, updated central A/C, furnace and ducting, and a new water heater. The kitchen features upgraded cabinetry, granite countertops, and stainless-steel appliances, including a newer dishwasher and microwave. Outside, refreshed landscaping and a wraparound deck create an inviting setting for entertaining, dining, or relaxing while enjoying the peaceful surroundings. The spacious 3-car garage offers exceptional storage, including approximately 200 sq. ft. of overhead storage with built-in lighting and shelving. Conveniently located near shopping, dining, and in walking distance from top-rated schools, with low HOA dues that include weekly street sweeping and access to the Sun & Sail Club's resort-style amenities, including pools, tennis, pickleball, basketball, sand volleyball, fitness center, lake access, clubhouse, playgrounds, and more. An exceptional opportunity to own in one of Lake Forest's most desirable neighborhoods.
Property Facts
bed
Bedrooms
4
bathtub
Bathrooms
3
square_foot
Square Feet
2,777
landscape
Lot Size
7,200 sqft
calendar_month
Year Built
1978
home_work
Property Type
Single Family Residence
timer
Days on Market
23
payments
HOA Fee
$240/mo
garage
Garage Total
3
fingerprint
MLS #
OC26160398
Interior Details
General Interior
Interior Features
Ceiling Fans, Granite Counters, Open Floorplan, Recessed Lighting, Bedroom On Main Level
Flooring
Stone, Tile, Vinyl
Fireplace
Living Room
Kitchen & Appliances
Appliances
Dishwasher, Gas Cooktop, Disposal, Microwave, Refrigerator
Laundry
Washer Hookup, Inside, Laundry Room
Bed & Bath
Main Level Bedrooms
1
Main Level Bathrooms
1
Climate Control
Cooling
Central Air
Heating
Central, Forced Air
Parking
Total Parking Spaces
3
Garage Spaces
3
Attached Garage
Yes
Parking Features
Concrete, Direct Access, Door Single, Driveway, Garage Faces Front, Garage, Garage Door Opener, Side By Side
Exterior & Lot
Building & Construction
Patio & Porch
Deck, Wood
Security
Carbon Monoxide Detectors, Smoke Detectors
Construction
Stucco
Roof
Composition
Lot & Grounds
Lot Features
Cul De Sac, Yard
Pool Features
Association
Spa Features
Association
Sewer
Public Sewer
Water Source
Public
Community & HOA
Association Info
HOA Fee$240
FrequencyMonthly
HOA Amenities
Sport Court, Barbecue, Playground, Pickleball, Pool, Spa Hot Tub, Tennis Courts
Community Features
Biking, Curbs, Hiking, Lake, Park, Street Lights, Urban
Mortgage Calculator
Total Monthly
$0
Principal & Interest:
$0Property Tax:
$0Home Insurance:
$0HOA Fees:
$0$
$
%
Nearby Schools
| Rating | School Name |
|---|---|
9 | La Madera Elementary Elementary School |
8 | El Toro High High School |
8 | Santiago Steam Magnet Elementary Elementary School |
8 | Serrano Intermediate Middle School |
8 | Rancho Caã±Ada Elementary Elementary School |
Convenience Score
Market Insights
92630|Lake Forest
Estimated Value
Calculating...
No change vs. last year
Value history is still building for this area.
Market Temperature
Seller'sBalancedBuyer's
0d30d60d180d
Balanced
Balanced market
30 Days
Avg. time on market
This is a Balanced Market. Homes are selling at a moderate pace.
Flood & Climate Risk
Noise Levels

Ready to Take the Next Step?
Get expert support from a local agent today.
call
(800)-330-9306Available 9AM - 7PM
Similar Homes You Might Like
Based on price, location, and features