Topfind Realty
Renting

Search Rentals

Houses for RentTownhomes for RentCondos for RentView All Rentals →

Renting Resources

Why Rent With UsRenter GuideRent vs Buy Calculator

Renter Articles

How to Negotiate RentUnderstanding Your LeaseMoving Checklist for Renters
Buying

Search Homes

Houses for SaleTownhomes for SaleCondos for SaleView All Homes →

Buying Resources

Why Buy With UsBuyer GuideAffordability CalculatorInvestment CalculatorProperty Tax Calculator

Buyer Articles

Master Your New Home BudgetBeat Moving StressPacking Secrets
Selling

Selling Tools

Home ValuationFind a Seller's Agent

Selling Resources

Why Sell With UsSeller GuideNet Sheet CalcHELOC Calculator

Seller Articles

Strategic PricingDownsizing Tips
Mortgage Rates

Today's Rates

Mortgage RatesRefinance RatesLoan ComparisonHELOC Calculator

Mortgage Resources

Understanding Mortgage RatesFirst-Time Homebuyer GuideWhen to Refinance Your Mortgage
Realtors
Topfind
Houses for RentTownhomes for RentCondos for RentView All Rentals →
Why Rent With UsRenter GuideRent vs Buy Calculator
How to Negotiate RentUnderstanding Your LeaseMoving Checklist for Renters
Houses for SaleTownhomes for SaleCondos for SaleView All Homes →
Why Buy With UsBuyer GuideAffordability CalculatorInvestment CalculatorProperty Tax Calculator
Master Your New Home BudgetBeat Moving StressPacking Secrets
Home ValuationFind a Seller's Agent
Why Sell With UsSeller GuideNet Sheet CalcHELOC Calculator
Strategic PricingDownsizing Tips
Mortgage RatesRefinance RatesLoan ComparisonHELOC Calculator
Understanding Mortgage RatesFirst-Time Homebuyer GuideWhen to Refinance Your Mortgage
groupRealtorsinfoAbout Us
Continue with Google
Sign InSign Up
Topfind Realty
Renting

Search Rentals

Houses for RentTownhomes for RentCondos for RentView All Rentals →

Renting Resources

Why Rent With UsRenter GuideRent vs Buy Calculator

Renter Articles

How to Negotiate RentUnderstanding Your LeaseMoving Checklist for Renters
Buying

Search Homes

Houses for SaleTownhomes for SaleCondos for SaleView All Homes →

Buying Resources

Why Buy With UsBuyer GuideAffordability CalculatorInvestment CalculatorProperty Tax Calculator

Buyer Articles

Master Your New Home BudgetBeat Moving StressPacking Secrets
Selling

Selling Tools

Home ValuationFind a Seller's Agent

Selling Resources

Why Sell With UsSeller GuideNet Sheet CalcHELOC Calculator

Seller Articles

Strategic PricingDownsizing Tips
Mortgage Rates

Today's Rates

Mortgage RatesRefinance RatesLoan ComparisonHELOC Calculator

Mortgage Resources

Understanding Mortgage RatesFirst-Time Homebuyer GuideWhen to Refinance Your Mortgage
Realtors
Topfind
Houses for RentTownhomes for RentCondos for RentView All Rentals →
Why Rent With UsRenter GuideRent vs Buy Calculator
How to Negotiate RentUnderstanding Your LeaseMoving Checklist for Renters
Houses for SaleTownhomes for SaleCondos for SaleView All Homes →
Why Buy With UsBuyer GuideAffordability CalculatorInvestment CalculatorProperty Tax Calculator
Master Your New Home BudgetBeat Moving StressPacking Secrets
Home ValuationFind a Seller's Agent
Why Sell With UsSeller GuideNet Sheet CalcHELOC Calculator
Strategic PricingDownsizing Tips
Mortgage RatesRefinance RatesLoan ComparisonHELOC Calculator
Understanding Mortgage RatesFirst-Time Homebuyer GuideWhen to Refinance Your Mortgage
groupRealtorsinfoAbout Us
Continue with Google
Sign InSign Up
Real Estate/CA/Lake Forest/25183 Oak Canyon
3d_rotation3D Tour
Photo 1 of 25183 Oak Canyon
Photo 2 of 25183 Oak Canyon
1 / 20
Main
Interior 1
Interior 2
Interior 3
Interior 4
imagesmode View 20 photos
For Sale
$699,000
Est. $3,914/mo

25183 Oak Canyon, Lake Forest, CA 92630

bed
2
Bedrooms
bathtub
2
Bathrooms
square_foot
1,178
Sq Ft

About this home

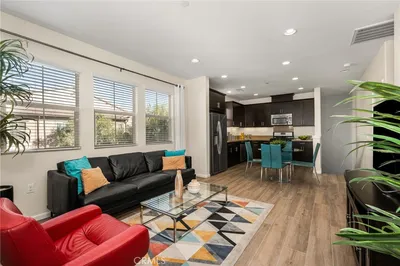
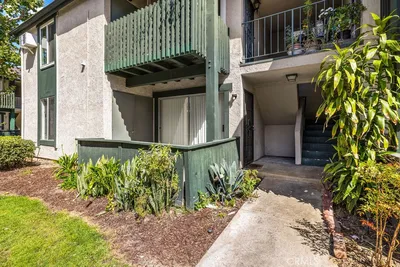
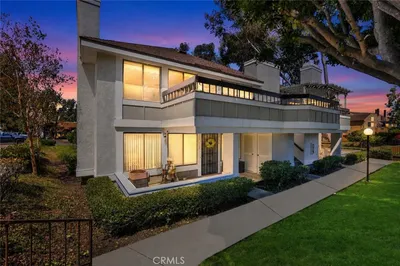
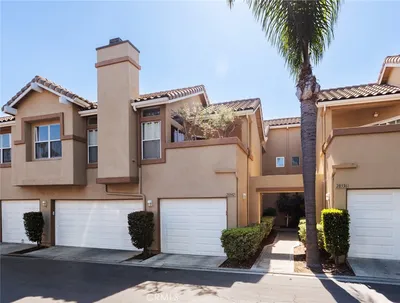
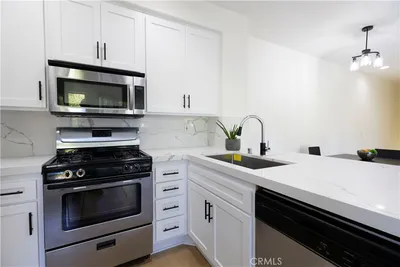
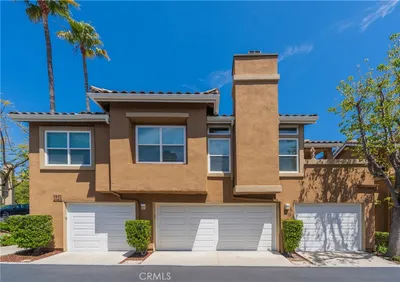
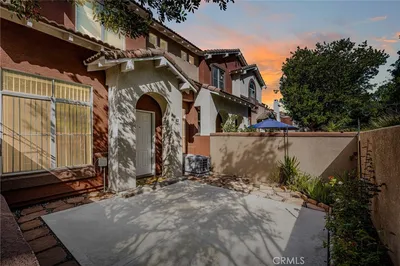
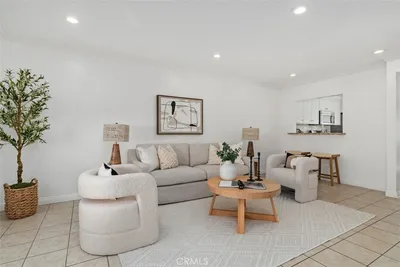
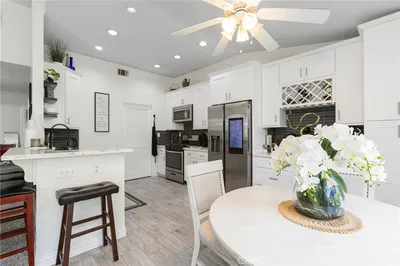
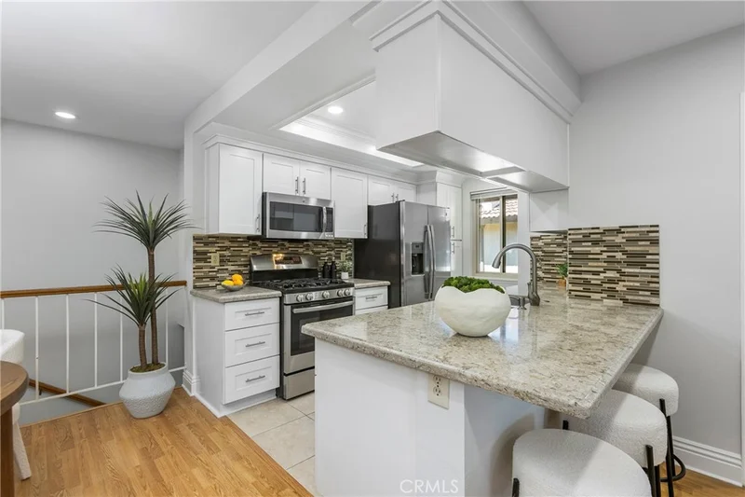
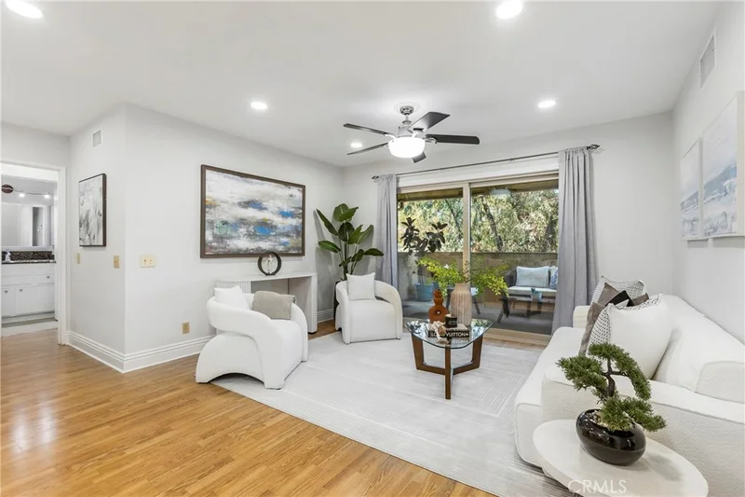
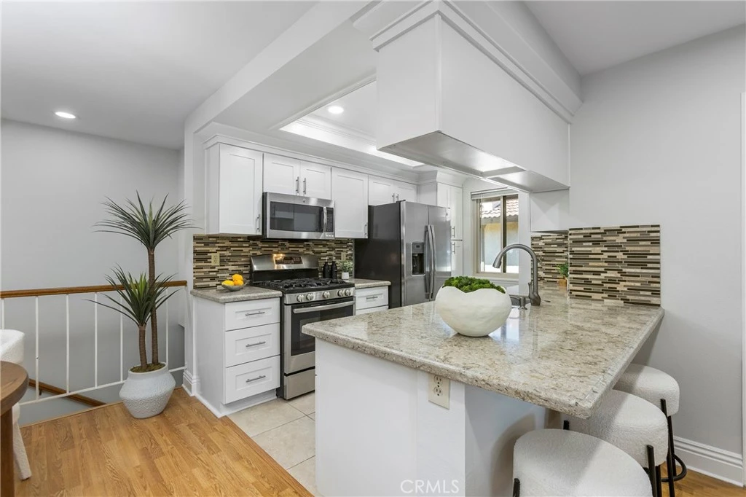
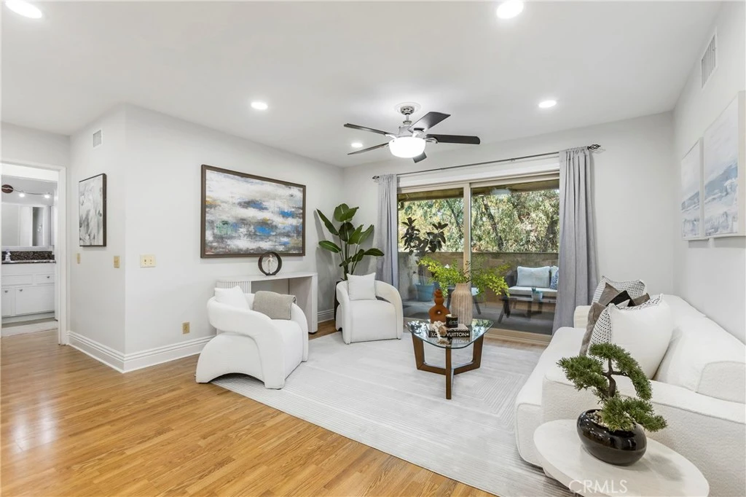
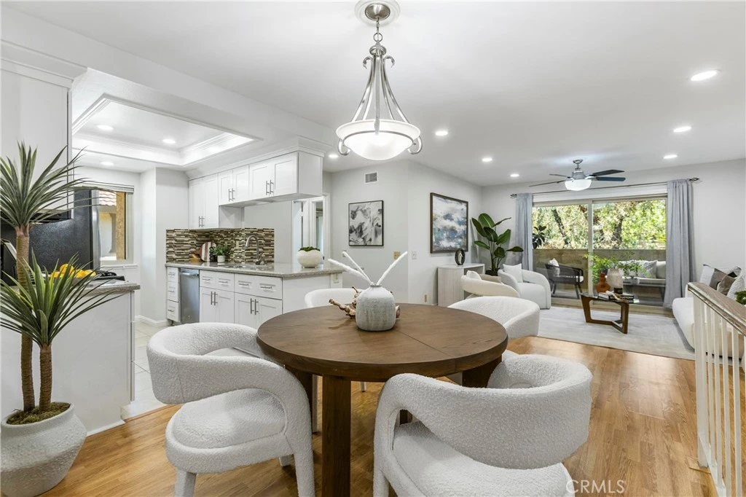
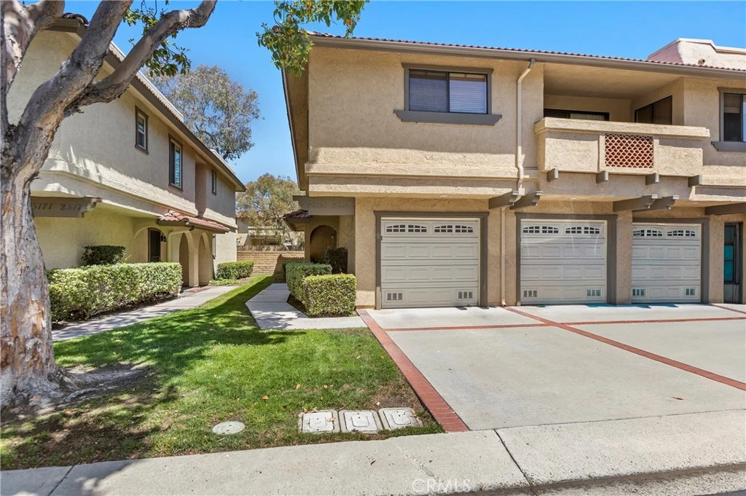
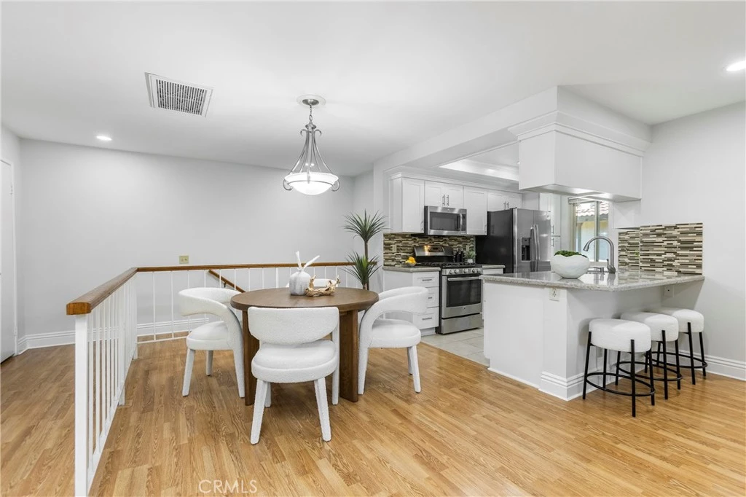
MAJOR PRICE REDUCTION! Now priced BELOW every 2-bedroom condo sold in Tierra Vista & Serrano Highlands. This RENOVATED upper-level end-unit condo offers a rare blend of privacy, convenience, & modern design. ATTACHED 1-car DIRECT ACCESS Garage w/Storage & DRIVEWAY for a 2nd car adds a layer of safety & convenience. The OPEN LAYOUT flows seamlessly thru the kitchen, dining & living areas, drawing your eye to a full-length private balcony, creating a space that feels cohesive & connected. The kitchen anchors the home w/a clean, modern presence w/ updated Custom White Cabinetry w/soft-close drawers, Quartz counters & Stainless appliances (Dishwasher, Refrigerator, Built-in Microwave, & 5-Burner Gas Range w/Griddle), all complemented by a Tray Ceiling w/Recessed Lighting/Crown Molding detail that adds a layer of refined sophistication. What sets this home apart is its DUAL PRIMARY layout, featuring 2 private bedrm suites positioned on opposite sides of the condo for added comfort & privacy, each with its own en-suite bath & direct access to the balcony. One suite features a walk-in closet w/built-in cabinetry, while the other offers a wall of mirrored wardrobes + a secondary closet, providing exceptional storage.The layout delivers flexibility without compromise.Both updated baths have granite counters & clean finishes. Behind the scenes, the major systems have been thoughtfully addressed - including updated HVAC (Sep '20), Dual-Pane Windows & Sliding Doors (Aug '21), Water Heater (Feb '22), and PEX Re-piping with the downstairs neighbor (Aug '22) - removing much of the typical uncertainty and allowing you to enjoy the space from day one. Interior details include laminate wood flooring, 4" baseboards, recessed lighting w/dimmers, fresh paint, and energy efficient Ecobee smart thermostat (w/App control). A spacious main level laundry room w/an abundance of storage cabinets ensures everyday ease, while the Steps to 2 Community Pools/Spas and a short stroll to walking trails, Peachwood Park & Tamarisk Sports Park w/Playground, Basketball Court, Baseball Field, Walking Path, & Picnic areas - spaces that extend the lifestyle beyond the front door. With close proximity to Lake Forest Sports Park & Recreation Center, Irvine Spectrum & Irvine Great Park, the location supports both activity and ease. HOA fee includes trash. With the major improvements already completed, this is a rare opportunity to step into a home that’s been thoughtfully updated and ready to enjoy.

Property Facts

bed

Bedrooms

2

bathtub

Bathrooms

2

square_foot

Square Feet

1,178

calendar_month

Year Built

1985

home_work

Property Type

Condominium

timer

Days on Market

109

payments

HOA Fee

$440/mo

garage

Garage Total

1

fingerprint

MLS #

OC26084632

Interior Details

General Interior

Interior Features

Breakfast Bar, Balcony, Tray Ceilings, Ceiling Fans, Separate Formal Dining Room, Granite Counters, Living Room Deck Attached, Open Floorplan, Quartz Counters, Recessed Lighting, Unfurnished, All Bedrooms Up, Bedroom On Main Level, Main Level Primary, Multiple Primary Suites, Walk In Closets

Flooring

Carpet, Laminate, Tile

Kitchen & Appliances

Appliances

Dishwasher, Free Standing Range, Disposal, Gas Oven, Microwave, Refrigerator, Water Heater, Dryer, Washer

Laundry

Inside, Laundry Room, Upper Level

Bed & Bath

Main Level Bedrooms

2

Main Level Bathrooms

2

Climate Control

Cooling

Central Air

Heating

Central

Parking

Total Parking Spaces

1

Garage Spaces

1

Attached Garage

Yes

Parking Features

Direct Access, Door Single, Driveway, Garage Faces Front, Garage, Garage Door Opener

Exterior & Lot

Building & Construction

Patio & Porch

Deck, Patio

Security

Smoke Detectors

Lot & Grounds

Lot Features

Near Park

Pool Features

Community, Association

Spa Features

Community

Sewer

Public Sewer

Water Source

Public

Community & HOA

Association Info

HOA Fee$440
FrequencyMonthly

HOA Amenities

Pool, Spa Hot Tub, Trash

Community Features

Street Lights, Park, Pool

Mortgage Calculator

Total Monthly

$0

Principal & Interest:
$0
Property Tax:
$0
Home Insurance:
$0
HOA Fees:
$0
$
$
%

Nearby Schools

RatingSchool NameGradesDistance
N/A
Lake Forest Montessori School
Private School
K-120.5 mi
8
Rancho Caã±Ada Elementary
Elementary School
K-60.5 mi
9
La Madera Elementary
Elementary School
K-61.0 mi
8
El Toro High
High School
9-121.1 mi
N/A
Bella Montessori Schools
Private School
K-121.1 mi

Convenience Score

Market Insights

92630|Lake Forest

Estimated Value

Calculating...
No change vs. last year
Value history is still building for this area.

Market Temperature

Seller'sBalancedBuyer's
0d30d60d180d
Balanced

Balanced market

30 Days

Avg. time on market

This is a Balanced Market. Homes are selling at a moderate pace.

Flood & Climate Risk

Noise Levels

Location

25183 Oak Canyon

Lake Forest, CA 92630

Open in Mapsopen_in_new
Topfind Realty

Ready to Take the Next Step?

Get expert support from a local agent today.

call
(800)-330-9306Available 9AM - 7PM

Similar Homes You Might Like

Based on price, location, and features
25261 Tanoak
OPEN AUG 22, 12AM - 2AM
3D TOUR

$650,000

FOR SALE

25261 Tanoak, Lake Forest, CA 92630

2 beds · 2 baths · 1,152 sqft

1414 El Paseo
OPEN AUG 22, 7PM - 10PM
VIRTUAL TOUR

$629,900

FOR SALE

1414 El Paseo, Lake Forest, CA 92610

1 beds · 1 baths · 953 sqft

17 Rue Fontaine
VIRTUAL TOUR

$875,000

FOR SALE

17 Rue Fontaine, Lake Forest, CA 92610

3 beds · 3 baths · 1,232 sqft

23232 Orange 7

$440,000

FOR SALE

23232 Orange 7, Lake Forest, CA 92630

2 beds · 2 baths · 947 sqft

25614 Mont Pointe 3D

$489,000

FOR SALE

25614 Mont Pointe 3D, Lake Forest, CA 92630

2 beds · 2 baths · 957 sqft

22198 Cedar Pointe 1F

$515,000

FOR SALE

22198 Cedar Pointe 1F, Lake Forest, CA 92630

2 beds · 1 baths · 957 sqft

23278 Orange 8

$449,000

FOR SALE

23278 Orange 8, Lake Forest, CA 92630

2 beds · 2 baths · 947 sqft

28446 Yosemite
VIDEO TOUR

$649,995

FOR SALE

28446 Yosemite, Lake Forest, CA 92679

2 beds · 2 baths · 1,015 sqft

Recently Sold

24 Rue De Nicole
3D TOUR

$900,000

SOLD

24 Rue De Nicole, Lake Forest, CA 92610

3 beds · 3 baths · 1,232 sqft

28342 Boulder Drive
VIDEO TOUR

$799,000

SOLD

28342 Boulder Drive, Lake Forest, CA 92679

3 beds · 3 baths · 1,256 sqft

28286 Pueblo Drive
VIDEO TOUR

$650,000

SOLD

28286 Pueblo Drive, Lake Forest, CA 92679

2 beds · 2 baths · 1,015 sqft

28411 Klondike Drive
3D TOUR

$805,000

SOLD

28411 Klondike Drive, Lake Forest, CA 92679

3 beds · 3 baths · 1,228 sqft

82 Santa Barbara Court
VIRTUAL TOUR

$777,500

SOLD

82 Santa Barbara Court, Lake Forest, CA 92610

2 beds · 3 baths · 1,101 sqft

25885 Trabuco Road 203
VIRTUAL TOUR

$580,000

SOLD

25885 Trabuco Road 203, Lake Forest, CA 92630

2 beds · 2 baths · 1,190 sqft

123 Chaumont Circle
VIRTUAL TOUR

$665,000

SOLD

123 Chaumont Circle, Lake Forest, CA 92610

2 beds · 2 baths · 1,056 sqft

1213 El Paseo
VIRTUAL TOUR

$775,000

SOLD

1213 El Paseo, Lake Forest, CA 92610

2 beds · 3 baths · 1,015 sqft

$699,000
2 bd | 2 ba | 1,178 sqft
Request a tourcall
Topfind Realty

Company

  • About Us
  • Careers
  • Articles
  • Home Estimate

Explore

  • Renting
  • Buying
  • Selling
  • Realtors

Support

  • Help Center
  • Contact Us
  • Terms & Conditions
  • Privacy Policy

Topfind Realty, DRE # 02240815, is a licensed real estate broker in California. Topfind Realty pledges to support the Fair Housing Act and adhere to Equal Housing Opportunity laws.

Copyright © 2026 Topfind Realty. All Rights Reserved.