Topfind Realty
Renting

Search Rentals

Houses for RentTownhomes for RentCondos for RentView All Rentals →

Renting Resources

Why Rent With UsRenter GuideRent vs Buy Calculator

Renter Articles

How to Negotiate RentUnderstanding Your LeaseMoving Checklist for Renters
Buying

Search Homes

Houses for SaleTownhomes for SaleCondos for SaleView All Homes →

Buying Resources

Why Buy With UsBuyer GuideAffordability CalculatorInvestment CalculatorProperty Tax Calculator

Buyer Articles

Master Your New Home BudgetBeat Moving StressPacking Secrets
Selling

Selling Tools

Home ValuationFind a Seller's Agent

Selling Resources

Why Sell With UsSeller GuideNet Sheet CalcHELOC Calculator

Seller Articles

Strategic PricingDownsizing Tips
Mortgage Rates

Today's Rates

Mortgage RatesRefinance RatesLoan ComparisonHELOC Calculator

Mortgage Resources

Understanding Mortgage RatesFirst-Time Homebuyer GuideWhen to Refinance Your Mortgage
Realtors
Topfind
Houses for RentTownhomes for RentCondos for RentView All Rentals →
Why Rent With UsRenter GuideRent vs Buy Calculator
How to Negotiate RentUnderstanding Your LeaseMoving Checklist for Renters
Houses for SaleTownhomes for SaleCondos for SaleView All Homes →
Why Buy With UsBuyer GuideAffordability CalculatorInvestment CalculatorProperty Tax Calculator
Master Your New Home BudgetBeat Moving StressPacking Secrets
Home ValuationFind a Seller's Agent
Why Sell With UsSeller GuideNet Sheet CalcHELOC Calculator
Strategic PricingDownsizing Tips
Mortgage RatesRefinance RatesLoan ComparisonHELOC Calculator
Understanding Mortgage RatesFirst-Time Homebuyer GuideWhen to Refinance Your Mortgage
groupRealtorsinfoAbout Us
Continue with Google
Sign InSign Up
Topfind Realty
Renting

Search Rentals

Houses for RentTownhomes for RentCondos for RentView All Rentals →

Renting Resources

Why Rent With UsRenter GuideRent vs Buy Calculator

Renter Articles

How to Negotiate RentUnderstanding Your LeaseMoving Checklist for Renters
Buying

Search Homes

Houses for SaleTownhomes for SaleCondos for SaleView All Homes →

Buying Resources

Why Buy With UsBuyer GuideAffordability CalculatorInvestment CalculatorProperty Tax Calculator

Buyer Articles

Master Your New Home BudgetBeat Moving StressPacking Secrets
Selling

Selling Tools

Home ValuationFind a Seller's Agent

Selling Resources

Why Sell With UsSeller GuideNet Sheet CalcHELOC Calculator

Seller Articles

Strategic PricingDownsizing Tips
Mortgage Rates

Today's Rates

Mortgage RatesRefinance RatesLoan ComparisonHELOC Calculator

Mortgage Resources

Understanding Mortgage RatesFirst-Time Homebuyer GuideWhen to Refinance Your Mortgage
Realtors
Topfind
Houses for RentTownhomes for RentCondos for RentView All Rentals →
Why Rent With UsRenter GuideRent vs Buy Calculator
How to Negotiate RentUnderstanding Your LeaseMoving Checklist for Renters
Houses for SaleTownhomes for SaleCondos for SaleView All Homes →
Why Buy With UsBuyer GuideAffordability CalculatorInvestment CalculatorProperty Tax Calculator
Master Your New Home BudgetBeat Moving StressPacking Secrets
Home ValuationFind a Seller's Agent
Why Sell With UsSeller GuideNet Sheet CalcHELOC Calculator
Strategic PricingDownsizing Tips
Mortgage RatesRefinance RatesLoan ComparisonHELOC Calculator
Understanding Mortgage RatesFirst-Time Homebuyer GuideWhen to Refinance Your Mortgage
groupRealtorsinfoAbout Us
Continue with Google
Sign InSign Up
Real Estate/CA/Lake Forest/400 Riverbend
3d_rotation3D Tour
Photo 1 of 400 Riverbend
Photo 2 of 400 Riverbend
1 / 20
Main
Interior 1
Interior 2
Interior 3
Interior 4
imagesmode View 20 photos
For Sale
$2,450,000
Est. $13,720/mo

400 Riverbend, Lake Forest, CA 92630

bed
5
Bedrooms
bathtub
5
Bathrooms
square_foot
3,181
Sq Ft

About this home

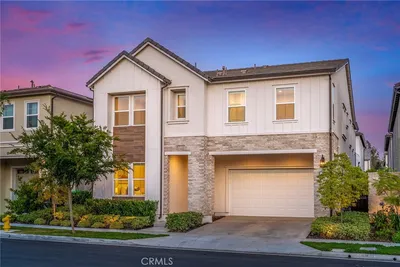
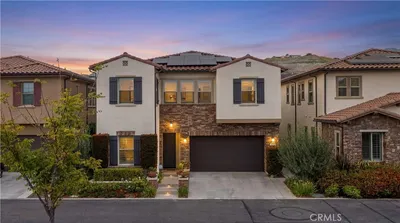
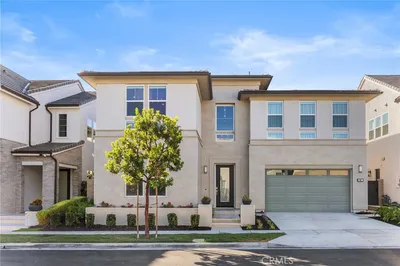
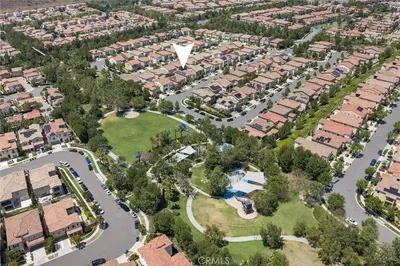
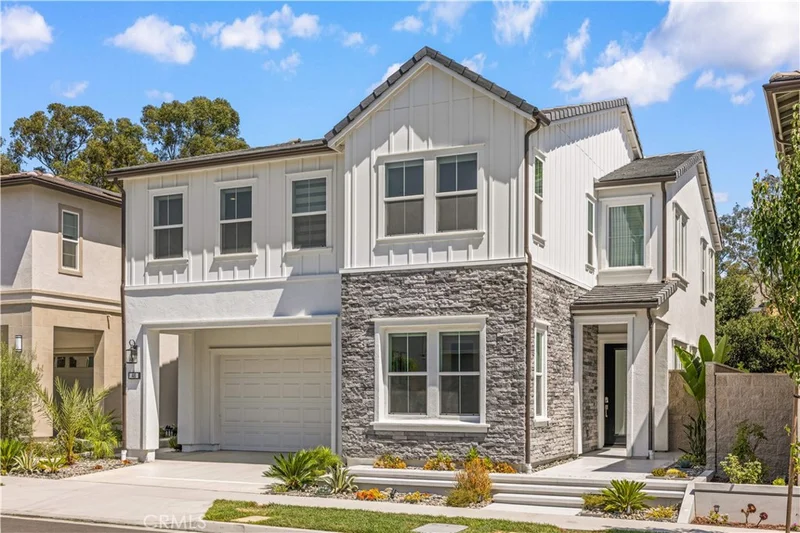
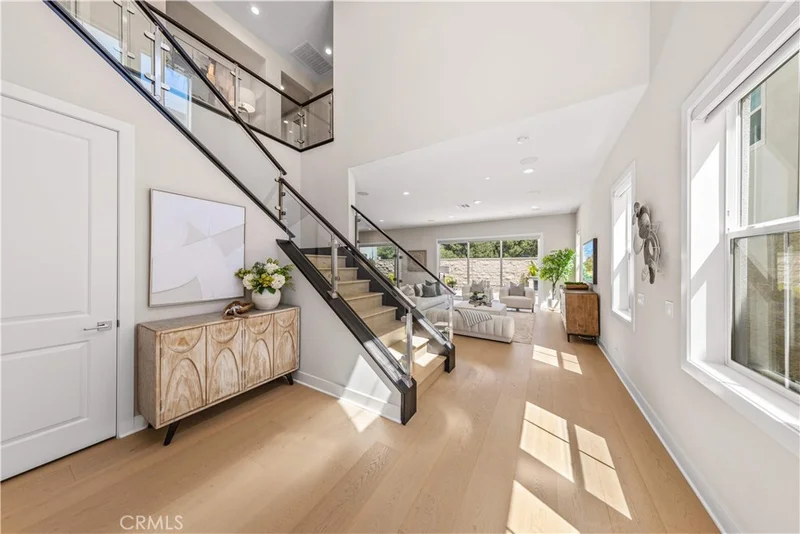
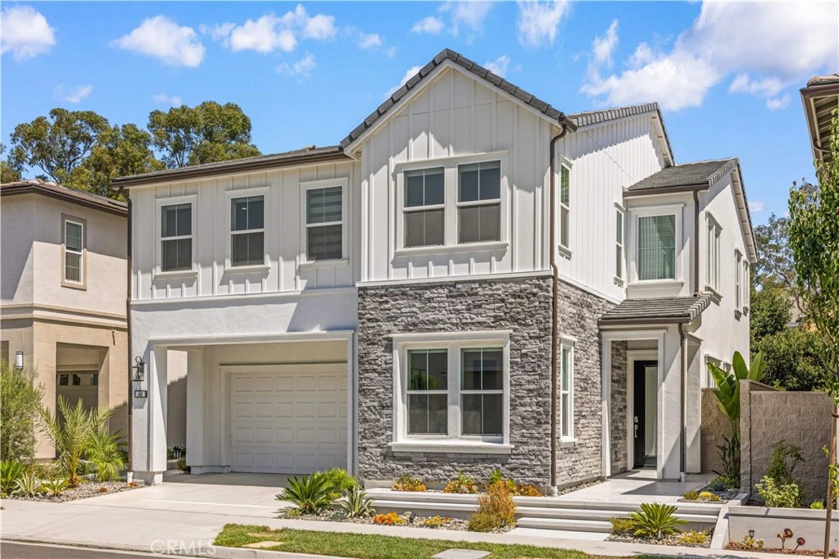
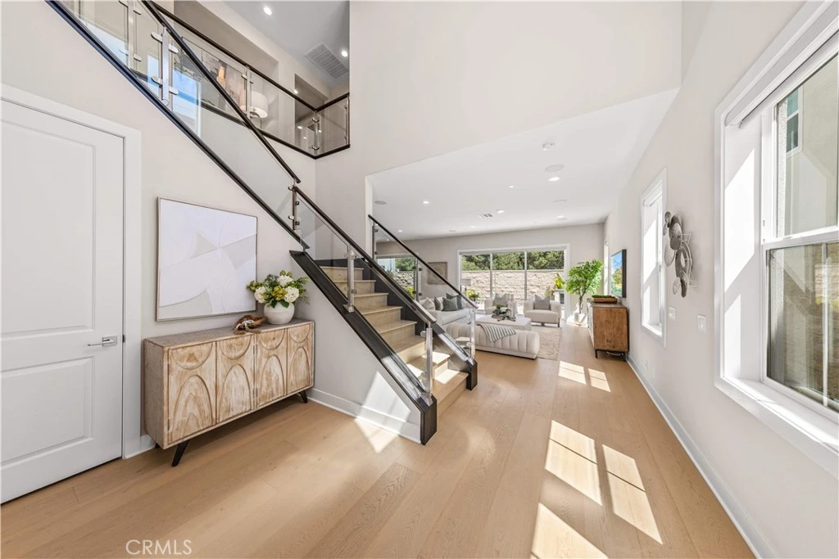
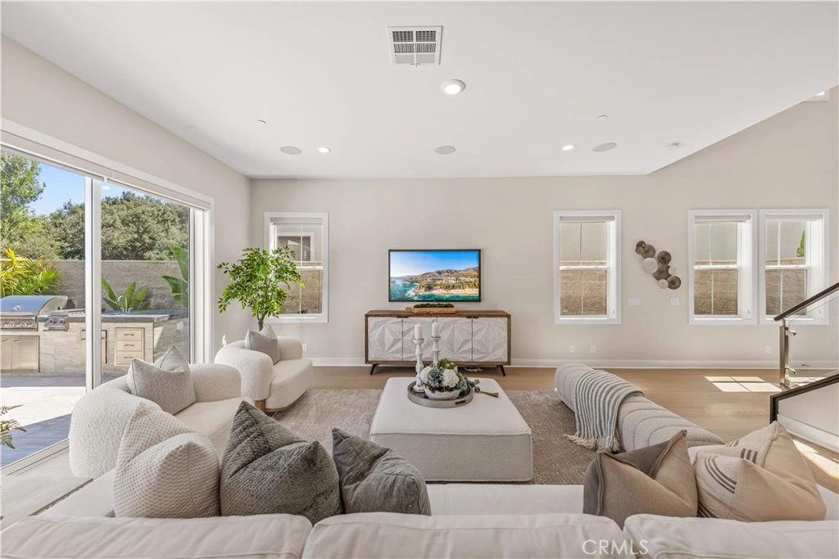
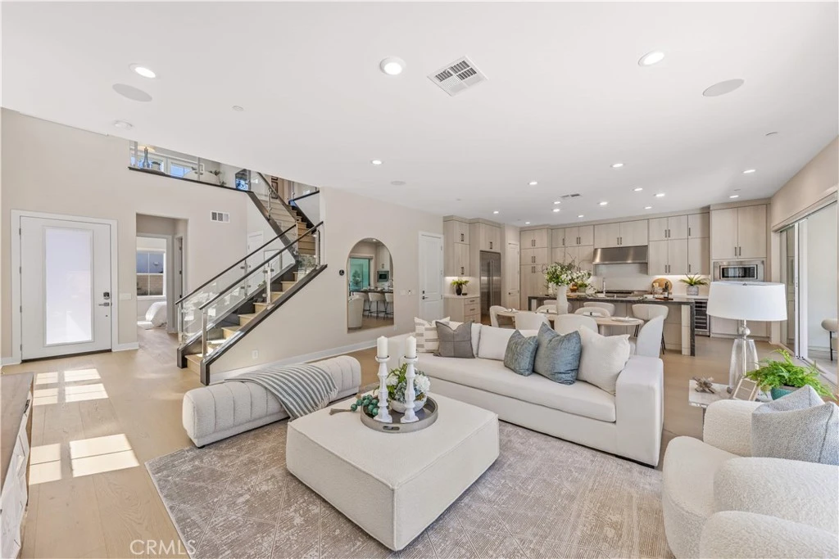
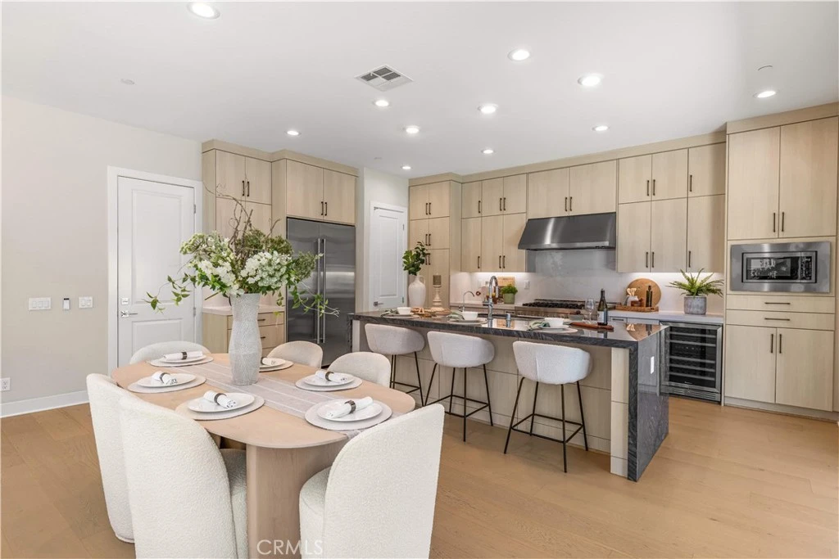
Welcome to this exceptional Toll Brothers residence in The Meadows, one of Lake Forest's most prestigious master-planned communities. Perfectly positioned on one of the community's most desirable streets, Riverbend, this remarkable home enjoys a truly rare setting with no rear neighbors, backing directly to the protected Serrano Creek Habitat, offering unmatched privacy, tranquil views, and a natural backdrop that will never be developed.Offering approximately 3,181 square feet of thoughtfully designed living space, this stunning residence features 5 bedrooms and 5 full bathrooms, including a highly desirable main-level bedroom suite, making it ideal for multigenerational living or overnight guests. Featuring the highly sought-after Monarch floor plan in the Magnolias Collection, the home welcomes you with a dramatic two-story foyer and an open-concept design filled with abundant natural light. The chef-inspired gourmet kitchen is beautifully appointed with premium JennAir appliances, an oversized waterfall-edge island, designer stone countertops, upgraded cabinetry, a built-in wine refrigerator, and generous workspace for both everyday living and entertaining.The expansive great room is enhanced by a built-in home theater audio system and premium multi-slide stacking glass doors, creating a seamless transition between indoor and outdoor living—perfect for entertaining family and friends. Upstairs, you'll find four spacious bedrooms, each with its own private en-suite bathroom, along with a generous loft that serves as an ideal media room, family lounge, or home office.The luxurious primary suite features a private retreat/sitting area and a spa-inspired bathroom complete with dual vanities, a soaking tub, an oversized walk-in shower with a built-in seating area, and a spacious custom-designed walk-in closet. Additional premium upgrades include engineered wood flooring, recessed LED lighting, a fully paid-off solar system, and a whole-house water purification and softener system. Residents of The Meadows enjoy outstanding resort-style amenities, including an elegant clubhouse, multiple pools and spas, five neighborhood parks, dog parks, sports courts, scenic .No Mello-Roos and low HOA dues make this an outstanding opportunity to own one of the finest homes in The Meadows.

Property Facts

bed

Bedrooms

5

bathtub

Bathrooms

5

square_foot

Square Feet

3,181

landscape

Lot Size

3,726 sqft

calendar_month

Year Built

2023

home_work

Property Type

Single Family Residence

timer

Days on Market

11

payments

HOA Fee

$264.93/mo

garage

Garage Total

2

fingerprint

MLS #

OC26153180

Interior Details

General Interior

Interior Features

Open Floorplan, Pantry, Quartz Counters, Recessed Lighting, Wired For Sound, Bedroom On Main Level, Loft

Flooring

Tile, Wood

Kitchen & Appliances

Appliances

Six Burner Stove, Dishwasher, Gas Oven, Microwave, Refrigerator, Water Heater

Laundry

Laundry Room

Bed & Bath

Main Level Bedrooms

1

Main Level Bathrooms

1

Climate Control

Cooling

Central Air

Heating

Central

Parking

Total Parking Spaces

2

Garage Spaces

2

Attached Garage

Yes

Exterior & Lot

Building & Construction

Patio & Porch

Front Porch

Security

Carbon Monoxide Detectors, Smoke Detectors

Lot & Grounds

Lot Features

Garden, Landscaped, Yard

Pool Features

Community, Association

Spa Features

Association, Community

Sewer

Public Sewer

Water Source

Public

Community & HOA

Association Info

HOA Fee$264.93
FrequencyMonthly

HOA Amenities

Clubhouse, Game Room, Meeting Room, Meeting Banquet Party Room, Barbecue, Playground, Pool, Spa Hot Tub, Security, Tennis Courts

Community Features

Park, Street Lights, Sidewalks, Urban, Pool

Mortgage Calculator

Total Monthly

$0

Principal & Interest:
$0
Property Tax:
$0
Home Insurance:
$0
HOA Fees:
$0
$
$
%

Nearby Schools

RatingSchool NameGradesDistance
N/A
Heritage Montessori School
Private School
K-120.7 mi
N/A
Bella Montessori Schools
Private School
K-120.7 mi
N/A
Fulbright Montessori Academy
Private School
K-120.8 mi
N/A
Guidepost Montessori Foothill Ranch
Private School
K-120.9 mi
10
Foothill Ranch Elementary
Elementary School
K-61.0 mi

Convenience Score

Market Insights

92630|Lake Forest

Estimated Value

Calculating...
No change vs. last year
Value history is still building for this area.

Market Temperature

Seller'sBalancedBuyer's
0d30d60d180d
Balanced

Balanced market

30 Days

Avg. time on market

This is a Balanced Market. Homes are selling at a moderate pace.

Flood & Climate Risk

Noise Levels

Location

400 Riverbend

Lake Forest, CA 92630

Open in Mapsopen_in_new
Topfind Realty

Ready to Take the Next Step?

Get expert support from a local agent today.

call
(800)-330-9306Available 9AM - 7PM

Similar Homes You Might Like

Based on price, location, and features
1832 Aliso Canyon Dr
VIRTUAL TOUR

$1,999,888

FOR SALE

1832 Aliso Canyon Dr, Lake Forest, CA 92610

5 beds · 4 baths · 2,661 sqft

140 Walworth
VIDEO TOUR

$2,080,000

FOR SALE

140 Walworth, Lake Forest, CA 92630

5 beds · 5 baths · 3,283 sqft

1999 Aliso Peak
OPEN AUG 19, 11PM - 1AM

$1,750,000

FOR SALE

1999 Aliso Peak, Lake Forest, CA 92610

5 beds · 5 baths · 3,414 sqft

241 Burwood

$2,200,000

FOR SALE

241 Burwood, Lake Forest, CA 92630

5 beds · 5 baths · 3,274 sqft

15 Verna

$2,288,000

FOR SALE

15 Verna, Lake Forest, CA 92630

5 beds · 5 baths · 3,091 sqft

141 Hill
VIDEO TOUR

$2,499,000

FOR SALE

141 Hill, Lake Forest, CA 92630

5 beds · 6 baths · 3,644 sqft

24462 Redlen Street

$1,500,000

FOR SALE

24462 Redlen Street, Lake Forest, CA 92630

4 beds · 4 baths · 2,832 sqft

27 Heron
OPEN AUG 22, 8PM - 12AM
VIDEO TOUR

$2,098,000

FOR SALE

27 Heron, Lake Forest, CA 92630

4 beds · 4 baths · 2,870 sqft

Recently Sold

5 Encinal
VIDEO TOUR

$1,750,000

SOLD

5 Encinal, Lake Forest, CA 92610

5 beds · 5 baths · 3,607 sqft

21391 Aliso Court
VIRTUAL TOUR

$2,150,000

SOLD

21391 Aliso Court, Lake Forest, CA 92630

5 beds · 4 baths · 3,283 sqft

21282 Hillside Court

$2,025,000

SOLD

21282 Hillside Court, Lake Forest, CA 92630

5 beds · 4 baths · 2,846 sqft

653 Pelion
VIDEO TOUR

$2,185,000

SOLD

653 Pelion, Lake Forest, CA 92630

5 beds · 5 baths · 3,349 sqft

21086 Cantebury
VIRTUAL TOUR

$1,721,000

SOLD

21086 Cantebury, Lake Forest, CA 92630

5 beds · 4 baths · 3,025 sqft

24931 Timberwood
VIRTUAL TOUR

$1,320,000

SOLD

24931 Timberwood, Lake Forest, CA 92630

4 beds · 4 baths · 2,649 sqft

301 Brackens
3D TOUR

$1,860,000

SOLD

301 Brackens, Lake Forest, CA 92630

4 beds · 4 baths · 2,753 sqft

130 Pin Lane
VIDEO TOUR

$1,700,000

SOLD

130 Pin Lane, Lake Forest, CA 92630

5 beds · 4 baths · 3,036 sqft

$2,450,000
5 bd | 5 ba | 3,181 sqft
Request a tourcall
Topfind Realty

Company

  • About Us
  • Careers
  • Articles
  • Home Estimate

Explore

  • Renting
  • Buying
  • Selling
  • Realtors

Support

  • Help Center
  • Contact Us
  • Terms & Conditions
  • Privacy Policy

Topfind Realty, DRE # 02240815, is a licensed real estate broker in California. Topfind Realty pledges to support the Fair Housing Act and adhere to Equal Housing Opportunity laws.

Copyright © 2026 Topfind Realty. All Rights Reserved.