Topfind Realty
Renting

Search Rentals

Houses for RentTownhomes for RentCondos for RentView All Rentals →

Renting Resources

Why Rent With UsRenter GuideRent vs Buy Calculator

Renter Articles

How to Negotiate RentUnderstanding Your LeaseMoving Checklist for Renters
Buying

Search Homes

Houses for SaleTownhomes for SaleCondos for SaleView All Homes →

Buying Resources

Why Buy With UsBuyer GuideAffordability CalculatorInvestment CalculatorProperty Tax Calculator

Buyer Articles

Master Your New Home BudgetBeat Moving StressPacking Secrets
Selling

Selling Tools

Home ValuationFind a Seller's Agent

Selling Resources

Why Sell With UsSeller GuideNet Sheet CalcHELOC Calculator

Seller Articles

Strategic PricingDownsizing Tips
Mortgage Rates

Today's Rates

Mortgage RatesRefinance RatesLoan ComparisonHELOC Calculator

Mortgage Resources

Understanding Mortgage RatesFirst-Time Homebuyer GuideWhen to Refinance Your Mortgage
Realtors
Topfind
Houses for RentTownhomes for RentCondos for RentView All Rentals →
Why Rent With UsRenter GuideRent vs Buy Calculator
How to Negotiate RentUnderstanding Your LeaseMoving Checklist for Renters
Houses for SaleTownhomes for SaleCondos for SaleView All Homes →
Why Buy With UsBuyer GuideAffordability CalculatorInvestment CalculatorProperty Tax Calculator
Master Your New Home BudgetBeat Moving StressPacking Secrets
Home ValuationFind a Seller's Agent
Why Sell With UsSeller GuideNet Sheet CalcHELOC Calculator
Strategic PricingDownsizing Tips
Mortgage RatesRefinance RatesLoan ComparisonHELOC Calculator
Understanding Mortgage RatesFirst-Time Homebuyer GuideWhen to Refinance Your Mortgage
groupRealtorsinfoAbout Us
Continue with Google
Sign InSign Up
Topfind Realty
Renting

Search Rentals

Houses for RentTownhomes for RentCondos for RentView All Rentals →

Renting Resources

Why Rent With UsRenter GuideRent vs Buy Calculator

Renter Articles

How to Negotiate RentUnderstanding Your LeaseMoving Checklist for Renters
Buying

Search Homes

Houses for SaleTownhomes for SaleCondos for SaleView All Homes →

Buying Resources

Why Buy With UsBuyer GuideAffordability CalculatorInvestment CalculatorProperty Tax Calculator

Buyer Articles

Master Your New Home BudgetBeat Moving StressPacking Secrets
Selling

Selling Tools

Home ValuationFind a Seller's Agent

Selling Resources

Why Sell With UsSeller GuideNet Sheet CalcHELOC Calculator

Seller Articles

Strategic PricingDownsizing Tips
Mortgage Rates

Today's Rates

Mortgage RatesRefinance RatesLoan ComparisonHELOC Calculator

Mortgage Resources

Understanding Mortgage RatesFirst-Time Homebuyer GuideWhen to Refinance Your Mortgage
Realtors
Topfind
Houses for RentTownhomes for RentCondos for RentView All Rentals →
Why Rent With UsRenter GuideRent vs Buy Calculator
How to Negotiate RentUnderstanding Your LeaseMoving Checklist for Renters
Houses for SaleTownhomes for SaleCondos for SaleView All Homes →
Why Buy With UsBuyer GuideAffordability CalculatorInvestment CalculatorProperty Tax Calculator
Master Your New Home BudgetBeat Moving StressPacking Secrets
Home ValuationFind a Seller's Agent
Why Sell With UsSeller GuideNet Sheet CalcHELOC Calculator
Strategic PricingDownsizing Tips
Mortgage RatesRefinance RatesLoan ComparisonHELOC Calculator
Understanding Mortgage RatesFirst-Time Homebuyer GuideWhen to Refinance Your Mortgage
groupRealtorsinfoAbout Us
Continue with Google
Sign InSign Up
Real Estate/CA/Lakeside/10538 Via Tiglio
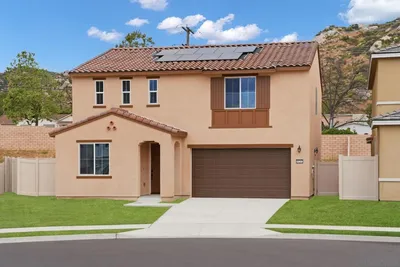
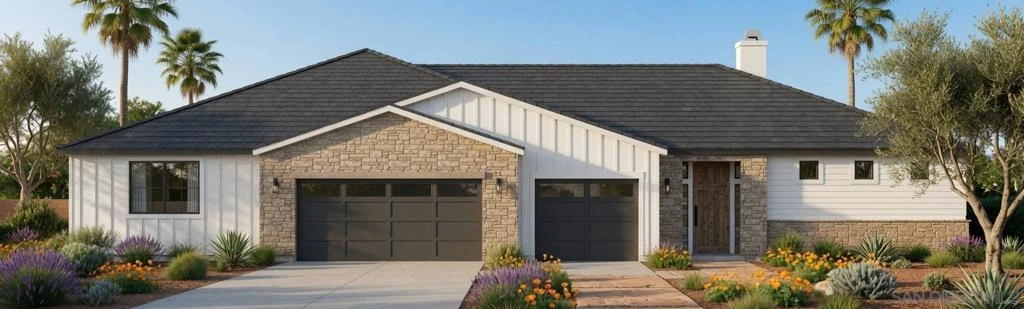
Photo 1 of 10538 Via Tiglio
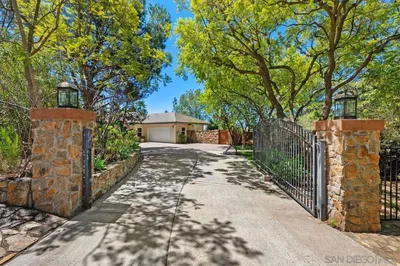
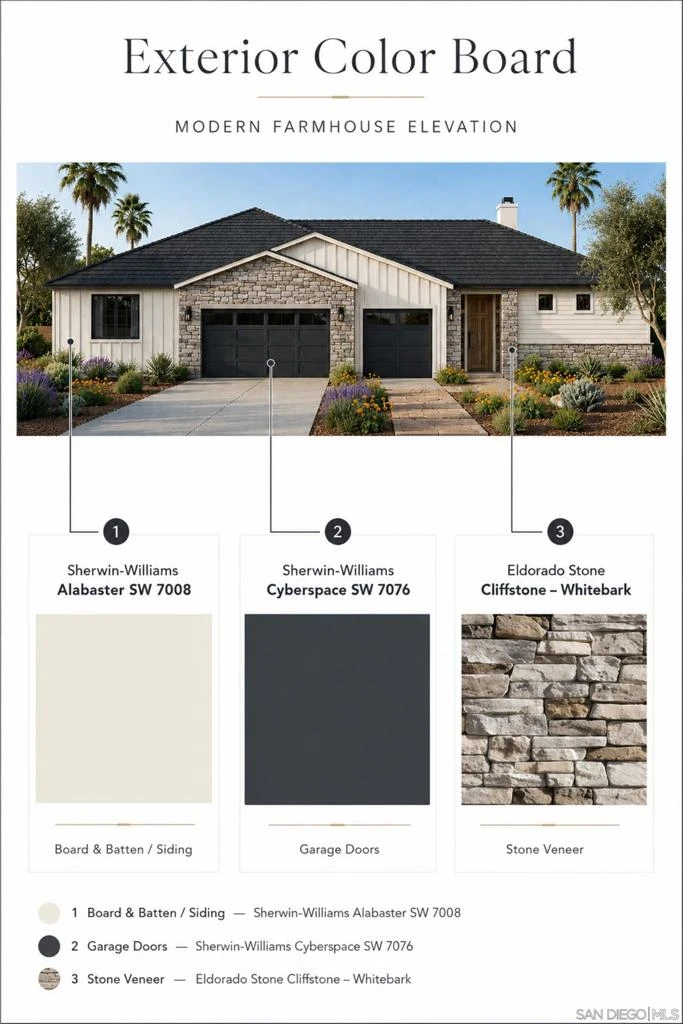
Photo 2 of 10538 Via Tiglio
1 / 2
Interior 1
Interior 2
For Sale
$1,628,900
Est. $9,122/mo

10538 Via Tiglio, Lakeside, CA 92040

bed
4
Bedrooms
bathtub
4
Bathrooms
square_foot
2,775
Sq Ft

About this home

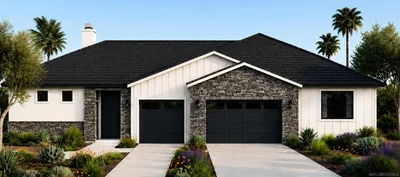

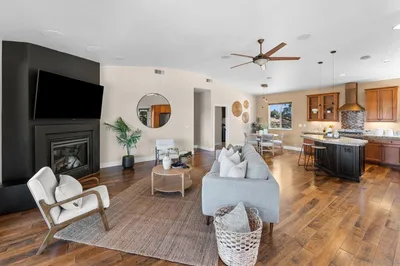
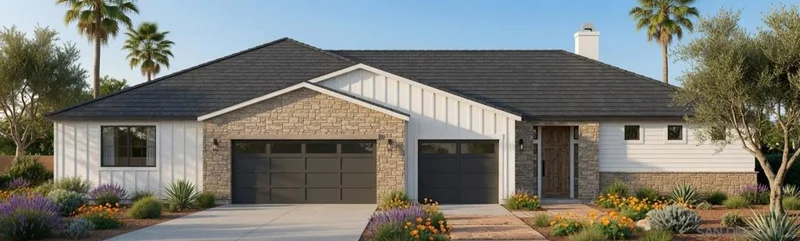
Fall in love with the privacy, space and possibilities of a ****New Build Estate Home****. Set on approximately 1.18 acres within this beautiful gated community, this impressive single-story Plan 3 is approached by an extraordinary, nearly 300-foot private driveway that creates a true sense of arrival and places the home well away from the street. Offering approximately 2,775 sq. ft., the thoughtfully designed floor plan includes four bedrooms, a spacious den/office that could easily become a fifth bedroom, 3.5 bathrooms and a three-car garage. ***Builder Warranty Included*** Inside, designer-selected finishes, elevated included features and a chef-inspired kitchen bring style and function together for everyday living and effortless entertaining. The open living areas flow to the covered California Room and an exceptionally large, flat and highly usable backyard. Imagine the possibilities: a resort-style pool, outdoor kitchen, sports court, gardens, play space, guest retreat or your own private outdoor oasis. The homesite also offers exciting ADU potential; buyer to verify feasibility, requirements and approvals. This is a rare opportunity to own a brand-new home with meaningful land, privacy and flexibility while remaining connected to everything San Diego has to offer. An incredible builder financing incentive is currently available—please ask for details. The home is loaded with features and owned ***Solar**** with anticipated completion and closing in September or October 2026. Limited front yard landscaping is included.

Property Facts

bed

Bedrooms

4

bathtub

Bathrooms

4

square_foot

Square Feet

2,775

calendar_month

Year Built

2026

home_work

Property Type

Single Family Residence

timer

Days on Market

13

payments

HOA Fee

$245/mo

garage

Garage Total

3

fingerprint

MLS #

260017497SD

Interior Details

General Interior

Interior Features

Bedroom On Main Level

Fireplace

Family Room

Kitchen & Appliances

Appliances

Built In Range, Dishwasher, Energy Star Qualified Appliances, Gas Cooking, Disposal, Gas Oven, Gas Range, Ice Maker, Microwave, Refrigerator, Vented Exhaust Fan

Laundry

Electric Dryer Hookup, Gas Dryer Hookup, Laundry Room

Climate Control

Cooling

Central Air

Heating

Forced Air, Natural Gas

Parking

Total Parking Spaces

6

Garage Spaces

3

Open Parking Spaces

3

Parking Features

Concrete, Garage, Garage Door Opener

Exterior & Lot

Building & Construction

Patio & Porch

Covered

Security

Closed Circuit Cameras, Security Gate

Construction

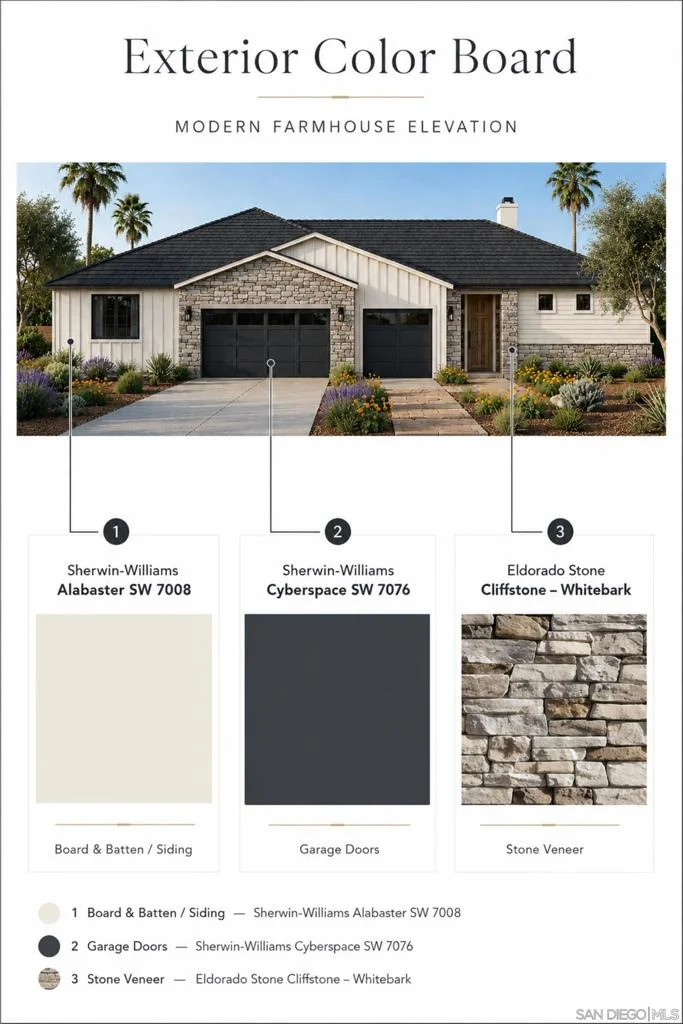
Stone Veneer

Roof

Concrete

Community & HOA

Association Info

HOA Fee$245
FrequencyMonthly

HOA Amenities

Security

Mortgage Calculator

Total Monthly

$0

Principal & Interest:
$0
Property Tax:
$0
Home Insurance:
$0
HOA Fees:
$0
$
$
%

Nearby Schools

RatingSchool NameGradesDistance
5
El Capitan High
High School
9-122.6 mi
5
Dream Academy
Elementary School
K-82.6 mi
N/A
Lakeside Early Advantage Preschool
Middle School
P3.1 mi
3
Lindo Park Elementary
Elementary School
K-53.1 mi
6
Lakeside Farms Elementary
Elementary School
K-53.1 mi

Convenience Score

Market Insights

92040|Lakeside

Estimated Value

Calculating...
No change vs. last year
Value history is still building for this area.

Market Temperature

Seller'sBalancedBuyer's
0d30d60d180d
Balanced

Balanced market

30 Days

Avg. time on market

This is a Balanced Market. Homes are selling at a moderate pace.

Flood & Climate Risk

Noise Levels

Location

10538 Via Tiglio

Lakeside, CA 92040

Open in Mapsopen_in_new
Topfind Realty

Ready to Take the Next Step?

Get expert support from a local agent today.

call
(800)-330-9306Available 9AM - 7PM

Similar Homes You Might Like

Based on price, location, and features
13104 Lakeview Granada Drive
VIDEO TOUR

$999,999

FOR SALE

13104 Lakeview Granada Drive, Lakeside, CA 92040

4 beds · 3 baths · 2,530 sqft

10616 Via Tiglio

$1,300,000

FOR SALE

10616 Via Tiglio, Lakeside, CA 92040

3 beds · 4 baths · 2,598 sqft

9622 Lakeview
VIRTUAL TOUR

$950,000

FOR SALE

9622 Lakeview, Lakeside, CA 92040

3 beds · 3 baths · 2,771 sqft

10526 Via Tiglio

$1,538,900

FOR SALE

10526 Via Tiglio, Lakeside, CA 92040

4 beds · 4 baths · 2,775 sqft

12156 Via Ruscello

$1,538,900

FOR SALE

12156 Via Ruscello, Lakeside, CA 92040

4 beds · 4 baths · 3,266 sqft

12226 Via Ruscello
OPEN AUG 19, 6PM - 10PM

$1,544,900

FOR SALE

12226 Via Ruscello, Lakeside, CA 92040

4 beds · 4 baths · 3,266 sqft

11151 Oak Creek Drive
VIRTUAL TOUR

$1,200,000

FOR SALE

11151 Oak Creek Drive, Lakeside, CA 92040

4 beds · 4 baths · 2,939 sqft

13206 Saddle Ridge Rd
VIRTUAL TOUR

$645,000

FOR SALE

13206 Saddle Ridge Rd, Lakeside, CA 92040

3 beds · 2 baths · 1,051 sqft

Recently Sold

11410 Manzanita Road
VIRTUAL TOUR

$1,400,000

SOLD

11410 Manzanita Road, Lakeside, CA 92040

4 beds · 4 baths · 2,695 sqft

10252 Riverhill Lane
VIRTUAL TOUR

$999,900

SOLD

10252 Riverhill Lane, Lakeside, CA 92040

4 beds · 3 baths · 2,386 sqft

17035 Rio Maria Rd
VIRTUAL TOUR

$1,304,000

SOLD

17035 Rio Maria Rd, Lakeside, CA 92040

4 beds · 3 baths · 2,293 sqft

12252 Via Ruscello
VIRTUAL TOUR

$1,439,500

SOLD

12252 Via Ruscello, Lakeside, CA 92040

3 beds · 4 baths · 2,666 sqft

12135 Los Amigos Way
3D TOUR

$969,000

SOLD

12135 Los Amigos Way, Lakeside, CA 92040

4 beds · 3 baths · 2,528 sqft

12308 Topa Hill
VIRTUAL TOUR

$1,040,000

SOLD

12308 Topa Hill, Lakeside, CA 92040

5 beds · 4 baths · 2,505 sqft

12306 1/2 Gay Rio Drive
VIRTUAL TOUR

$1,049,900

SOLD

12306 1/2 Gay Rio Drive, Lakeside, CA 92040

5 beds · 3 baths · 2,550 sqft

12260 Linroe Dr
VIRTUAL TOUR

$1,060,000

SOLD

12260 Linroe Dr, Lakeside, CA 92040

4 beds · 3 baths · 2,275 sqft

$1,628,900
4 bd | 4 ba | 2,775 sqft
Request a tourcall
Topfind Realty

Company

  • About Us
  • Careers
  • Articles
  • Home Estimate

Explore

  • Renting
  • Buying
  • Selling
  • Realtors

Support

  • Help Center
  • Contact Us
  • Terms & Conditions
  • Privacy Policy

Topfind Realty, DRE # 02240815, is a licensed real estate broker in California. Topfind Realty pledges to support the Fair Housing Act and adhere to Equal Housing Opportunity laws.

Copyright © 2026 Topfind Realty. All Rights Reserved.