Topfind Realty
Renting

Search Rentals

Houses for RentTownhomes for RentCondos for RentView All Rentals →

Renting Resources

Why Rent With UsRenter GuideRent vs Buy Calculator

Renter Articles

How to Negotiate RentUnderstanding Your LeaseMoving Checklist for Renters
Buying

Search Homes

Houses for SaleTownhomes for SaleCondos for SaleView All Homes →

Buying Resources

Why Buy With UsBuyer GuideAffordability CalculatorInvestment CalculatorProperty Tax Calculator

Buyer Articles

Master Your New Home BudgetBeat Moving StressPacking Secrets
Selling

Selling Tools

Home ValuationFind a Seller's Agent

Selling Resources

Why Sell With UsSeller GuideNet Sheet CalcHELOC Calculator

Seller Articles

Strategic PricingDownsizing Tips
Mortgage Rates

Today's Rates

Mortgage RatesRefinance RatesLoan ComparisonHELOC Calculator

Mortgage Resources

Understanding Mortgage RatesFirst-Time Homebuyer GuideWhen to Refinance Your Mortgage
Realtors
Topfind
Houses for RentTownhomes for RentCondos for RentView All Rentals →
Why Rent With UsRenter GuideRent vs Buy Calculator
How to Negotiate RentUnderstanding Your LeaseMoving Checklist for Renters
Houses for SaleTownhomes for SaleCondos for SaleView All Homes →
Why Buy With UsBuyer GuideAffordability CalculatorInvestment CalculatorProperty Tax Calculator
Master Your New Home BudgetBeat Moving StressPacking Secrets
Home ValuationFind a Seller's Agent
Why Sell With UsSeller GuideNet Sheet CalcHELOC Calculator
Strategic PricingDownsizing Tips
Mortgage RatesRefinance RatesLoan ComparisonHELOC Calculator
Understanding Mortgage RatesFirst-Time Homebuyer GuideWhen to Refinance Your Mortgage
groupRealtorsinfoAbout Us
Continue with Google
Sign InSign Up
Topfind Realty
Renting

Search Rentals

Houses for RentTownhomes for RentCondos for RentView All Rentals →

Renting Resources

Why Rent With UsRenter GuideRent vs Buy Calculator

Renter Articles

How to Negotiate RentUnderstanding Your LeaseMoving Checklist for Renters
Buying

Search Homes

Houses for SaleTownhomes for SaleCondos for SaleView All Homes →

Buying Resources

Why Buy With UsBuyer GuideAffordability CalculatorInvestment CalculatorProperty Tax Calculator

Buyer Articles

Master Your New Home BudgetBeat Moving StressPacking Secrets
Selling

Selling Tools

Home ValuationFind a Seller's Agent

Selling Resources

Why Sell With UsSeller GuideNet Sheet CalcHELOC Calculator

Seller Articles

Strategic PricingDownsizing Tips
Mortgage Rates

Today's Rates

Mortgage RatesRefinance RatesLoan ComparisonHELOC Calculator

Mortgage Resources

Understanding Mortgage RatesFirst-Time Homebuyer GuideWhen to Refinance Your Mortgage
Realtors
Topfind
Houses for RentTownhomes for RentCondos for RentView All Rentals →
Why Rent With UsRenter GuideRent vs Buy Calculator
How to Negotiate RentUnderstanding Your LeaseMoving Checklist for Renters
Houses for SaleTownhomes for SaleCondos for SaleView All Homes →
Why Buy With UsBuyer GuideAffordability CalculatorInvestment CalculatorProperty Tax Calculator
Master Your New Home BudgetBeat Moving StressPacking Secrets
Home ValuationFind a Seller's Agent
Why Sell With UsSeller GuideNet Sheet CalcHELOC Calculator
Strategic PricingDownsizing Tips
Mortgage RatesRefinance RatesLoan ComparisonHELOC Calculator
Understanding Mortgage RatesFirst-Time Homebuyer GuideWhen to Refinance Your Mortgage
groupRealtorsinfoAbout Us
Continue with Google
Sign InSign Up
Real Estate/CA/Lakewood/11534 Elvins
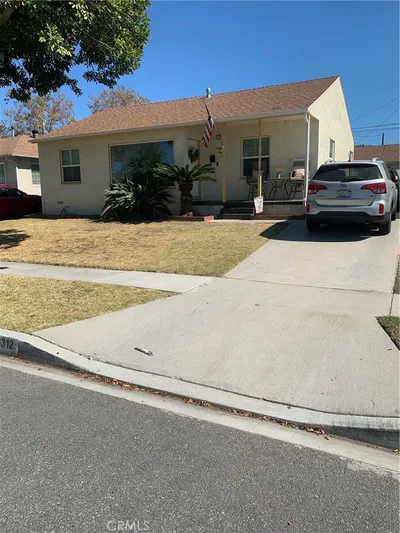
Photo 1 of 11534 Elvins
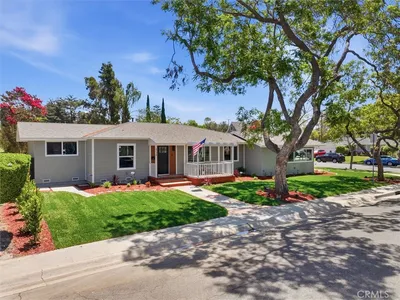
Photo 2 of 11534 Elvins
1 / 20
Main
Interior 1
Interior 2
Interior 3
Interior 4
imagesmode View 20 photos
For Sale
$879,000
Est. $4,922/mo

11534 Elvins, Lakewood, CA 90715

bed
3
Bedrooms
bathtub
2
Bathrooms
square_foot
1,598
Sq Ft

About this home

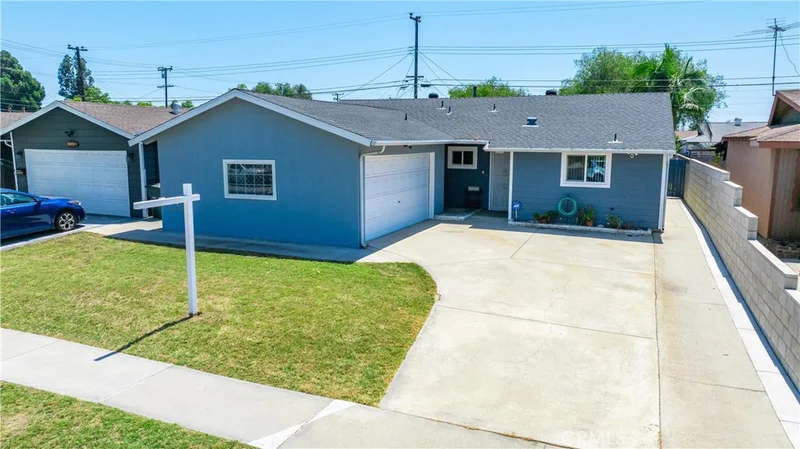
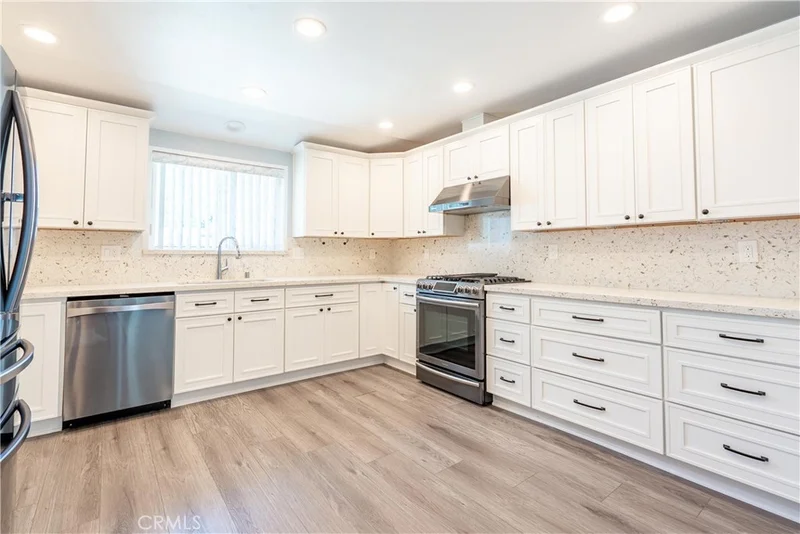
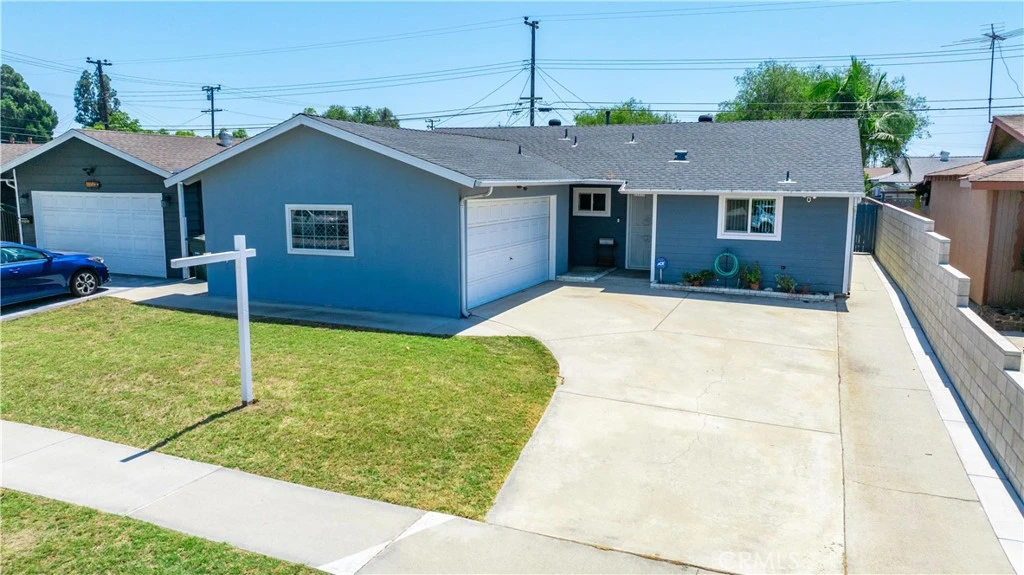
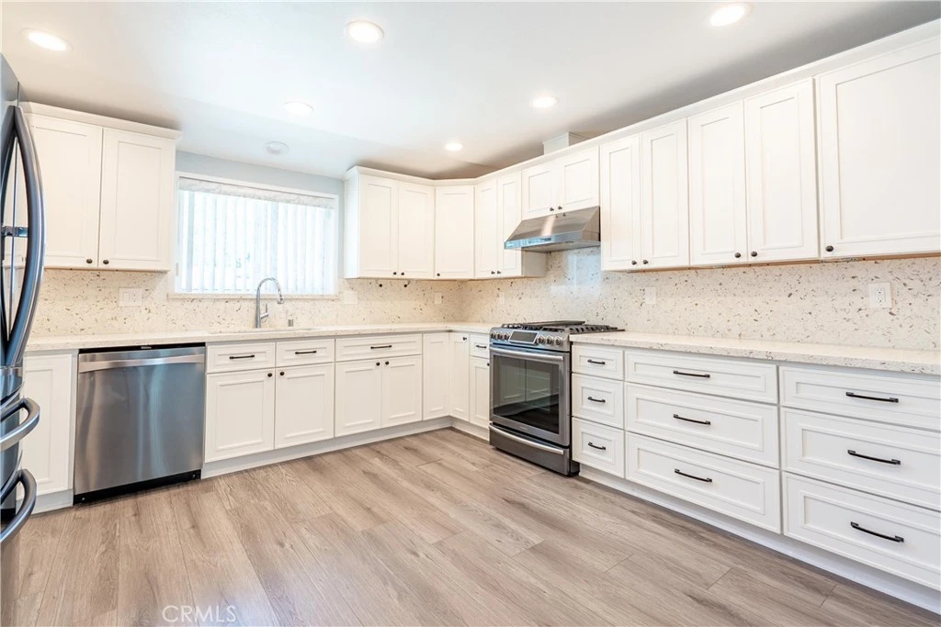
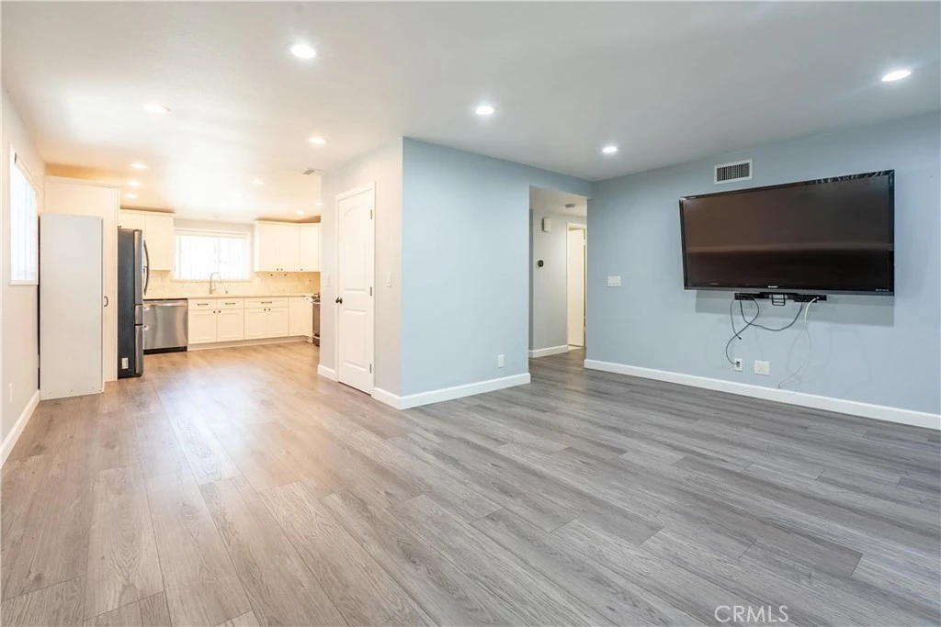
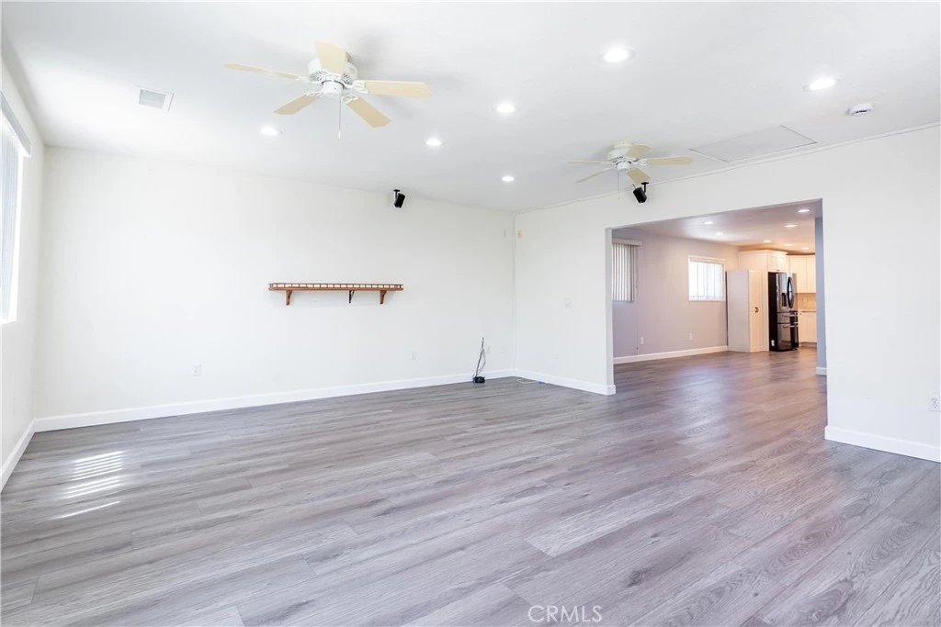
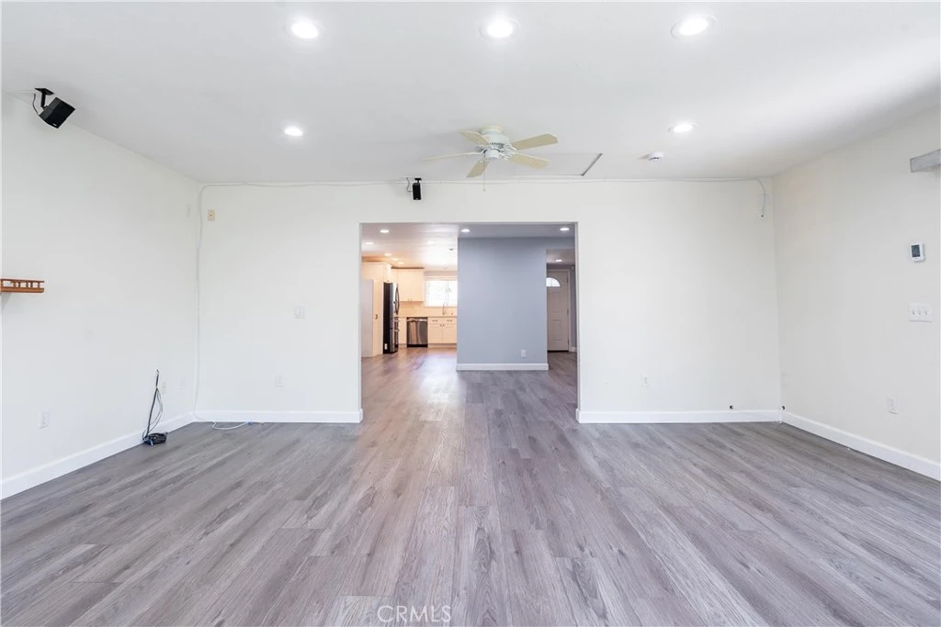
Welcome to this beautifully maintained Lakewood home, a wonderful opportunity for first-time buyers looking for comfort, space, and an exceptional location. Lovingly owned by the same family for more than 60 years, this 1,598-square-foot residence offers a special combination of character, thoughtful upgrades, and modern functionality in a quiet and highly desirable Lakewood community. Step inside to an inviting open floor plan filled with abundant natural light. The spacious, completely remodeled kitchen features brand-new cabinetry, an impressive amount of storage, and a large walk-in pantry—ideal for both everyday living and entertaining. The kitchen flows naturally into a cozy dining area, creating a warm and connected gathering space. Recessed lighting throughout the home adds a modern touch, while durable laminate flooring provides a clean and contemporary feel. The home offers a versatile layout with both a comfortable living room and a separate den, providing plenty of space for relaxing, working from home, or entertaining. The generously sized primary suite features its own private bathroom, creating a comfortable retreat. Newer dual-pane, energy-efficient windows bring in beautiful natural light while adding to the home's overall efficiency and comfort. Enjoy year-round comfort with a new 4-ton central air conditioning and heating system installed in 2024. The attached two-car garage provides convenience and additional storage, while the oversized driveway offers plenty of parking. Step into the backyard and discover a wonderful outdoor space designed for relaxing and entertaining. Mature shade provides a cool, comfortable atmosphere, while the large patio area with outdoor lighting creates an inviting setting for gatherings, dining, or enjoying quiet evenings at home. Ideally situated in the coveted ABC Unified School District and within walking distance of Haskell STEM Academy, this home is also conveniently located near bike trails, H Mart, Cerritos Mall, and Home Run Dog Park. With its desirable location, spacious layout, extensive kitchen remodel, newer systems, and more than six decades of family history, this Lakewood home presents a rare opportunity to own a truly special property. Come experience the charm, comfort, and possibilities this wonderful home has to offer—your next chapter may be waiting right here in Lakewood.

Property Facts

bed

Bedrooms

3

bathtub

Bathrooms

2

square_foot

Square Feet

1,598

landscape

Lot Size

5,007 sqft

calendar_month

Year Built

1962

home_work

Property Type

Single Family Residence

timer

Days on Market

4

payments

HOA Fee

N/A

garage

Garage Total

2

fingerprint

MLS #

DW26174166

Interior Details

General Interior

Interior Features

Separate Formal Dining Room, All Bedrooms Down, Walk In Pantry

Flooring

Vinyl

Kitchen & Appliances

Laundry

In Garage

Bed & Bath

Main Level Bedrooms

3

Main Level Bathrooms

2

Climate Control

Cooling

Central Air

Heating

Central

Parking

Total Parking Spaces

2

Garage Spaces

2

Attached Garage

Yes

Parking Features

Garage

Exterior & Lot

Building & Construction

Patio & Porch

Patio

Lot & Grounds

Lot Features

Back Yard, Front Yard

Sewer

Public Sewer

Water Source

Public

Community & HOA

Community Features

Street Lights, Sidewalks

Mortgage Calculator

Total Monthly

$0

Principal & Interest:
$0
Property Tax:
$0
Home Insurance:
$0
HOA Fees:
$0
$
$
%

Nearby Schools

RatingSchool NameGradesDistance
6
Haskell (Pliny Fisk) Middle
Middle School
7-80.1 mi
3
Willow Elementary
Elementary School
K-60.3 mi
5
Aloha Elementary
Elementary School
K-60.7 mi
10
Bragg Elementary
Elementary School
K-60.7 mi
9
Nixon (Patricia) Elementary
Elementary School
K-60.8 mi

Convenience Score

Market Insights

90715|Lakewood

Estimated Value

Calculating...
No change vs. last year
Value history is still building for this area.

Market Temperature

Seller'sBalancedBuyer's
0d30d60d180d
Balanced

Balanced market

30 Days

Avg. time on market

This is a Balanced Market. Homes are selling at a moderate pace.

Flood & Climate Risk

Noise Levels

Location

11534 Elvins

Lakewood, CA 90715

Open in Mapsopen_in_new
Topfind Realty

Ready to Take the Next Step?

Get expert support from a local agent today.

call
(800)-330-9306Available 9AM - 7PM

Similar Homes You Might Like

Based on price, location, and features
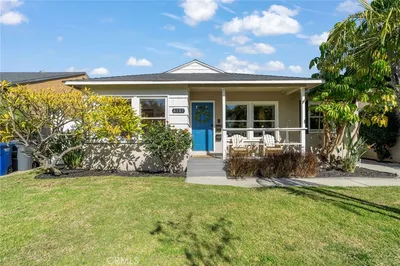
4557 Albury
3D TOUR

$899,900

FOR SALE

4557 Albury, Lakewood, CA 90713

4 beds · 2 baths · 1,584 sqft

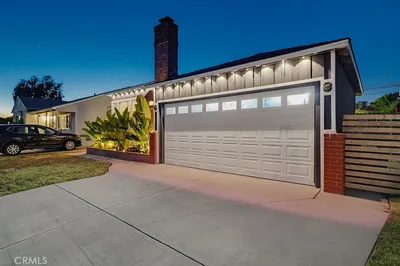
4847 Ocana
VIRTUAL TOUR

$975,000

FOR SALE

4847 Ocana, Lakewood, CA 90713

2 beds · 1 baths · 1,476 sqft

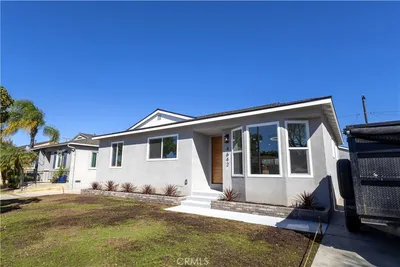
12526 Chadwell Street
3D TOUR

$869,000

FOR SALE

12526 Chadwell Street, Lakewood, CA 90715

3 beds · 2 baths · 1,295 sqft

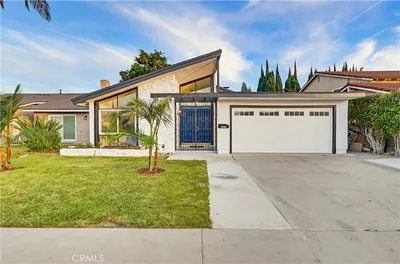
6035 Bonfair Avenue
3D TOUR

$885,000

FOR SALE

6035 Bonfair Avenue, Lakewood, CA 90712

3 beds · 2 baths · 1,593 sqft

3508 Arbor Road

$899,000

FOR SALE

3508 Arbor Road, Lakewood, CA 90712

3 beds · 2 baths · 1,614 sqft

6312 Henrilee Street

$999,995

FOR SALE

6312 Henrilee Street, Lakewood, CA 90713

3 beds · 2 baths · 1,592 sqft

4126 Sebren Ave

$1,395,000

FOR SALE

4126 Sebren Ave, Lakewood, CA 90713

4 beds · 3 baths · 1,750 sqft

2824 Candlewood

$775,000

FOR SALE

2824 Candlewood, Lakewood, CA 90712

4 beds · 2 baths · 1,814 sqft

Recently Sold

6023 Greenmeadow
3D TOUR

$1,048,000

SOLD

6023 Greenmeadow, Lakewood, CA 90713

3 beds · 2 baths · 1,660 sqft

6107 Carson
VIRTUAL TOUR

$1,075,000

SOLD

6107 Carson, Lakewood, CA 90713

4 beds · 2 baths · 1,441 sqft

2713 Flangel
VIRTUAL TOUR

$985,000

SOLD

2713 Flangel, Lakewood, CA 90712

3 beds · 2 baths · 1,701 sqft

4642 Vangold

$960,000

SOLD

4642 Vangold, Lakewood, CA 90712

3 beds · 1 baths · 1,445 sqft

11702 Rockwall
3D TOUR

$885,000

SOLD

11702 Rockwall, Lakewood, CA 90715

3 beds · 2 baths · 1,408 sqft

2020 Del Bay Street
VIRTUAL TOUR

$1,105,000

SOLD

2020 Del Bay Street, Lakewood, CA 90712

4 beds · 3 baths · 1,729 sqft

4335 Knoxville
3D TOUR

$887,000

SOLD

4335 Knoxville, Lakewood, CA 90713

3 beds · 2 baths · 1,426 sqft

6055 Chesteroark
VIRTUAL TOUR

$1,105,000

SOLD

6055 Chesteroark, Lakewood, CA 90713

3 beds · 3 baths · 1,796 sqft

$879,000
3 bd | 2 ba | 1,598 sqft
Request a tourcall
Topfind Realty

Company

  • About Us
  • Careers
  • Articles
  • Home Estimate

Explore

  • Renting
  • Buying
  • Selling
  • Realtors

Support

  • Help Center
  • Contact Us
  • Terms & Conditions
  • Privacy Policy

Topfind Realty, DRE # 02240815, is a licensed real estate broker in California. Topfind Realty pledges to support the Fair Housing Act and adhere to Equal Housing Opportunity laws.

Copyright © 2026 Topfind Realty. All Rights Reserved.