Topfind Realty
Renting

Search Rentals

Houses for RentTownhomes for RentCondos for RentView All Rentals →

Renting Resources

Why Rent With UsRenter GuideRent vs Buy Calculator

Renter Articles

How to Negotiate RentUnderstanding Your LeaseMoving Checklist for Renters
Buying

Search Homes

Houses for SaleTownhomes for SaleCondos for SaleView All Homes →

Buying Resources

Why Buy With UsBuyer GuideAffordability CalculatorInvestment CalculatorProperty Tax Calculator

Buyer Articles

Master Your New Home BudgetBeat Moving StressPacking Secrets
Selling

Selling Tools

Home ValuationFind a Seller's Agent

Selling Resources

Why Sell With UsSeller GuideNet Sheet CalcHELOC Calculator

Seller Articles

Strategic PricingDownsizing Tips
Mortgage Rates

Today's Rates

Mortgage RatesRefinance RatesLoan ComparisonHELOC Calculator

Mortgage Resources

Understanding Mortgage RatesFirst-Time Homebuyer GuideWhen to Refinance Your Mortgage
Realtors
Topfind
Houses for RentTownhomes for RentCondos for RentView All Rentals →
Why Rent With UsRenter GuideRent vs Buy Calculator
How to Negotiate RentUnderstanding Your LeaseMoving Checklist for Renters
Houses for SaleTownhomes for SaleCondos for SaleView All Homes →
Why Buy With UsBuyer GuideAffordability CalculatorInvestment CalculatorProperty Tax Calculator
Master Your New Home BudgetBeat Moving StressPacking Secrets
Home ValuationFind a Seller's Agent
Why Sell With UsSeller GuideNet Sheet CalcHELOC Calculator
Strategic PricingDownsizing Tips
Mortgage RatesRefinance RatesLoan ComparisonHELOC Calculator
Understanding Mortgage RatesFirst-Time Homebuyer GuideWhen to Refinance Your Mortgage
groupRealtorsinfoAbout Us
Continue with Google
Sign InSign Up
Topfind Realty
Renting

Search Rentals

Houses for RentTownhomes for RentCondos for RentView All Rentals →

Renting Resources

Why Rent With UsRenter GuideRent vs Buy Calculator

Renter Articles

How to Negotiate RentUnderstanding Your LeaseMoving Checklist for Renters
Buying

Search Homes

Houses for SaleTownhomes for SaleCondos for SaleView All Homes →

Buying Resources

Why Buy With UsBuyer GuideAffordability CalculatorInvestment CalculatorProperty Tax Calculator

Buyer Articles

Master Your New Home BudgetBeat Moving StressPacking Secrets
Selling

Selling Tools

Home ValuationFind a Seller's Agent

Selling Resources

Why Sell With UsSeller GuideNet Sheet CalcHELOC Calculator

Seller Articles

Strategic PricingDownsizing Tips
Mortgage Rates

Today's Rates

Mortgage RatesRefinance RatesLoan ComparisonHELOC Calculator

Mortgage Resources

Understanding Mortgage RatesFirst-Time Homebuyer GuideWhen to Refinance Your Mortgage
Realtors
Topfind
Houses for RentTownhomes for RentCondos for RentView All Rentals →
Why Rent With UsRenter GuideRent vs Buy Calculator
How to Negotiate RentUnderstanding Your LeaseMoving Checklist for Renters
Houses for SaleTownhomes for SaleCondos for SaleView All Homes →
Why Buy With UsBuyer GuideAffordability CalculatorInvestment CalculatorProperty Tax Calculator
Master Your New Home BudgetBeat Moving StressPacking Secrets
Home ValuationFind a Seller's Agent
Why Sell With UsSeller GuideNet Sheet CalcHELOC Calculator
Strategic PricingDownsizing Tips
Mortgage RatesRefinance RatesLoan ComparisonHELOC Calculator
Understanding Mortgage RatesFirst-Time Homebuyer GuideWhen to Refinance Your Mortgage
groupRealtorsinfoAbout Us
Continue with Google
Sign InSign Up
Real Estate/CA/Lakewood/6104 Yearling
Photo 1 of 6104 Yearling
Photo 2 of 6104 Yearling
1 / 20
Main
Interior 1
Interior 2
Interior 3
Interior 4
imagesmode View 20 photos
For Sale
$1,199,000
Est. $6,714/mo

6104 Yearling, Lakewood, CA 90713

bed
3
Bedrooms
bathtub
3
Bathrooms
square_foot
2,780
Sq Ft

About this home

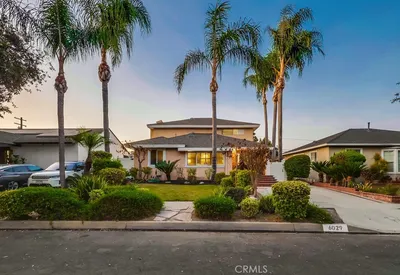
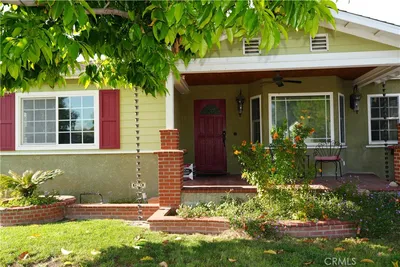
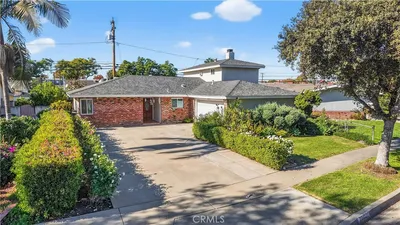
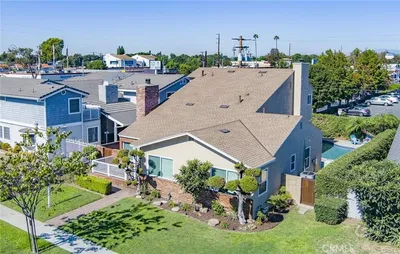
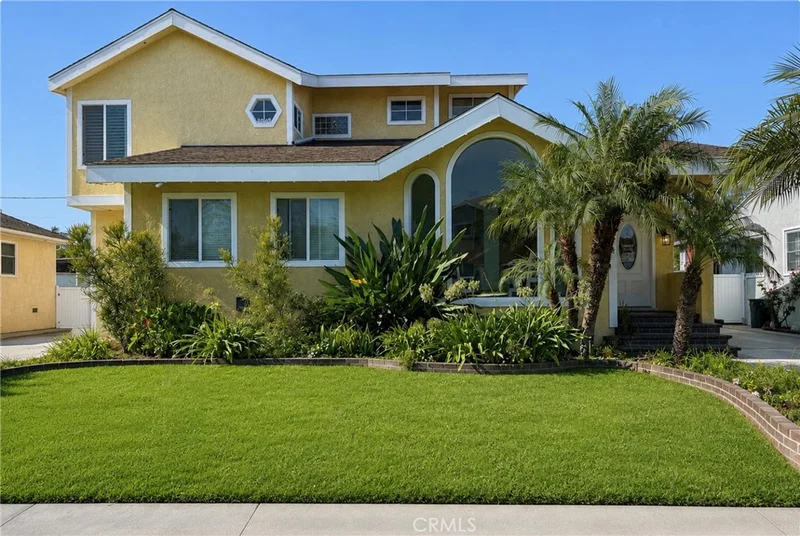
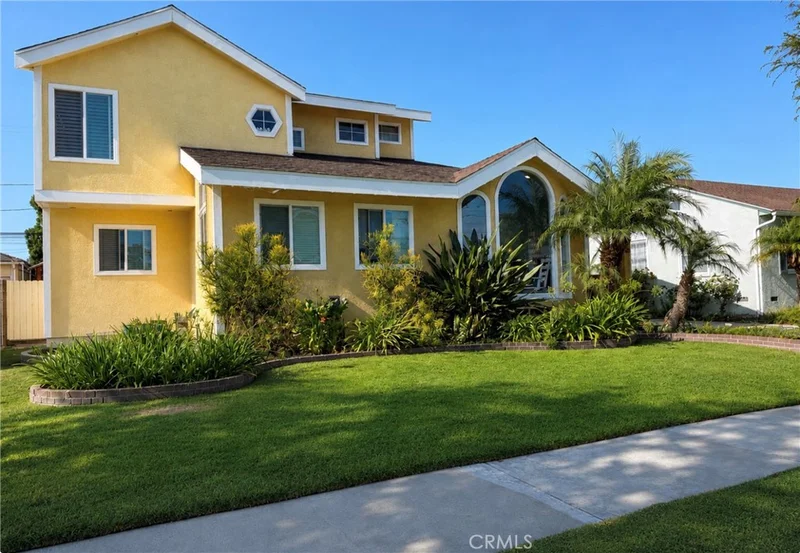
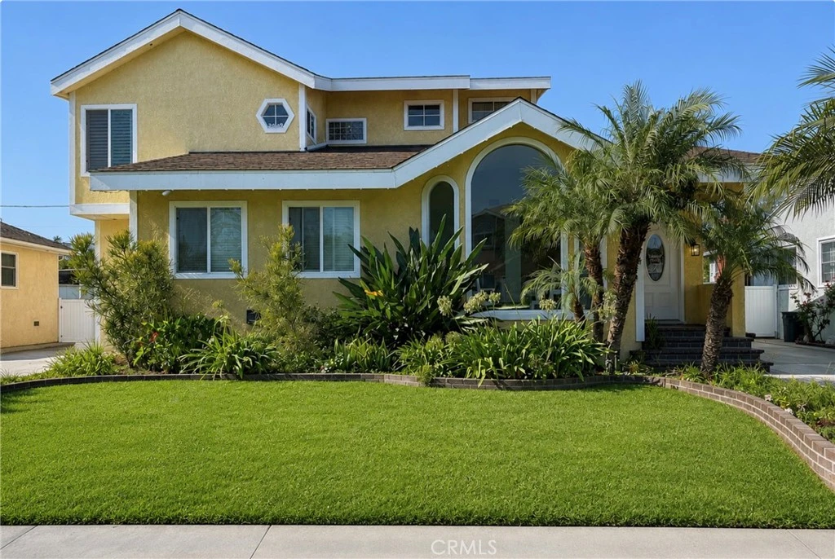
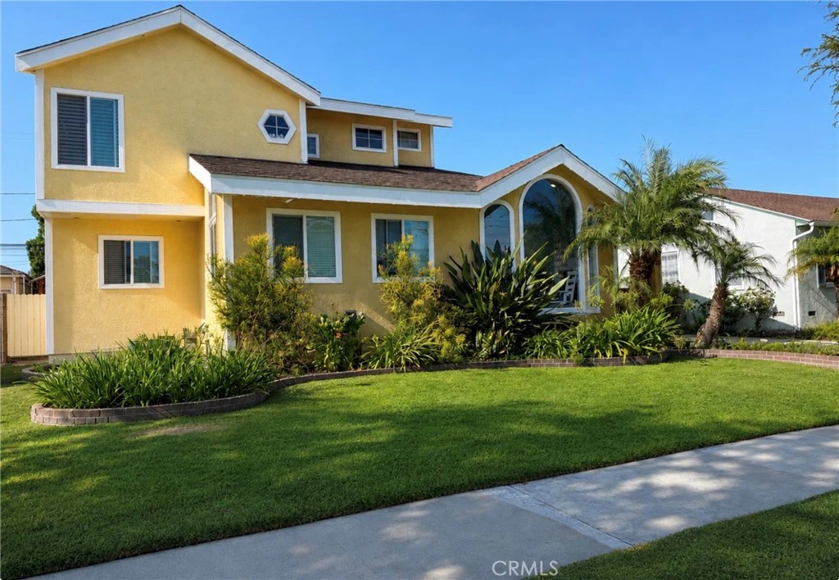
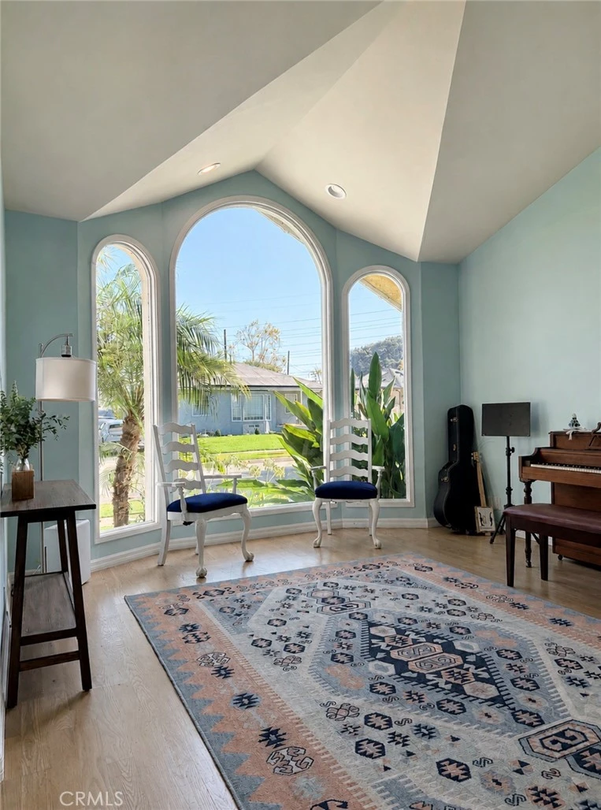
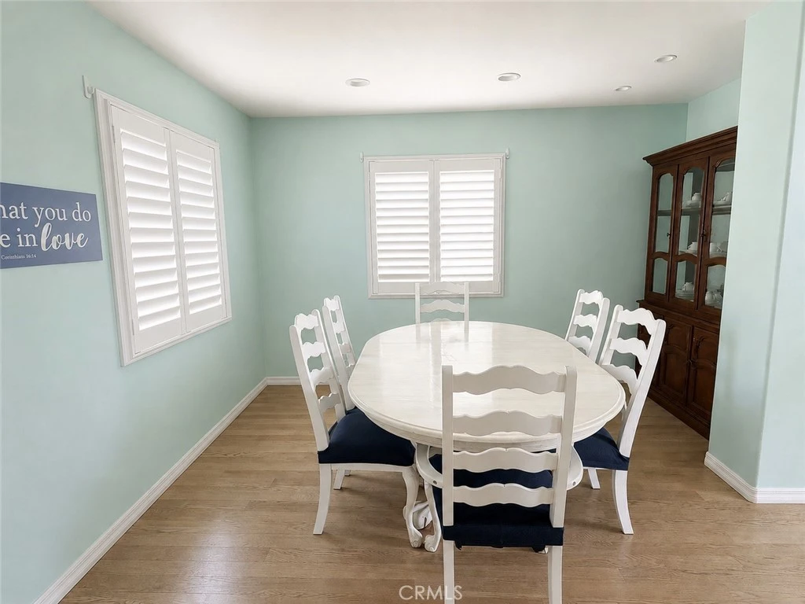
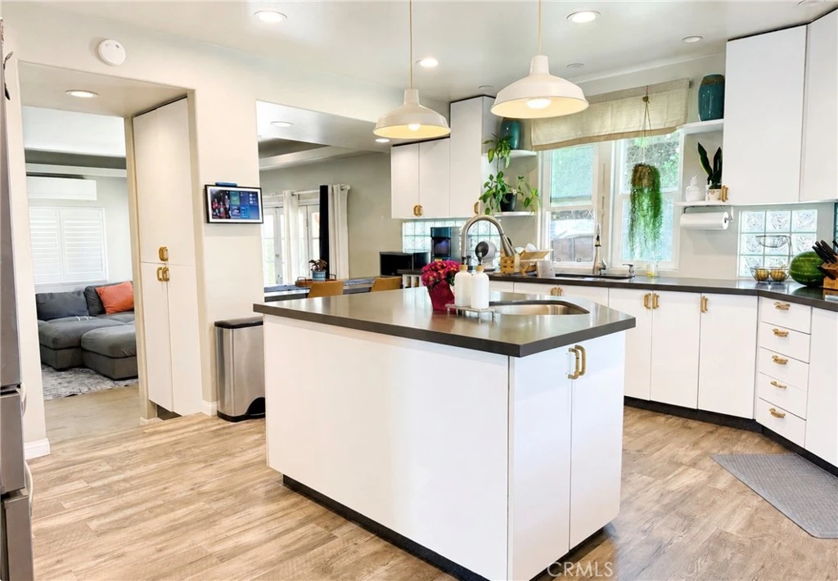
Classic charm, generous living spaces, and a location you'll love—this Lakewood Park home offers the perfect combination of character and functionality. Set on a peaceful residential street, the home welcomes you with inviting curb appeal and a warm, comfortable atmosphere that continues throughout its thoughtfully designed interior. The main living areas are filled with natural light, enhanced by beautiful hardwood floors and an easy-flowing layout that connects each space. The kitchen is designed for both everyday living and entertaining, featuring quartz countertops, abundant cabinetry, a center island with a prep sink, and bar seating that opens to an expansive gathering room. A dramatic stone fireplace anchors the space, while French doors create a seamless transition to the backyard for effortless indoor-outdoor living. One of the home's standout features is its flexible bedroom layout, including two private suites, making it ideal for multigenerational living, long-term guests, or anyone who appreciates extra privacy. The primary retreat offers vaulted ceilings, its own fireplace, a sitting area, balcony access, and a beautifully updated bath with dual sinks, generous storage, and an accessible walk-in shower. Additional highlights include recessed lighting, dual-pane windows, textured walls, and a spacious laundry room that offers endless possibilities as a home office, fitness space, creative studio, or conversion opportunity. Outside, the backyard provides plenty of room to relax, celebrate, or simply enjoy Southern California living. Mature landscaping, established trees, brick accents, block wall fencing, and a covered patio create a private outdoor setting that can be enjoyed year-round. The detached garage adds convenience while leaving ample yard space for entertaining, gardening, or play. Living in Lakewood Park means enjoying a neighborhood known for its tree-lined streets, community parks, and central location. Shopping, restaurants, schools, and commuter routes are all just minutes away, making this home as convenient as it is welcoming. Whether you're hosting family gatherings, enjoying a quiet evening on the balcony, or creating new memories for years to come, this is a home designed to be lived in and loved.

Property Facts

bed

Bedrooms

3

bathtub

Bathrooms

3

square_foot

Square Feet

2,780

landscape

Lot Size

6,175 sqft

calendar_month

Year Built

1951

home_work

Property Type

Single Family Residence

timer

Days on Market

30

payments

HOA Fee

N/A

garage

Garage Total

2

fingerprint

MLS #

OC26147804

Interior Details

General Interior

Interior Features

Breakfast Bar, Built In Features, Balcony, Ceiling Fans, Cathedral Ceilings, Separate Formal Dining Room, Recessed Lighting, Sunken Living Room, Bar, Multiple Primary Suites, Primary Suite

Fireplace

Family Room, Primary Bedroom

Kitchen & Appliances

Appliances

Double Oven, Dishwasher, Refrigerator

Laundry

Laundry Chute, Laundry Room

Bed & Bath

Main Level Bedrooms

1

Main Level Bathrooms

1

Climate Control

Cooling

Central Air, Wall Window Units

Heating

Forced Air

Parking

Total Parking Spaces

2

Garage Spaces

2

Parking Features

Driveway

Exterior & Lot

Building & Construction

Fencing

Block

Construction

Stucco

Foundation

Raised

Roof

Composition

Lot & Grounds

Lot Features

Back Yard, Front Yard, Landscaped, Near Park

Sewer

Public Sewer

Water Source

Public

Community & HOA

Community Features

Street Lights, Sidewalks, Park

Mortgage Calculator

Total Monthly

$0

Principal & Interest:
$0
Property Tax:
$0
Home Insurance:
$0
HOA Fees:
$0
$
$
%

Nearby Schools

RatingSchool NameGradesDistance
10
Cleveland Elementary
Elementary School
K-50.5 mi
7
Gompers
Elementary School
K-50.6 mi
N/A
Bright Time Child Care Learning Center
Private School
K-120.6 mi
9
Macarthur Elementary
Elementary School
K-50.7 mi
6
Esther Lindstrom Elementary
Elementary School
P-60.8 mi

Convenience Score

Market Insights

90713|Lakewood

Estimated Value

Calculating...
No change vs. last year
Value history is still building for this area.

Market Temperature

Seller'sBalancedBuyer's
0d30d60d180d
Balanced

Balanced market

30 Days

Avg. time on market

This is a Balanced Market. Homes are selling at a moderate pace.

Flood & Climate Risk

Noise Levels

Location

6104 Yearling

Lakewood, CA 90713

Open in Mapsopen_in_new
Topfind Realty

Ready to Take the Next Step?

Get expert support from a local agent today.

call
(800)-330-9306Available 9AM - 7PM

Similar Homes You Might Like

Based on price, location, and features
6008 Village
VIRTUAL TOUR

$1,268,000

FOR SALE

6008 Village, Lakewood, CA 90713

4 beds · 2 baths · 2,494 sqft

6157 Carpintero Avenue

$1,294,999

FOR SALE

6157 Carpintero Avenue, Lakewood, CA 90713

4 beds · 3 baths · 2,394 sqft

5434 Graywood Avenue

$1,075,000

FOR SALE

5434 Graywood Avenue, Lakewood, CA 90712

4 beds · 3 baths · 2,226 sqft

5530 Samantha
3D TOUR

$1,475,900

FOR SALE

5530 Samantha, Lakewood, CA 90712

5 beds · 3 baths · 2,827 sqft

12750 Centralia Street 148
VIRTUAL TOUR

$419,000

FOR SALE

12750 Centralia Street 148, Lakewood, CA 90715

1 beds · 1 baths · 984 sqft

11736 1/2 215th
VIRTUAL TOUR

$638,000

FOR SALE

11736 1/2 215th, Lakewood, CA 90715

3 beds · 2 baths · 1,007 sqft

4557 Albury
3D TOUR

$899,900

FOR SALE

4557 Albury, Lakewood, CA 90713

4 beds · 2 baths · 1,584 sqft

4847 Ocana
VIRTUAL TOUR

$975,000

FOR SALE

4847 Ocana, Lakewood, CA 90713

2 beds · 1 baths · 1,476 sqft

Recently Sold

6008 Village Road

$976,000

SOLD

6008 Village Road, Lakewood, CA 90713

4 beds · 2 baths · 2,494 sqft

6029 Warwood

$1,099,000

SOLD

6029 Warwood, Lakewood, CA 90713

3 beds · 3 baths · 2,597 sqft

4615 Castana Avenue

$1,200,000

SOLD

4615 Castana Avenue, Lakewood, CA 90712

3 beds · 3 baths · 2,266 sqft

20313 Wardham

$1,090,000

SOLD

20313 Wardham, Lakewood, CA 90715

4 beds · 3 baths · 2,319 sqft

5672 Pepperwood

$1,235,000

SOLD

5672 Pepperwood, Lakewood, CA 90712

4 beds · 3 baths · 2,315 sqft

4338 Johanna Avenue
3D TOUR

$1,290,425

SOLD

4338 Johanna Avenue, Lakewood, CA 90713

4 beds · 3 baths · 2,504 sqft

6103 Sunfield Avenue

$1,050,000

SOLD

6103 Sunfield Avenue, Lakewood, CA 90712

4 beds · 3 baths · 2,241 sqft

6705 Denmead Street

$1,365,000

SOLD

6705 Denmead Street, Lakewood, CA 90713

4 beds · 3 baths · 2,303 sqft

$1,199,000
3 bd | 3 ba | 2,780 sqft
Request a tourcall
Topfind Realty

Company

  • About Us
  • Careers
  • Articles
  • Home Estimate

Explore

  • Renting
  • Buying
  • Selling
  • Realtors

Support

  • Help Center
  • Contact Us
  • Terms & Conditions
  • Privacy Policy

Topfind Realty, DRE # 02240815, is a licensed real estate broker in California. Topfind Realty pledges to support the Fair Housing Act and adhere to Equal Housing Opportunity laws.

Copyright © 2026 Topfind Realty. All Rights Reserved.