SOLD
SoldClosed on November 21, 2019
$455,900
Sold Price2103 W Avenue K5, Lancaster, CA 93536
bed
5
Bedrooms
bathtub
4
Bathrooms
square_foot
3,992
Square Feet
About this home
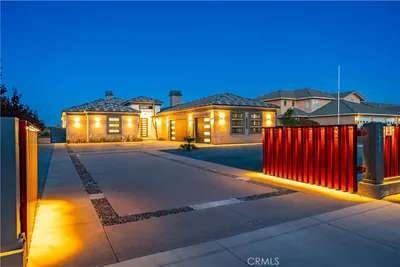
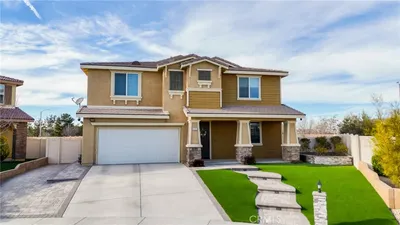
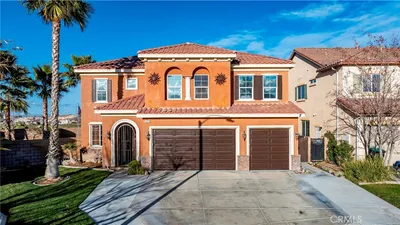
West Lancaster, located by College, shopping , hospitals and freeway! Open floor plan with intercom system and double doors at entrance, large living room & dual fireplace. Lots of detailed niches through out for paintings, pictures and etc.. Kitchen has desert maple cabinets with double ovens, cook- top, tile counters, pearl black appliances, center island and walk in pantry. Formal dining room with glass doors to landscaped backyard, blocked wall fencing and RV Access. Formal family room with surround sound through out the entire home (upstairs, downstairs & backyard). There is a downstairs bedroom & full bathroom off the hall. Upstairs loft is great for recreation/homework etc.. Master suite is full length of one side of upstairs with a private bathroom, Jacuzzi tub, glass shower and a massive walk in closet. Other side of the home has (2)bedrooms located off hall bathroom with dual sinks?& a shower/ tub combination. Plus, a In-laws suite with private bath ,this home sits on a corner parcel and is located on cul-de-sac.
infoProperty Facts
bed
Bedrooms
5
bathtub
Bathrooms
4
square_foot
Square Feet
3,992
landscape
Lot Size
7,758 sqft
calendar_month
Year Built
2004
home_work
Property Type
Single Family Residence
timer
Days on Market
114
payments
HOA Fee
N/A
garage
Garage Total
2
fingerprint
MLS #
DW19129028
chairInterior Details
General Interior
Interior Features
Loft, Walk In Closets
Fireplace
Family Room, Gas, Wood Burning
Kitchen & Appliances
Laundry
Gas Dryer Hookup, Inside, Upper Level
Bed & Bath
Main Level Master
Yes
Climate Control
Cooling
Central Air
Heating
Central
deckExterior & Lot
Nearby Schools
| Rating | School Name | ||
|---|---|---|---|
| No school data available for this area. | |||
Convenience Score

This Home is Sold
Curious what your home is worth? Get a free valuation.
call
(800)-330-9306Available 9AM - 6PM
Similar Homes You Might Like
Based on price, location, and features