Topfind Realty
Renting

Search Rentals

Houses for RentTownhomes for RentCondos for RentView All Rentals →

Renting Resources

Why Rent With UsRenter GuideRent vs Buy Calculator

Renter Articles

How to Negotiate RentUnderstanding Your LeaseMoving Checklist for Renters
Buying

Search Homes

Houses for SaleTownhomes for SaleCondos for SaleView All Homes →

Buying Resources

Why Buy With UsBuyer GuideAffordability CalculatorInvestment CalculatorProperty Tax Calculator

Buyer Articles

Master Your New Home BudgetBeat Moving StressPacking Secrets
Selling

Selling Tools

Home ValuationFind a Seller's Agent

Selling Resources

Why Sell With UsSeller GuideNet Sheet CalcHELOC Calculator

Seller Articles

Strategic PricingDownsizing Tips
Mortgage Rates

Today's Rates

Mortgage RatesRefinance RatesLoan ComparisonHELOC Calculator

Mortgage Resources

Understanding Mortgage RatesFirst-Time Homebuyer GuideWhen to Refinance Your Mortgage
Realtors
Topfind
Houses for RentTownhomes for RentCondos for RentView All Rentals →
Why Rent With UsRenter GuideRent vs Buy Calculator
How to Negotiate RentUnderstanding Your LeaseMoving Checklist for Renters
Houses for SaleTownhomes for SaleCondos for SaleView All Homes →
Why Buy With UsBuyer GuideAffordability CalculatorInvestment CalculatorProperty Tax Calculator
Master Your New Home BudgetBeat Moving StressPacking Secrets
Home ValuationFind a Seller's Agent
Why Sell With UsSeller GuideNet Sheet CalcHELOC Calculator
Strategic PricingDownsizing Tips
Mortgage RatesRefinance RatesLoan ComparisonHELOC Calculator
Understanding Mortgage RatesFirst-Time Homebuyer GuideWhen to Refinance Your Mortgage
groupRealtorsinfoAbout Us
Continue with Google
Sign InSign Up
Topfind Realty
Renting

Search Rentals

Houses for RentTownhomes for RentCondos for RentView All Rentals →

Renting Resources

Why Rent With UsRenter GuideRent vs Buy Calculator

Renter Articles

How to Negotiate RentUnderstanding Your LeaseMoving Checklist for Renters
Buying

Search Homes

Houses for SaleTownhomes for SaleCondos for SaleView All Homes →

Buying Resources

Why Buy With UsBuyer GuideAffordability CalculatorInvestment CalculatorProperty Tax Calculator

Buyer Articles

Master Your New Home BudgetBeat Moving StressPacking Secrets
Selling

Selling Tools

Home ValuationFind a Seller's Agent

Selling Resources

Why Sell With UsSeller GuideNet Sheet CalcHELOC Calculator

Seller Articles

Strategic PricingDownsizing Tips
Mortgage Rates

Today's Rates

Mortgage RatesRefinance RatesLoan ComparisonHELOC Calculator

Mortgage Resources

Understanding Mortgage RatesFirst-Time Homebuyer GuideWhen to Refinance Your Mortgage
Realtors
Topfind
Houses for RentTownhomes for RentCondos for RentView All Rentals →
Why Rent With UsRenter GuideRent vs Buy Calculator
How to Negotiate RentUnderstanding Your LeaseMoving Checklist for Renters
Houses for SaleTownhomes for SaleCondos for SaleView All Homes →
Why Buy With UsBuyer GuideAffordability CalculatorInvestment CalculatorProperty Tax Calculator
Master Your New Home BudgetBeat Moving StressPacking Secrets
Home ValuationFind a Seller's Agent
Why Sell With UsSeller GuideNet Sheet CalcHELOC Calculator
Strategic PricingDownsizing Tips
Mortgage RatesRefinance RatesLoan ComparisonHELOC Calculator
Understanding Mortgage RatesFirst-Time Homebuyer GuideWhen to Refinance Your Mortgage
groupRealtorsinfoAbout Us
Continue with Google
Sign InSign Up
Real Estate/CA/Lancaster/3022 Caruso Lane
3d_rotation3D Tour
Photo 1 of 3022 Caruso Lane
Photo 2 of 3022 Caruso Lane
1 / 20
Main
Interior 1
Interior 2
Interior 3
Interior 4
imagesmode View 20 photos
For Sale
$599,900
Est. $3,359/mo

3022 Caruso Lane, Lancaster, CA 93536

bed
4
Bedrooms
bathtub
3
Bathrooms
square_foot
2,759
Sq Ft

About this home

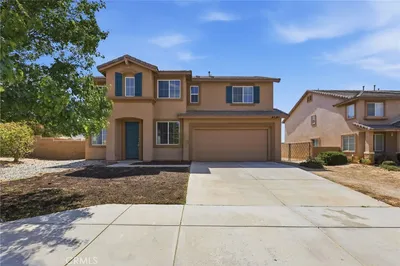
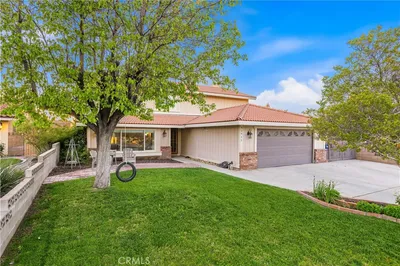
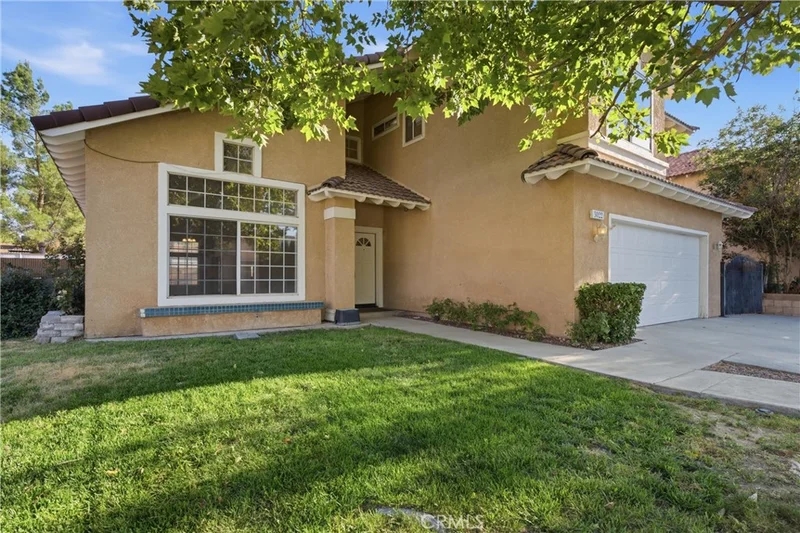
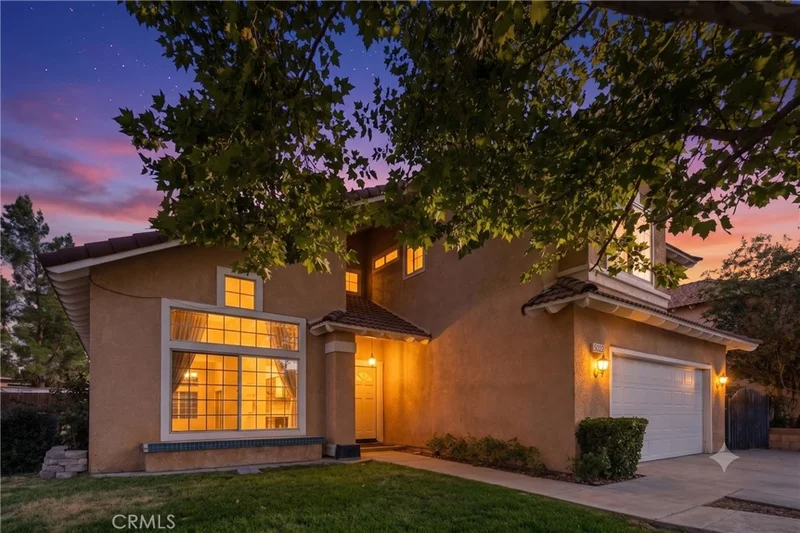
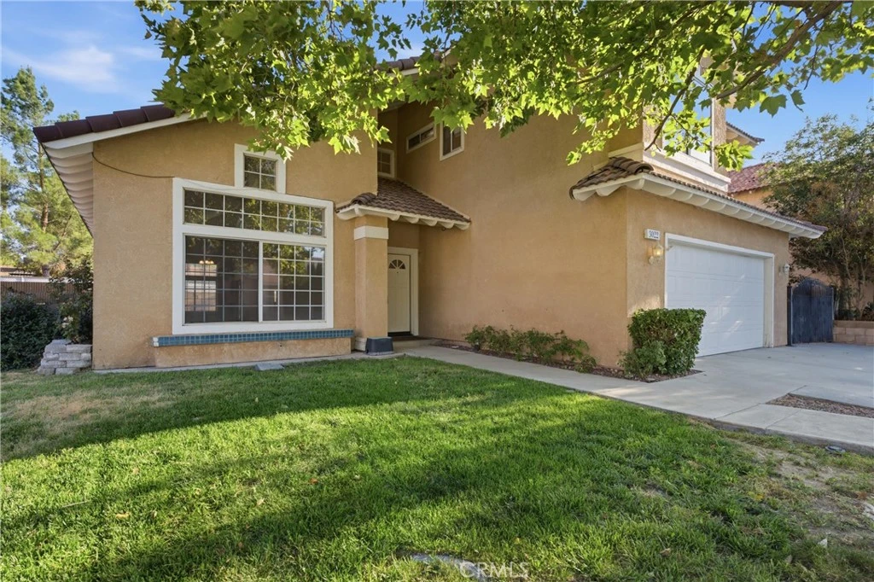
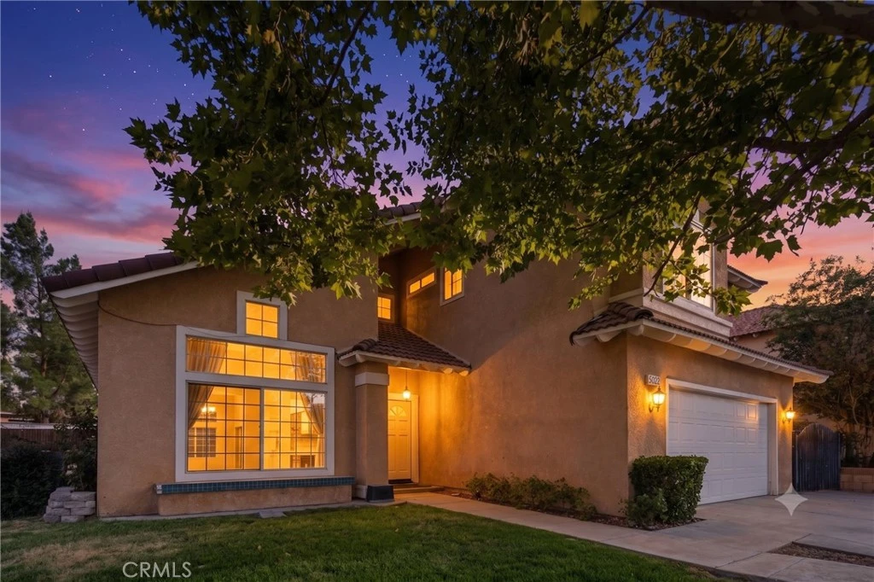
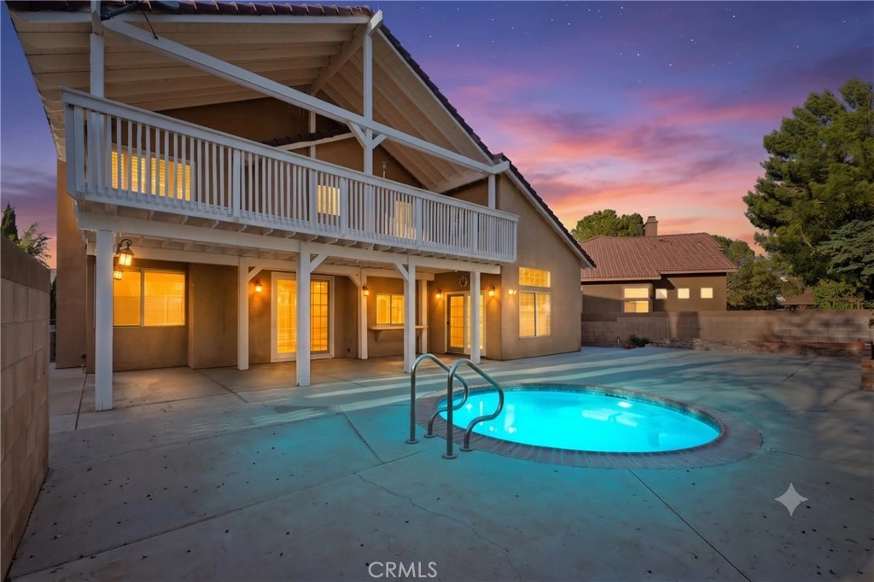
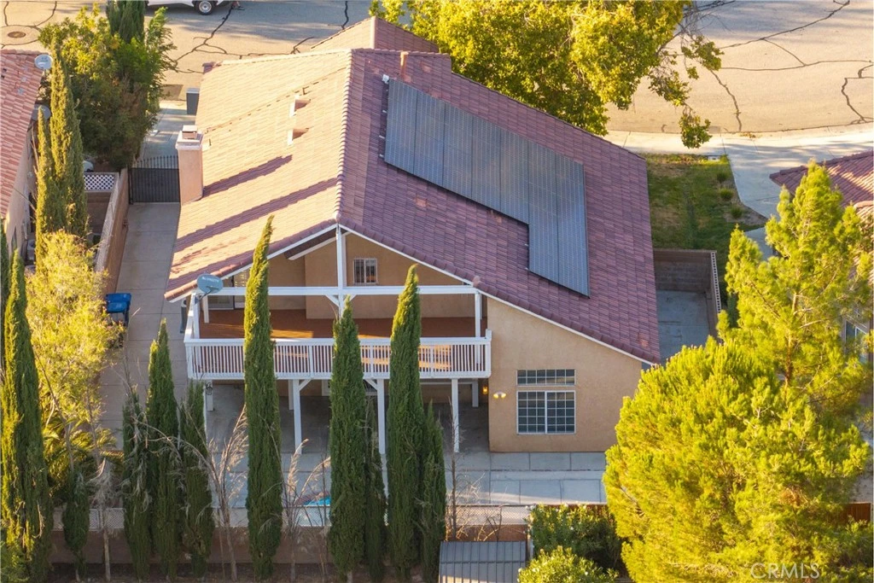
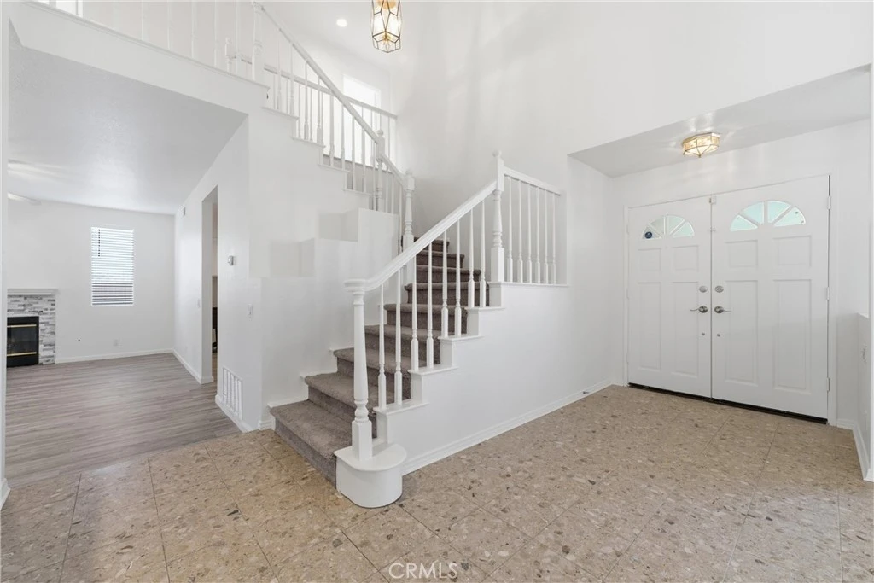
Fully Remodeled 4-Bedroom Westside Home with Permitted Addition, In-Ground Spa & RV Access! Nestled on a quiet, private single-entrance street, this exceptional 4-bedroom, 3-bathroom Westside residence offers a complete, top-to-bottom refresh! Boasting a permitted dining room addition that expands the living space to approximately 2,750 square feet, this home delivers unmatched style and functionality. Step inside through the double entry doors to discover a sweeping staircase, fresh interior paint, new flooring, custom shutters, updated light fixtures, and recessed lighting throughout. The striking family room features a cozy fireplace framed by a custom stacked-stone surround. The fully remodeled kitchen is a chef's dream, featuring quartz countertops, custom cabinetry, upgraded appliances, and generous storage. Upstairs, all four bedrooms are comfortably situated, including a private primary suite with direct access to a permitted second-story balcony overlooking the yard. The luxurious primary bath has been completely updated with a freestanding soaking tub, custom tile shower, and dual vanities, alongside a spacious walk-in closet with custom built-in organization. Convenience is key with an oversized laundry room featuring a deep utility sink. Outside, enjoy your own private oasis featuring a refreshing in-ground spa, a covered patio with the permitted upper balcony, a freshly painted exterior trim, and wide RV access. Additional peace of mind comes with a recently replaced central A/C unit and an included solar lease agreement. This turnkey gem won't last long—schedule your tour today. Seller will consider all offers, including those requesting concessions.

Property Facts

bed

Bedrooms

4

bathtub

Bathrooms

3

square_foot

Square Feet

2,759

landscape

Lot Size

6,723 sqft

calendar_month

Year Built

1990

home_work

Property Type

Single Family Residence

timer

Days on Market

1

payments

HOA Fee

N/A

garage

Garage Total

2

fingerprint

MLS #

SR26173165

Interior Details

General Interior

Interior Features

Ceiling Fans, Separate Formal Dining Room, Quartz Counters, All Bedrooms Up, Walk In Closets

Flooring

Carpet, Laminate, Tile

Fireplace

Family Room, Gas

Kitchen & Appliances

Appliances

Dishwasher, Disposal, Gas Oven, Gas Range, Microwave, Refrigerator

Laundry

Laundry Room

Bed & Bath

Main Level Bathrooms

1

Climate Control

Cooling

Central Air

Heating

Central, Natural Gas

Parking

Total Parking Spaces

2

Garage Spaces

2

Attached Garage

Yes

Parking Features

Door Multi, Garage Faces Front, Garage, Rv Access Parking

Exterior & Lot

Building & Construction

Patio & Porch

Covered, Deck

Construction

Stucco, Wood Siding

Foundation

Slab

Roof

Tile

Lot & Grounds

Lot Features

Lawn, Landscaped, Rectangular Lot

Spa Features

Gunite, Heated, In Ground, Permits

Sewer

Public Sewer

Water Source

Public

Community & HOA

Community Features

Street Lights, Sidewalks

Mortgage Calculator

Total Monthly

$0

Principal & Interest:
$0
Property Tax:
$0
Home Insurance:
$0
HOA Fees:
$0
$
$
%

Nearby Schools

RatingSchool NameGradesDistance
2
Amargosa Creek Middle
Middle School
6-80.3 mi
3
Lancaster High
High School
9-120.5 mi
4
West Wind Elementary
Elementary School
K-50.6 mi
9
Soar High (Students On Academic Rise)
High School
9-120.6 mi
N/A
Calvary Chapel Christian School
Private School
K-121.1 mi

Convenience Score

Market Insights

93536|Lancaster

Estimated Value

Calculating...
No change vs. last year
Value history is still building for this area.

Market Temperature

Seller'sBalancedBuyer's
0d30d60d180d
Balanced

Balanced market

30 Days

Avg. time on market

This is a Balanced Market. Homes are selling at a moderate pace.

Flood & Climate Risk

Noise Levels

Location

3022 Caruso Lane

Lancaster, CA 93536

Open in Mapsopen_in_new
Topfind Realty

Ready to Take the Next Step?

Get expert support from a local agent today.

call
(800)-330-9306Available 9AM - 7PM

Similar Homes You Might Like

Based on price, location, and features
5741 Spice
3D TOUR

$525,000

FOR SALE

5741 Spice, Lancaster, CA 93536

4 beds · 2 baths · 2,825 sqft

42251 Westminster
VIRTUAL TOUR

$569,900

FOR SALE

42251 Westminster, Lancaster, CA 93536

3 beds · 3 baths · 2,690 sqft

43130 Sandwest Court
VIRTUAL TOUR

$559,000

FOR SALE

43130 Sandwest Court, Lancaster, CA 93536

5 beds · 3 baths · 2,540 sqft

44351 Shad
VIRTUAL TOUR

$560,000

FOR SALE

44351 Shad, Lancaster, CA 93536

4 beds · 3 baths · 2,520 sqft

3102 San Luis Drive

$461,000

FOR SALE

3102 San Luis Drive, Lancaster, CA 93535

3 beds · 3 baths · 2,542 sqft

43651 Tahoe Way
VIRTUAL TOUR

$589,000

FOR SALE

43651 Tahoe Way, Lancaster, CA 93536

5 beds · 3 baths · 3,000 sqft

43029 Ed Halley

$639,900

FOR SALE

43029 Ed Halley, Lancaster, CA 93536

5 beds · 3 baths · 2,788 sqft

41539 Sandalwood Place
VIRTUAL TOUR

$630,000

FOR SALE

41539 Sandalwood Place, Lancaster, CA 93536

4 beds · 3 baths · 2,730 sqft

Recently Sold

5704 Bulford Place

$615,000

SOLD

5704 Bulford Place, Lancaster, CA 93536

3 beds · 3 baths · 2,624 sqft

42911 Normandy
3D TOUR

$550,000

SOLD

42911 Normandy, Lancaster, CA 93536

4 beds · 3 baths · 2,850 sqft

45409 Pickford
VIRTUAL TOUR

$500,000

SOLD

45409 Pickford, Lancaster, CA 93534

5 beds · 3 baths · 2,569 sqft

1806 E Mesa Drive
VIDEO TOUR

$470,000

SOLD

1806 E Mesa Drive, Lancaster, CA 93535

4 beds · 3 baths · 2,244 sqft

8812 W Dale Drive
VIDEO TOUR

$600,000

SOLD

8812 W Dale Drive, Lancaster, CA 93536

4 beds · 3 baths · 2,406 sqft

44705 Lowtree Avenue

$500,000

SOLD

44705 Lowtree Avenue, Lancaster, CA 93534

3 beds · 3 baths · 2,880 sqft

5565 W Avenue K-15

$647,067

SOLD

5565 W Avenue K-15, Lancaster, CA 93536

4 beds · 3 baths · 2,313 sqft

2832 W Pondera Street
3D TOUR

$590,000

SOLD

2832 W Pondera Street, Lancaster, CA 93536

5 beds · 3 baths · 2,392 sqft

$599,900
4 bd | 3 ba | 2,759 sqft
Request a tourcall
Topfind Realty

Company

  • About Us
  • Careers
  • Articles
  • Home Estimate

Explore

  • Renting
  • Buying
  • Selling
  • Realtors

Support

  • Help Center
  • Contact Us
  • Terms & Conditions
  • Privacy Policy

Topfind Realty, DRE # 02240815, is a licensed real estate broker in California. Topfind Realty pledges to support the Fair Housing Act and adhere to Equal Housing Opportunity laws.

Copyright © 2026 Topfind Realty. All Rights Reserved.