Topfind Realty
Renting

Search Rentals

Houses for RentTownhomes for RentCondos for RentView All Rentals →

Renting Resources

Why Rent With UsRenter GuideRent vs Buy Calculator

Renter Articles

How to Negotiate RentUnderstanding Your LeaseMoving Checklist for Renters
Buying

Search Homes

Houses for SaleTownhomes for SaleCondos for SaleView All Homes →

Buying Resources

Why Buy With UsBuyer GuideAffordability CalculatorInvestment CalculatorProperty Tax Calculator

Buyer Articles

Master Your New Home BudgetBeat Moving StressPacking Secrets
Selling

Selling Tools

Home ValuationFind a Seller's Agent

Selling Resources

Why Sell With UsSeller GuideNet Sheet CalcHELOC Calculator

Seller Articles

Strategic PricingDownsizing Tips
Mortgage Rates

Today's Rates

Mortgage RatesRefinance RatesLoan ComparisonHELOC Calculator

Mortgage Resources

Understanding Mortgage RatesFirst-Time Homebuyer GuideWhen to Refinance Your Mortgage
Realtors
Topfind
Houses for RentTownhomes for RentCondos for RentView All Rentals →
Why Rent With UsRenter GuideRent vs Buy Calculator
How to Negotiate RentUnderstanding Your LeaseMoving Checklist for Renters
Houses for SaleTownhomes for SaleCondos for SaleView All Homes →
Why Buy With UsBuyer GuideAffordability CalculatorInvestment CalculatorProperty Tax Calculator
Master Your New Home BudgetBeat Moving StressPacking Secrets
Home ValuationFind a Seller's Agent
Why Sell With UsSeller GuideNet Sheet CalcHELOC Calculator
Strategic PricingDownsizing Tips
Mortgage RatesRefinance RatesLoan ComparisonHELOC Calculator
Understanding Mortgage RatesFirst-Time Homebuyer GuideWhen to Refinance Your Mortgage
groupRealtorsinfoAbout Us
Continue with Google
Sign InSign Up
Topfind Realty
Renting

Search Rentals

Houses for RentTownhomes for RentCondos for RentView All Rentals →

Renting Resources

Why Rent With UsRenter GuideRent vs Buy Calculator

Renter Articles

How to Negotiate RentUnderstanding Your LeaseMoving Checklist for Renters
Buying

Search Homes

Houses for SaleTownhomes for SaleCondos for SaleView All Homes →

Buying Resources

Why Buy With UsBuyer GuideAffordability CalculatorInvestment CalculatorProperty Tax Calculator

Buyer Articles

Master Your New Home BudgetBeat Moving StressPacking Secrets
Selling

Selling Tools

Home ValuationFind a Seller's Agent

Selling Resources

Why Sell With UsSeller GuideNet Sheet CalcHELOC Calculator

Seller Articles

Strategic PricingDownsizing Tips
Mortgage Rates

Today's Rates

Mortgage RatesRefinance RatesLoan ComparisonHELOC Calculator

Mortgage Resources

Understanding Mortgage RatesFirst-Time Homebuyer GuideWhen to Refinance Your Mortgage
Realtors
Topfind
Houses for RentTownhomes for RentCondos for RentView All Rentals →
Why Rent With UsRenter GuideRent vs Buy Calculator
How to Negotiate RentUnderstanding Your LeaseMoving Checklist for Renters
Houses for SaleTownhomes for SaleCondos for SaleView All Homes →
Why Buy With UsBuyer GuideAffordability CalculatorInvestment CalculatorProperty Tax Calculator
Master Your New Home BudgetBeat Moving StressPacking Secrets
Home ValuationFind a Seller's Agent
Why Sell With UsSeller GuideNet Sheet CalcHELOC Calculator
Strategic PricingDownsizing Tips
Mortgage RatesRefinance RatesLoan ComparisonHELOC Calculator
Understanding Mortgage RatesFirst-Time Homebuyer GuideWhen to Refinance Your Mortgage
groupRealtorsinfoAbout Us
Continue with Google
Sign InSign Up
Real Estate/CA/Lancaster/46472 Kings Canyon Rd
3d_rotation3D Tour
Photo 1 of 46472 Kings Canyon Rd
Photo 2 of 46472 Kings Canyon Rd
1 / 20
Main
Interior 1
Interior 2
Interior 3
Interior 4
imagesmode View 20 photos
For Sale
$575,000
Est. $3,220/mo

46472 Kings Canyon Rd, Lancaster, CA 93536

bed
3
Bedrooms
bathtub
2
Bathrooms
square_foot
1,784
Sq Ft

About this home

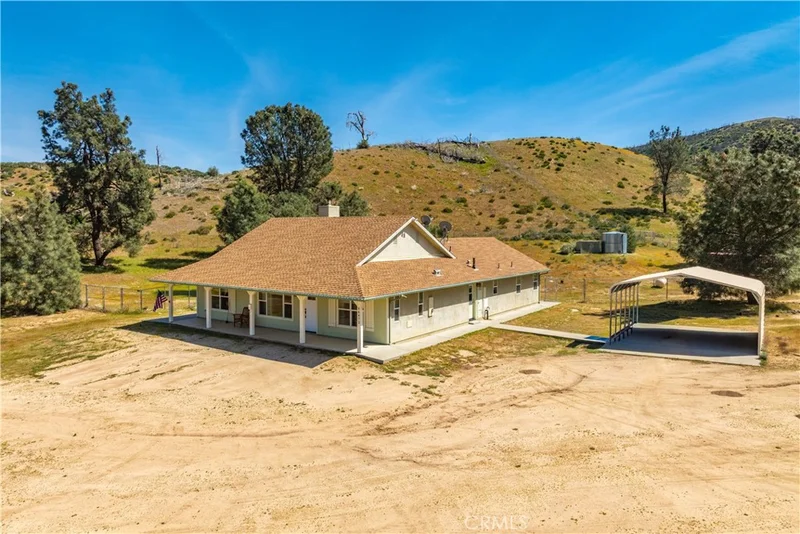
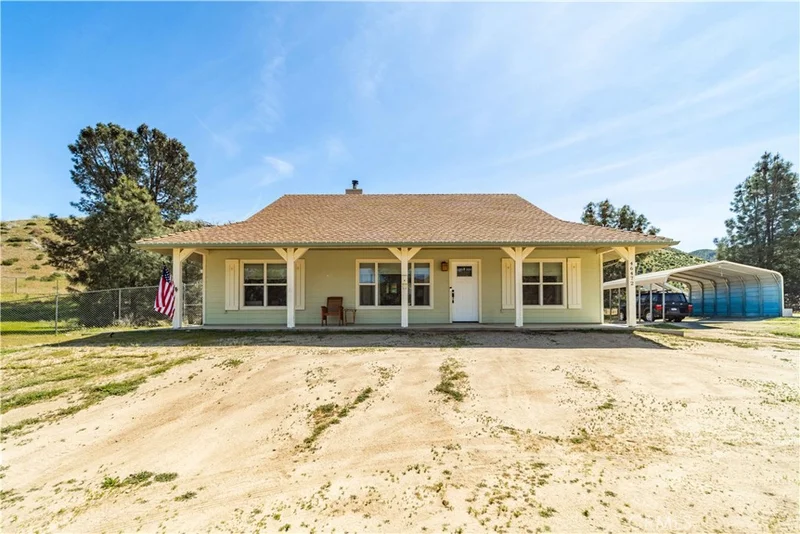
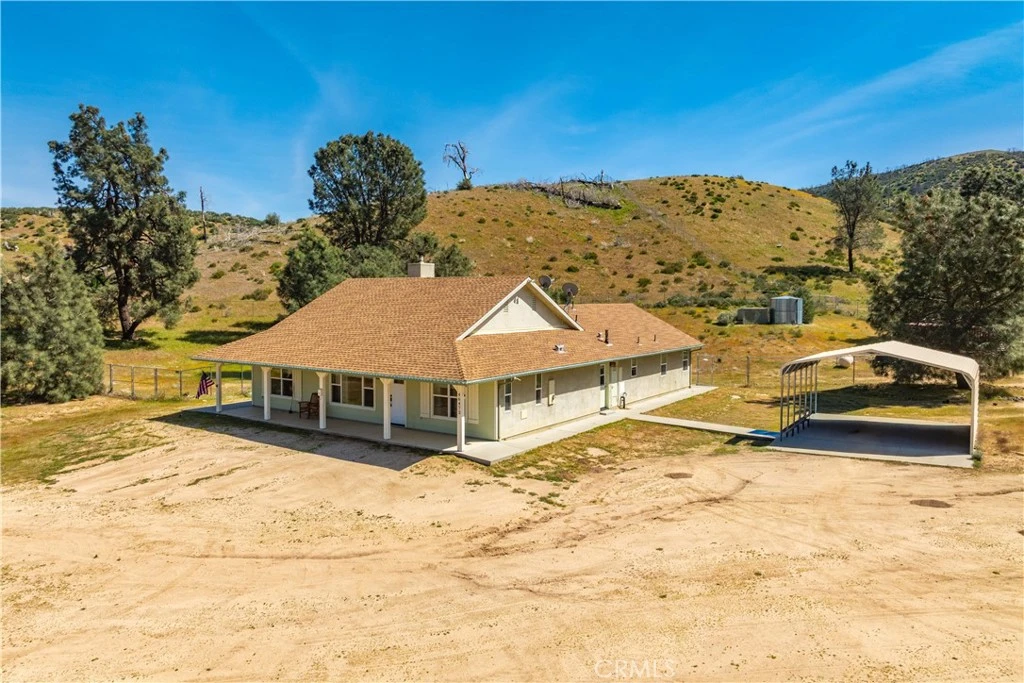
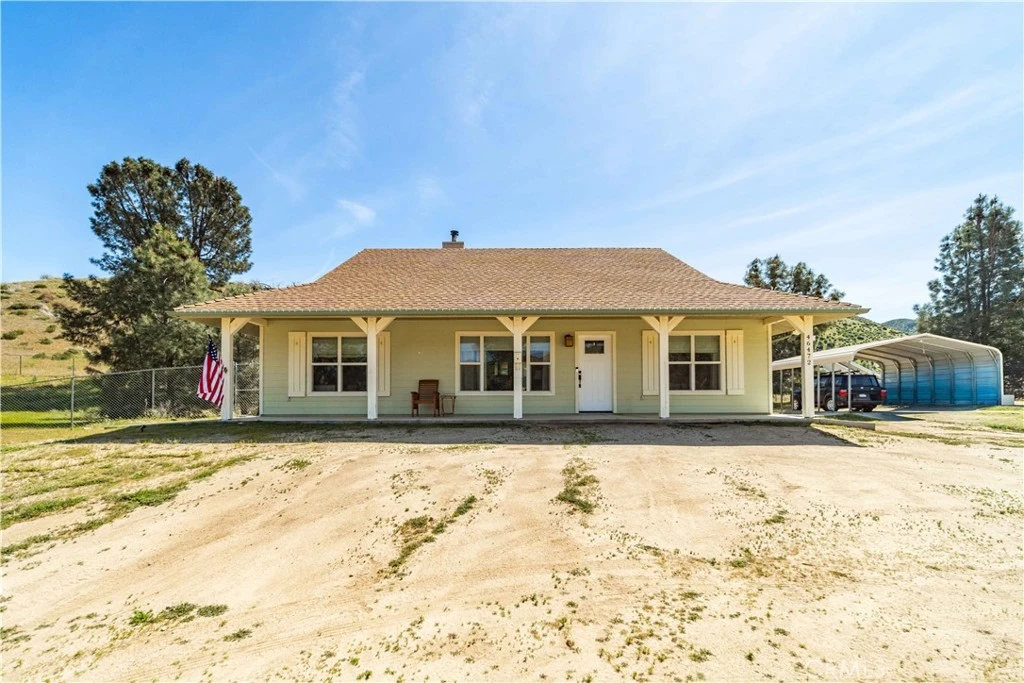
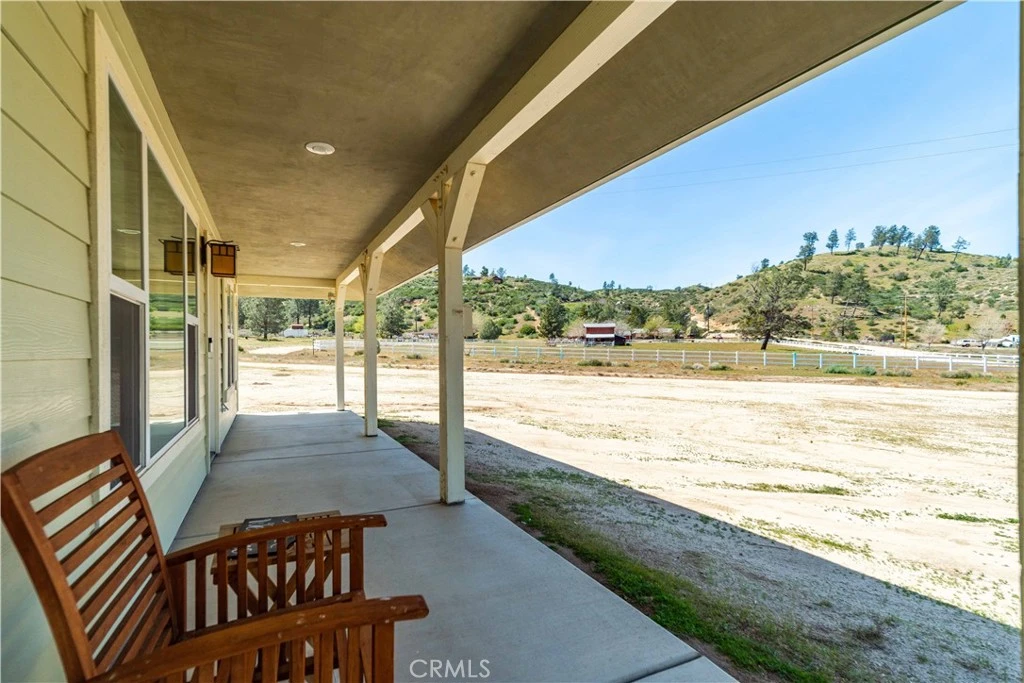
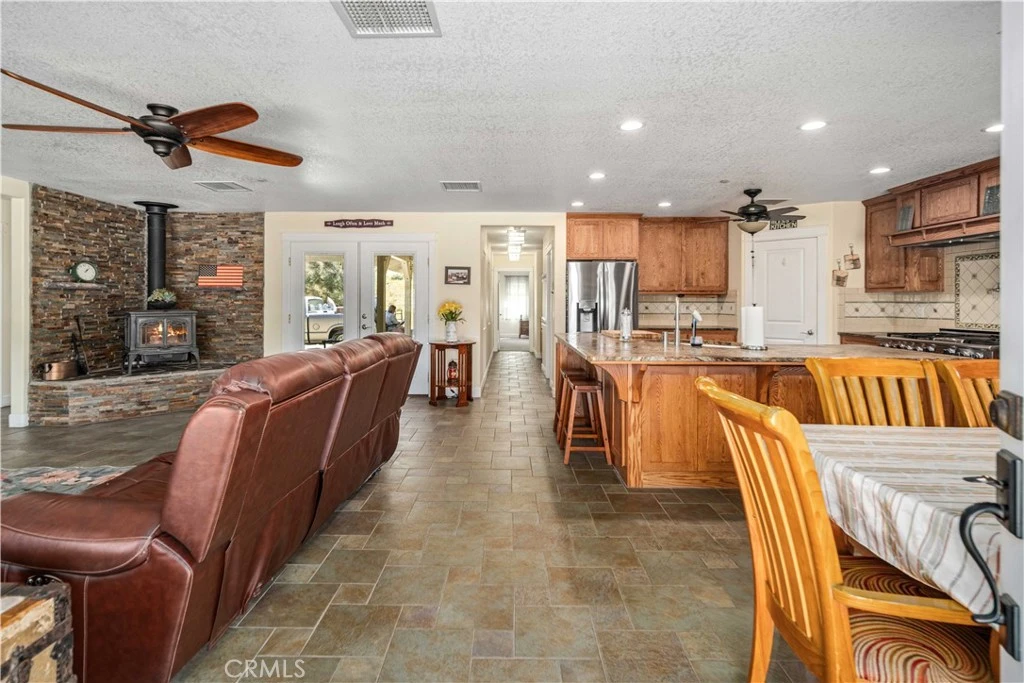
5-acre custom Craftsman ranch in a secluded Kings Canyon community. Surrounded by mature pines and natural beauty, this peaceful retreat offers privacy, space and endless potential. Inside, the living, dining, kitchen and hallway areas feature tile flooring for durability and easy care. The spacious living room centers around a wood-burning stove on a flagstone hearth with stacked-stone surround, adding warmth and character. The kitchen offers generous workspace and storage, including a spacious pantry and center island with Brazilian Rain Forest marble countertop and Kohler double sink. A standout feature is the Capital 48-inch professional range with 6 burners, griddle and double ovens, plus pot filler, ideal for cooking or entertaining. Abundant cabinetry and counter space provide excellent storage, and the vent hood matches the wood cabinetry for a cohesive look. All appliances remain, including refrigerator. All bedrooms feature neutral sculpted carpet and ceiling fans. The primary bedroom is on one side of the home, while two additional bedrooms and guest bath are on the other for added privacy. The primary suite includes a large walk-in closet and French doors to the covered patio. The primary bath features dual-sink tiled vanity and tiled shower. Guest bath offers tiled vanity with backsplash, tub/shower combo and linen closet. Laundry room features tile flooring, abundant cabinetry, folding counter and space for extra refrigerator or freezer. Washer, dryer and stand-up freezer included. Exterior door provides easy access for cleanup after outdoor activities. Added features include central heat and air, ducted evaporative cooler, tankless water heater, recessed lighting and attic access. Generator-ready system powers TV, internet, refrigerator, lights and fans. Outside offers chain-link fencing, carport parking and wide-open space to enjoy the canyon landscape.

Property Facts

bed

Bedrooms

3

bathtub

Bathrooms

2

square_foot

Square Feet

1,784

landscape

Lot Size

217,800 sqft

calendar_month

Year Built

2011

home_work

Property Type

Single Family Residence

timer

Days on Market

1

payments

HOA Fee

N/A

garage

Garage Total

0

fingerprint

MLS #

SR26096600

Interior Details

General Interior

Interior Features

Breakfast Bar, Ceiling Fans, Open Floorplan, Pantry, Stone Counters, Recessed Lighting, Storage, All Bedrooms Down, Walk In Closets

Flooring

Carpet, Tile

Fireplace

Free Standing, Living Room, Wood Burning

Kitchen & Appliances

Appliances

Six Burner Stove, Double Oven, Dishwasher, Free Standing Range, Freezer, Microwave, Propane Range, Trash Compactor, Tankless Water Heater, Dryer, Washer

Laundry

Laundry Room, See Remarks

Bed & Bath

Main Level Bedrooms

3

Main Level Bathrooms

2

Climate Control

Cooling

Central Air, Dual, Evaporative Cooling, See Remarks

Heating

Central, Forced Air, Propane, Wood, Wood Stove

Parking

Total Parking Spaces

2

Carport Spaces

2

Parking Features

Concrete, Carport, Detached Carport, Rv Potential

Exterior & Lot

Building & Construction

Patio & Porch

Rear Porch, Concrete, Covered, Front Porch, Patio

Fencing

Chain Link

Security

Carbon Monoxide Detectors, Fire Sprinkler System, Smoke Detectors

Construction

Frame, Stucco, Copper Plumbing

Foundation

Slab

Roof

Composition, Shingle

Lot & Grounds

Lot Features

Two To Five Units Acre, Back Yard, Horse Property, Rectangular Lot

Sewer

Septic Tank

Water Source

Public

Community & HOA

Community Features

Hiking, Horse Trails, Hunting, Near National Forest, Rural

Mortgage Calculator

Total Monthly

$0

Principal & Interest:
$0
Property Tax:
$0
Home Insurance:
$0
HOA Fees:
$0
$
$
%

Nearby Schools

RatingSchool NameGradesDistance
No school data available for this area.

Convenience Score

Market Insights

93536|Lancaster

Estimated Value

Calculating...
No change vs. last year
Value history is still building for this area.

Market Temperature

Seller'sBalancedBuyer's
0d30d60d180d
Balanced

Balanced market

30 Days

Avg. time on market

This is a Balanced Market. Homes are selling at a moderate pace.

Flood & Climate Risk

Noise Levels

Location

46472 Kings Canyon Rd

Lancaster, CA 93536

Open in Mapsopen_in_new
Topfind Realty

Ready to Take the Next Step?

Get expert support from a local agent today.

call
(800)-330-9306Available 9AM - 7PM

Similar Homes You Might Like

Based on price, location, and features

44516 15th W

$409,000

FOR SALE

44516 15th W, Lancaster, CA 93534

3 beds · 2 baths · 1,852 sqft

43603 Gingham Avenue

$379,000

FOR SALE

43603 Gingham Avenue, Lancaster, CA 93535

3 beds · 2 baths · 1,608 sqft

44809 Caboose Drive
NEW 8 HRS AGO
3D TOUR

$500,000

FOR SALE

44809 Caboose Drive, Lancaster, CA 93535

3 beds · 3 baths · 1,717 sqft

45237 Sancroft Avenue
VIRTUAL TOUR

$497,500

FOR SALE

45237 Sancroft Avenue, Lancaster, CA 93535

4 beds · 2 baths · 1,776 sqft

4557 W Avenue J5

$499,000

FOR SALE

4557 W Avenue J5, Lancaster, CA 93536

3 beds · 2 baths · 1,559 sqft

733 E Avenue J12

$459,500

FOR SALE

733 E Avenue J12, Lancaster, CA 93535

3 beds · 2 baths · 1,812 sqft

42701 40th Street W
VIDEO TOUR

$499,900

FOR SALE

42701 40th Street W, Lancaster, CA 93536

4 beds · 2 baths · 1,672 sqft

43891 61st Street W
3D TOUR

$570,000

FOR SALE

43891 61st Street W, Lancaster, CA 93536

3 beds · 2 baths · 1,743 sqft

Recently Sold

7229 Columbia
VIRTUAL TOUR

$385,000

SOLD

7229 Columbia, Lancaster, CA 93536

3 beds · 3 baths · 1,775 sqft

43415 Emilia Lane
3D TOUR

$399,950

SOLD

43415 Emilia Lane, Lancaster, CA 93535

3 beds · 3 baths · 1,637 sqft

42944 Beau Ville Court
3D TOUR

$387,000

SOLD

42944 Beau Ville Court, Lancaster, CA 93536

3 beds · 2 baths · 2,056 sqft

42950 Burlwood Drive
3D TOUR

$490,000

SOLD

42950 Burlwood Drive, Lancaster, CA 93536

4 beds · 3 baths · 2,130 sqft

44933 Hanstead Avenue
VIDEO TOUR

$447,000

SOLD

44933 Hanstead Avenue, Lancaster, CA 93535

4 beds · 2 baths · 1,526 sqft

3338 E Avenue H4
3D TOUR

$579,000

SOLD

3338 E Avenue H4, Lancaster, CA 93535

3 beds · 2 baths · 1,732 sqft

2340 Lightcap Street
3D TOUR

$424,900

SOLD

2340 Lightcap Street, Lancaster, CA 93535

4 beds · 2 baths · 1,534 sqft

42136 55th W
3D TOUR

$485,000

SOLD

42136 55th W, Lancaster, CA 93536

3 beds · 2 baths · 1,859 sqft

$575,000
3 bd | 2 ba | 1,784 sqft
Request a tourcall
Topfind Realty

Company

  • About Us
  • Careers
  • Articles
  • Home Estimate

Explore

  • Renting
  • Buying
  • Selling
  • Realtors

Support

  • Help Center
  • Contact Us
  • Terms & Conditions
  • Privacy Policy

Topfind Realty, DRE # 02240815, is a licensed real estate broker in California. Topfind Realty pledges to support the Fair Housing Act and adhere to Equal Housing Opportunity laws.

Copyright © 2026 Topfind Realty. All Rights Reserved.