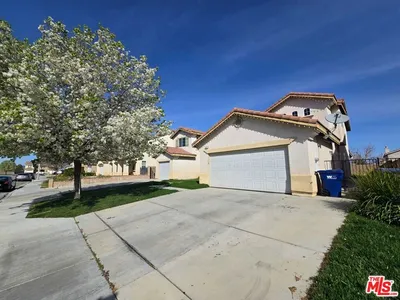
SOLD
SoldClosed on June 12, 2020
$595,000
Sold Price8508 W Avenue C8, Lancaster, CA 93536
bed
4
Bedrooms
bathtub
5
Bathrooms
square_foot
3,689
Square Feet
About this home
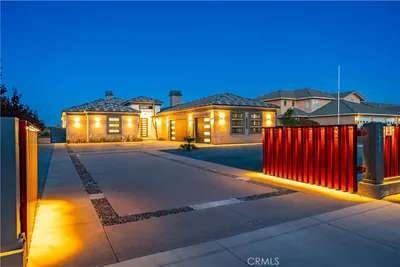
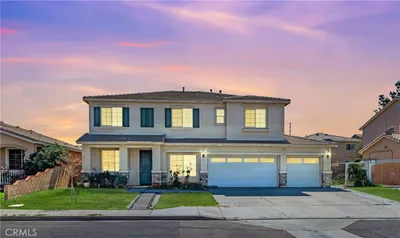
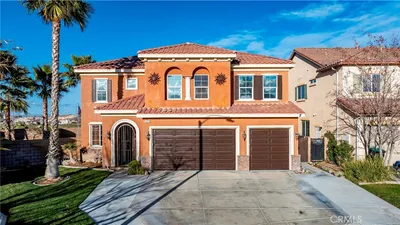
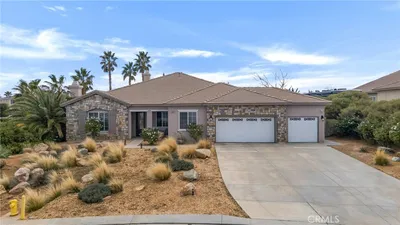
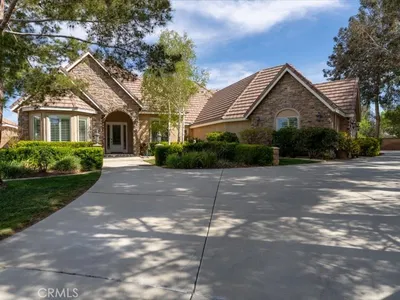
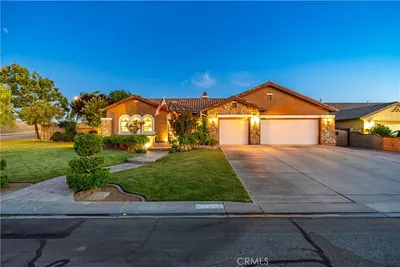
Original Owner/Builder Of This Highly Upgraded Custom Home*Circular Driveway Invites You Into This Executive Home*Formal Dining Room W/Crown Molding & Fireplace*Magnificent Kitchen Complete W/Custom Cabinetry W/Pullouts, Peninsula And Island, Veggie Sink, Double Oven & Warming Drawer, Walk In Pantry & Granite*Enormous Family Rm W/Woodburning Stove*Master Suite W/3rd Fireplace & Door To Backyard*Master Bath W/Jacuzzi Tub, Shower W/Body Jets & Dual Shower Heads*The 3 Guest Bedrooms Are Nicely Sized W/Ceiling Fans*Laundry Rm W/Sink & Storage*This Spacious Home Offers An Office, Breakfast Rm,Butlers Pantry, A Bonus & Music Rm, (Could Be used as a Mother-In-laws Quarters)*Also To Feature Are 2 Evap. Master Cool Systems Plus 2 Central A/C'S, Solid Raised Panel Doors, Central Vac, 220*Completely Fenced & Crossfenced*Blocked Wall Around Entertaining Area W/Covered Patio, Lush Landscaping W/Curbing*Mature Trees*Water & Power Ready In Back*Pride Of Ownership Is An Understatement*
infoProperty Facts
bed
Bedrooms
4
bathtub
Bathrooms
5
square_foot
Square Feet
3,689
landscape
Lot Size
108,876 sqft
calendar_month
Year Built
2007
home_work
Property Type
Single Family Residence
timer
Days on Market
9
payments
HOA Fee
N/A
garage
Garage Total
3
fingerprint
MLS #
220003988
chairInterior Details
General Interior
Interior Features
Breakfast Bar, Open Floorplan, Primary Suite
Flooring
Carpet, Laminate
Fireplace
Dining Room, Family Room
Kitchen & Appliances
Appliances
Double Oven, Dishwasher, Gas Cooking, Disposal, Microwave
Laundry
Laundry Room
Climate Control
Cooling
Central Air
Heating
Central
deckExterior & Lot
Building & Construction
Patio & Porch
Concrete, Covered
Fencing
Block, Wrought Iron
Construction
Stone, Stucco
Direction Faced
North
Nearby Schools
| Rating | School Name | ||
|---|---|---|---|
| No school data available for this area. | |||
Convenience Score

This Home is Sold
Curious what your home is worth? Get a free valuation.
call
(800)-330-9306Available 9AM - 6PM
Similar Homes You Might Like
Based on price, location, and features