Topfind Realty
Renting

Search Rentals

Houses for RentTownhomes for RentCondos for RentView All Rentals →

Renting Resources

Why Rent With UsRenter GuideRent vs Buy Calculator

Renter Articles

How to Negotiate RentUnderstanding Your LeaseMoving Checklist for Renters
Buying

Search Homes

Houses for SaleTownhomes for SaleCondos for SaleView All Homes →

Buying Resources

Why Buy With UsBuyer GuideAffordability CalculatorInvestment CalculatorProperty Tax Calculator

Buyer Articles

Master Your New Home BudgetBeat Moving StressPacking Secrets
Selling

Selling Tools

Home ValuationFind a Seller's Agent

Selling Resources

Why Sell With UsSeller GuideNet Sheet CalcHELOC Calculator

Seller Articles

Strategic PricingDownsizing Tips
Mortgage Rates

Today's Rates

Mortgage RatesRefinance RatesLoan ComparisonHELOC Calculator

Mortgage Resources

Understanding Mortgage RatesFirst-Time Homebuyer GuideWhen to Refinance Your Mortgage
Realtors
Topfind
Houses for RentTownhomes for RentCondos for RentView All Rentals →
Why Rent With UsRenter GuideRent vs Buy Calculator
How to Negotiate RentUnderstanding Your LeaseMoving Checklist for Renters
Houses for SaleTownhomes for SaleCondos for SaleView All Homes →
Why Buy With UsBuyer GuideAffordability CalculatorInvestment CalculatorProperty Tax Calculator
Master Your New Home BudgetBeat Moving StressPacking Secrets
Home ValuationFind a Seller's Agent
Why Sell With UsSeller GuideNet Sheet CalcHELOC Calculator
Strategic PricingDownsizing Tips
Mortgage RatesRefinance RatesLoan ComparisonHELOC Calculator
Understanding Mortgage RatesFirst-Time Homebuyer GuideWhen to Refinance Your Mortgage
groupRealtorsinfoAbout Us
Continue with Google
Sign InSign Up
Topfind Realty
Renting

Search Rentals

Houses for RentTownhomes for RentCondos for RentView All Rentals →

Renting Resources

Why Rent With UsRenter GuideRent vs Buy Calculator

Renter Articles

How to Negotiate RentUnderstanding Your LeaseMoving Checklist for Renters
Buying

Search Homes

Houses for SaleTownhomes for SaleCondos for SaleView All Homes →

Buying Resources

Why Buy With UsBuyer GuideAffordability CalculatorInvestment CalculatorProperty Tax Calculator

Buyer Articles

Master Your New Home BudgetBeat Moving StressPacking Secrets
Selling

Selling Tools

Home ValuationFind a Seller's Agent

Selling Resources

Why Sell With UsSeller GuideNet Sheet CalcHELOC Calculator

Seller Articles

Strategic PricingDownsizing Tips
Mortgage Rates

Today's Rates

Mortgage RatesRefinance RatesLoan ComparisonHELOC Calculator

Mortgage Resources

Understanding Mortgage RatesFirst-Time Homebuyer GuideWhen to Refinance Your Mortgage
Realtors
Topfind
Houses for RentTownhomes for RentCondos for RentView All Rentals →
Why Rent With UsRenter GuideRent vs Buy Calculator
How to Negotiate RentUnderstanding Your LeaseMoving Checklist for Renters
Houses for SaleTownhomes for SaleCondos for SaleView All Homes →
Why Buy With UsBuyer GuideAffordability CalculatorInvestment CalculatorProperty Tax Calculator
Master Your New Home BudgetBeat Moving StressPacking Secrets
Home ValuationFind a Seller's Agent
Why Sell With UsSeller GuideNet Sheet CalcHELOC Calculator
Strategic PricingDownsizing Tips
Mortgage RatesRefinance RatesLoan ComparisonHELOC Calculator
Understanding Mortgage RatesFirst-Time Homebuyer GuideWhen to Refinance Your Mortgage
groupRealtorsinfoAbout Us
Continue with Google
Sign InSign Up
Real Estate/CA/Lathrop/1550 Plumas Dr
view_in_arVirtual Tour
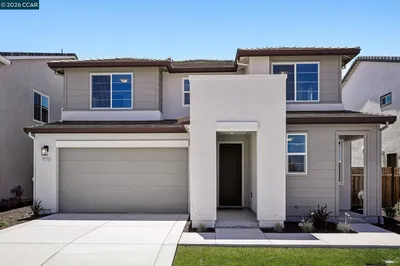
Photo 1 of 1550 Plumas Dr
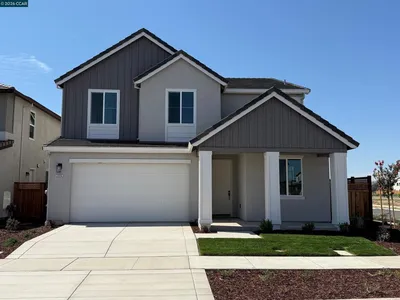
Photo 2 of 1550 Plumas Dr
1 / 20
Main
Interior 1
Interior 2
Interior 3
Interior 4
imagesmode View 20 photos
For Sale
$779,000
Est. $4,362/mo

1550 Plumas Dr, Lathrop, CA 95330

bed
5
Bedrooms
bathtub
5
Bathrooms
square_foot
3,086
Sq Ft

About this home

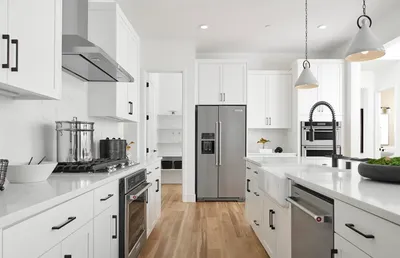
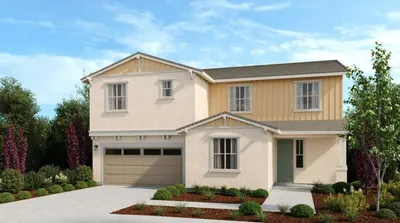
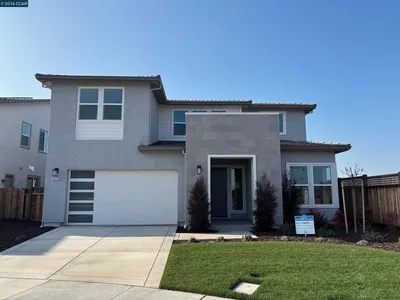
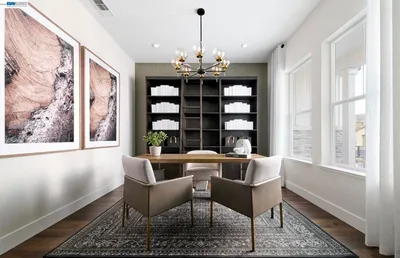
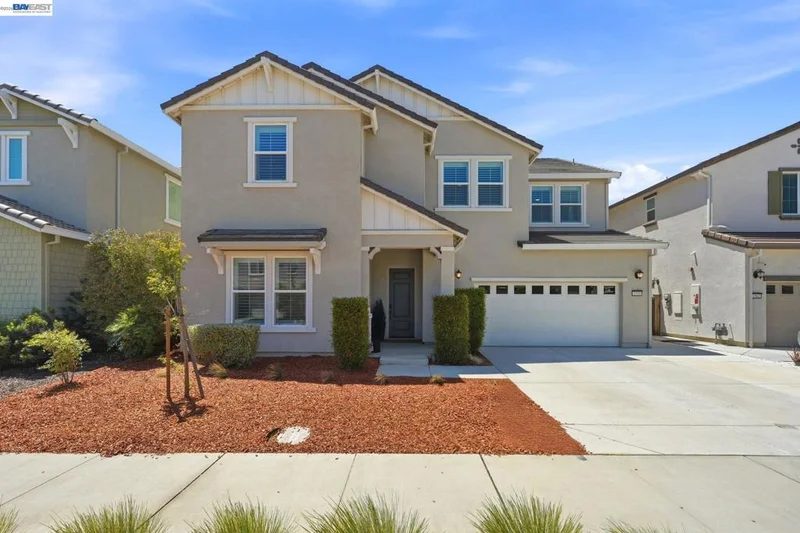
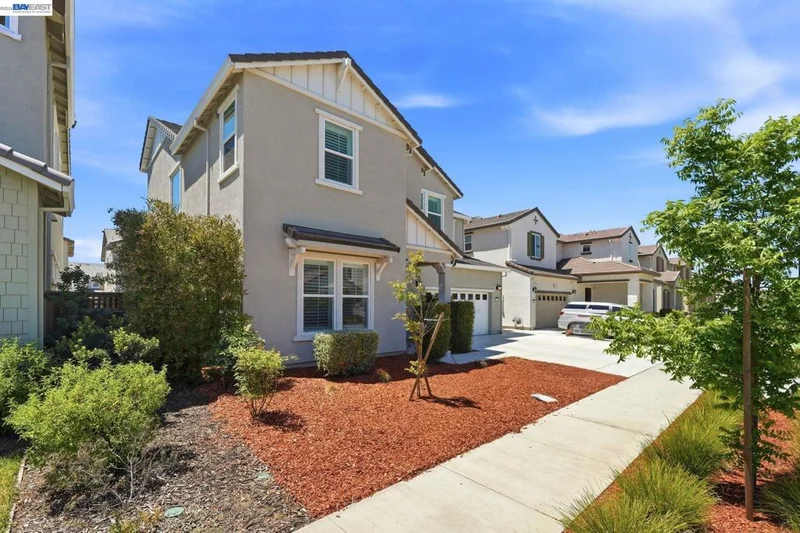
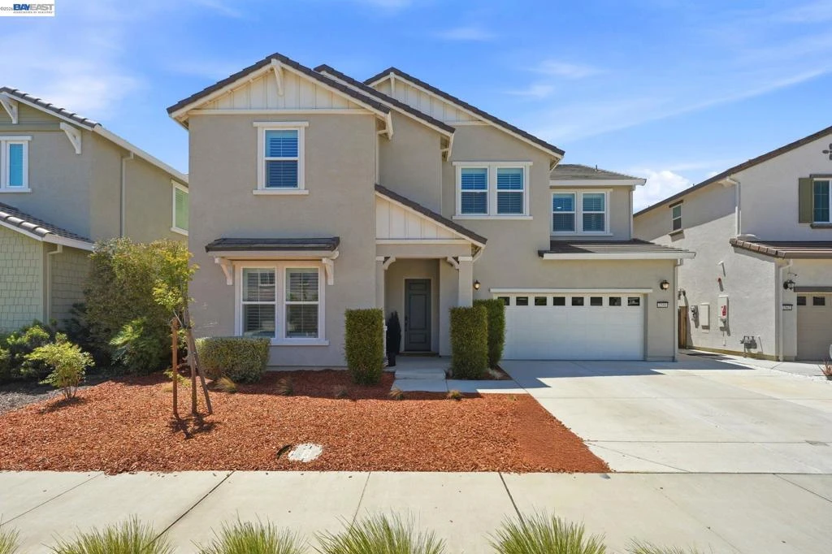
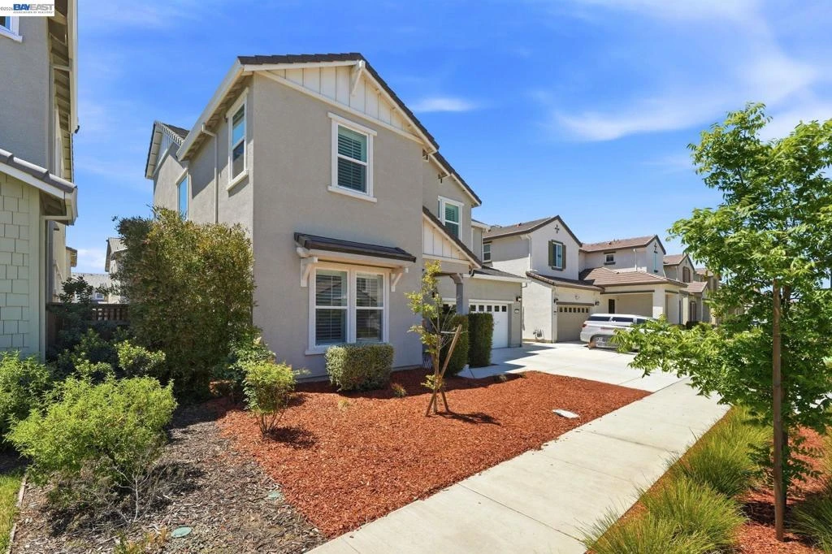
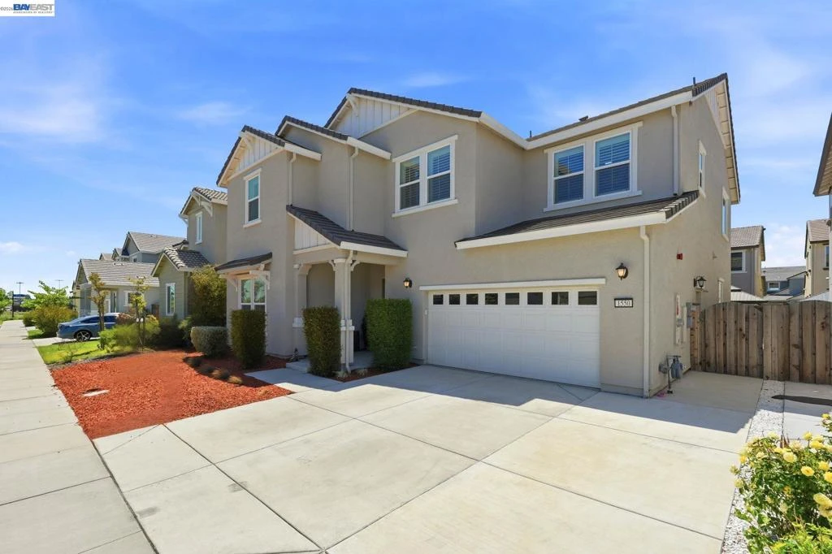
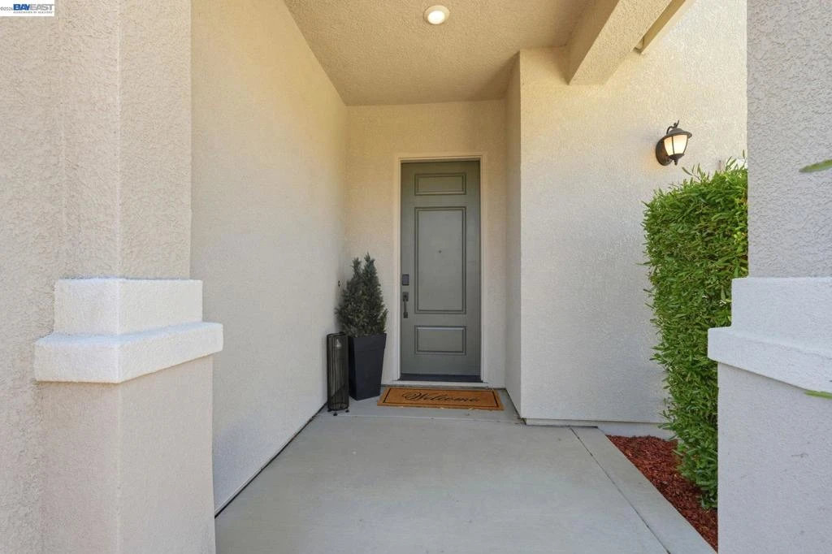
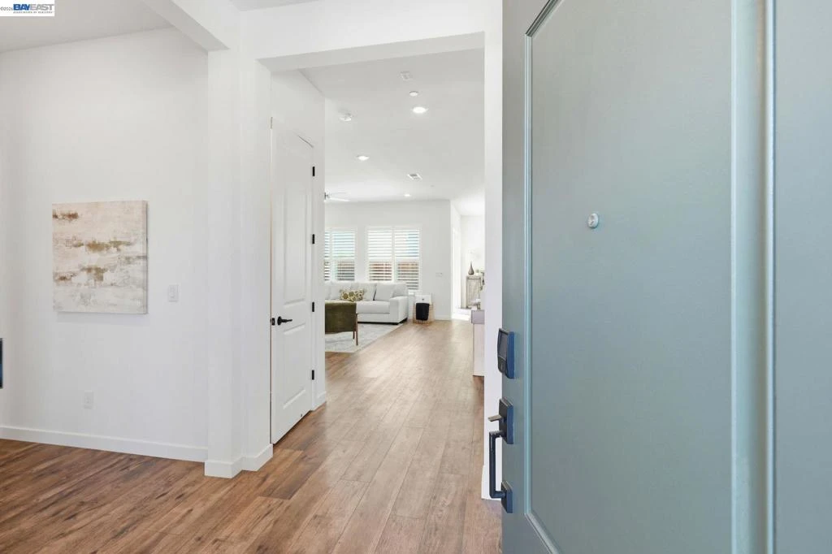
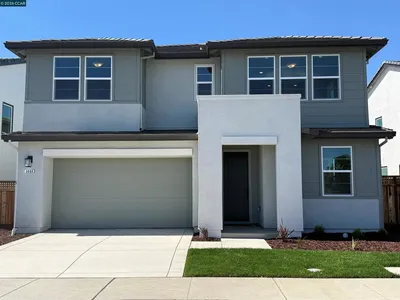
Modern Living | Exceptional Space | Premier River Islands Lifestyle....Welcome to a beautifully designed North facing 2021-built residence in the highly sought-after River Islands community of Lathrop. Offering over 3,000 sq ft of thoughtfully planned living space, this 5-bedroom, 4.5-bath home delivers the perfect blend of modern comfort, functionality, and elevated style. From the moment you enter, you’re greeted by an open, light-filled floor plan, contemporary finishes, and a natural flow that enhances everyday living. The heart of the home is the chef-inspired kitchen, featuring quartz countertops, a large center island, abundant cabinetry, and a walk-in pantry—seamlessly connecting to the dining and family rooms for effortless entertaining and connection. Designed with versatility in mind, the layout includes a desirable downstairs bedroom with full bath—ideal for guests, multigenerational living, or extended stays. A dedicated office/den provides a private work-from-home space, while the upstairs loft adds flexible living for media, play, or relaxation. The primary suite offers a spacious retreat with a calm, elevated feel, complemented by well-appointed secondary bedrooms that provide comfort and privacy for the entire household. Every space has been designed with intention—balancing livability with modern aesthetics. Step outside to a low-maintenance backyard featuring artificial turf, creating an inviting space for outdoor dining, weekend gatherings, or simple relaxation under the California sun. Beyond the home, River Islands delivers a lifestyle unlike any other in the Central Valley. Residents enjoy beautifully maintained parks, scenic walking and biking trails, community lakes, playgrounds, sports areas, and a vibrant neighborhood atmosphere built around connection and outdoor living. With convenient access to major commuter routes and the ACE Train, it offers an ideal balance for Bay Area professionals seeking more space without sacrificing accessibility. 1550 Plumas Drive is more than a home—it’s a lifestyle upgrade in one of Northern California’s most desirable master-planned communities. Welcome home!

Property Facts

bed

Bedrooms

5

bathtub

Bathrooms

5

square_foot

Square Feet

3,086

landscape

Lot Size

5,115 sqft

calendar_month

Year Built

2021

home_work

Property Type

Single Family Residence

timer

Days on Market

37

payments

HOA Fee

N/A

garage

Garage Total

2

fingerprint

MLS #

41140804

Interior Details

General Interior

Interior Features

Breakfast Area, Eat In Kitchen

Flooring

Carpet, Laminate, See Remarks, Tile, Vinyl

Climate Control

Cooling

Central Air

Heating

Forced Air, See Remarks

Parking

Total Parking Spaces

2

Garage Spaces

2

Attached Garage

Yes

Parking Features

Garage, Garage Door Opener

Exterior & Lot

Building & Construction

Construction

See Remarks, Stucco

Roof

Tile

Lot & Grounds

Lot Features

Back Yard, Front Yard, Street Level, Yard

Mortgage Calculator

Total Monthly

$0

Principal & Interest:
$0
Property Tax:
$0
Home Insurance:
$0
HOA Fees:
$0
$
$
%

Nearby Schools

RatingSchool NameGradesDistance
5
Mossdale Elementary
Elementary School
K-80.9 mi
6
Lathrop High
High School
9-122.0 mi
2
Lathrop Elementary
Elementary School
K-82.7 mi
3
Joseph Widmer Jr. Elementary
Elementary School
K-83.4 mi
2
Banta Elementary
Elementary School
K-84.2 mi

Convenience Score

Market Insights

95330|Lathrop

Estimated Value

Calculating...
No change vs. last year
Value history is still building for this area.

Market Temperature

Seller'sBalancedBuyer's
0d30d60d180d
Balanced

Balanced market

30 Days

Avg. time on market

This is a Balanced Market. Homes are selling at a moderate pace.

Flood & Climate Risk

Noise Levels

Location

1550 Plumas Dr

Lathrop, CA 95330

Open in Mapsopen_in_new
Topfind Realty

Ready to Take the Next Step?

Get expert support from a local agent today.

call
(800)-330-9306Available 9AM - 7PM

Similar Homes You Might Like

Based on price, location, and features
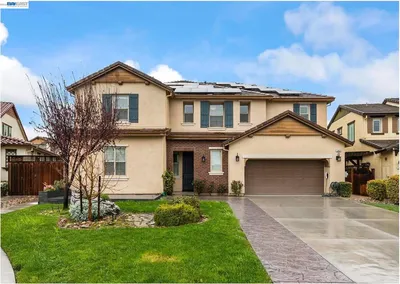
3600 Darnoch
VIDEO TOUR

$879,000

FOR SALE

3600 Darnoch, Lathrop, CA 95330

6 beds · 5 baths · 3,359 sqft

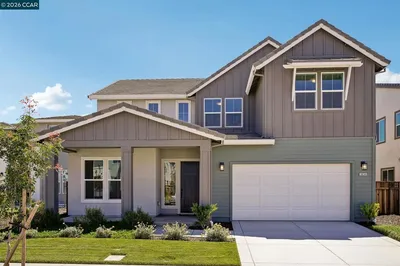
3576 Darnoch Ave.
OPEN AUG 22, 7PM - 10PM
3D TOUR

$839,000

FOR SALE

3576 Darnoch Ave., Lathrop, CA 95330

5 beds · 5 baths · 3,240 sqft

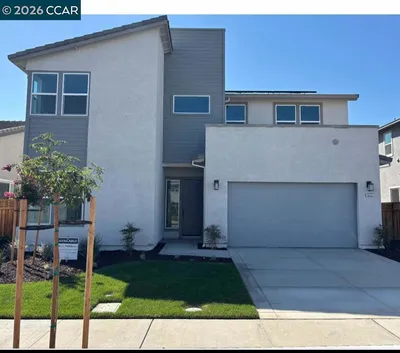
3696 Darnoch Ave.
3D TOUR

$789,000

FOR SALE

3696 Darnoch Ave., Lathrop, CA 95330

4 beds · 4 baths · 2,594 sqft

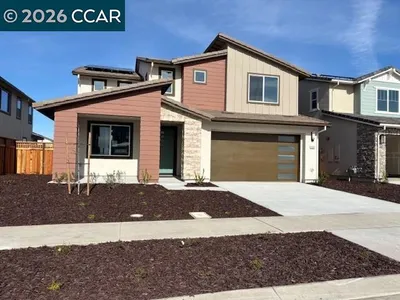
3175 Scott Edwards Lane
VIRTUAL TOUR

$765,900

FOR SALE

3175 Scott Edwards Lane, Lathrop, CA 95330

4 beds · 4 baths · 2,842 sqft

16150 Cartman Court
3D TOUR

$959,000

FOR SALE

16150 Cartman Court, Lathrop, CA 95330

5 beds · 5 baths · 3,675 sqft

18628 Delta Ct

$849,000

FOR SALE

18628 Delta Ct, Lathrop, CA 95330

5 beds · 5 baths · 3,480 sqft

16144 Purdy Ct
3D TOUR

$859,000

FOR SALE

16144 Purdy Ct, Lathrop, CA 95330

4 beds · 4 baths · 3,093 sqft

16127 Purdy Court
3D TOUR

$919,000

FOR SALE

16127 Purdy Court, Lathrop, CA 95330

5 beds · 5 baths · 3,675 sqft

Recently Sold

3547 Bullard Lane
3D TOUR

$755,000

SOLD

3547 Bullard Lane, Lathrop, CA 95330-0000

4 beds · 5 baths · 3,071 sqft

18632 Back Bay Drive

$988,000

SOLD

18632 Back Bay Drive, Lathrop, CA 95330

5 beds · 5 baths · 3,698 sqft

16568 Barnett Street

$760,000

SOLD

16568 Barnett Street, Lathrop, CA 95330

6 beds · 4 baths · 3,397 sqft

3624 Darnoch Ave.
3D TOUR

$789,000

SOLD

3624 Darnoch Ave., Lathrop, CA 95330

4 beds · 4 baths · 2,594 sqft

16113 Purdy Ct
3D TOUR

$850,000

SOLD

16113 Purdy Ct, Lathrop, CA 95330

4 beds · 4 baths · 3,093 sqft

2711 Wylin Blvd
VIRTUAL TOUR

$1,100,000

SOLD

2711 Wylin Blvd, Lathrop, CA 95330

4 beds · 4 baths · 3,119 sqft

18732 Back Bay Drive

$1,211,996

SOLD

18732 Back Bay Drive, Lathrop, CA 95330

5 beds · 6 baths · 3,698 sqft

17429 Bushwick Lane
3D TOUR

$803,000

SOLD

17429 Bushwick Lane, Lathrop, CA 95330

5 beds · 4 baths · 3,313 sqft

$779,000
5 bd | 5 ba | 3,086 sqft
Request a tourcall
Topfind Realty

Company

  • About Us
  • Careers
  • Articles
  • Home Estimate

Explore

  • Renting
  • Buying
  • Selling
  • Realtors

Support

  • Help Center
  • Contact Us
  • Terms & Conditions
  • Privacy Policy

Topfind Realty, DRE # 02240815, is a licensed real estate broker in California. Topfind Realty pledges to support the Fair Housing Act and adhere to Equal Housing Opportunity laws.

Copyright © 2026 Topfind Realty. All Rights Reserved.