Topfind Realty
Renting

Search Rentals

Houses for RentTownhomes for RentCondos for RentView All Rentals →

Renting Resources

Why Rent With UsRenter GuideRent vs Buy Calculator

Renter Articles

How to Negotiate RentUnderstanding Your LeaseMoving Checklist for Renters
Buying

Search Homes

Houses for SaleTownhomes for SaleCondos for SaleView All Homes →

Buying Resources

Why Buy With UsBuyer GuideAffordability CalculatorInvestment CalculatorProperty Tax Calculator

Buyer Articles

Master Your New Home BudgetBeat Moving StressPacking Secrets
Selling

Selling Tools

Home ValuationFind a Seller's Agent

Selling Resources

Why Sell With UsSeller GuideNet Sheet CalcHELOC Calculator

Seller Articles

Strategic PricingDownsizing Tips
Mortgage Rates

Today's Rates

Mortgage RatesRefinance RatesLoan ComparisonHELOC Calculator

Mortgage Resources

Understanding Mortgage RatesFirst-Time Homebuyer GuideWhen to Refinance Your Mortgage
Realtors
Topfind
Houses for RentTownhomes for RentCondos for RentView All Rentals →
Why Rent With UsRenter GuideRent vs Buy Calculator
How to Negotiate RentUnderstanding Your LeaseMoving Checklist for Renters
Houses for SaleTownhomes for SaleCondos for SaleView All Homes →
Why Buy With UsBuyer GuideAffordability CalculatorInvestment CalculatorProperty Tax Calculator
Master Your New Home BudgetBeat Moving StressPacking Secrets
Home ValuationFind a Seller's Agent
Why Sell With UsSeller GuideNet Sheet CalcHELOC Calculator
Strategic PricingDownsizing Tips
Mortgage RatesRefinance RatesLoan ComparisonHELOC Calculator
Understanding Mortgage RatesFirst-Time Homebuyer GuideWhen to Refinance Your Mortgage
groupRealtorsinfoAbout Us
Continue with Google
Sign InSign Up
Topfind Realty
Renting

Search Rentals

Houses for RentTownhomes for RentCondos for RentView All Rentals →

Renting Resources

Why Rent With UsRenter GuideRent vs Buy Calculator

Renter Articles

How to Negotiate RentUnderstanding Your LeaseMoving Checklist for Renters
Buying

Search Homes

Houses for SaleTownhomes for SaleCondos for SaleView All Homes →

Buying Resources

Why Buy With UsBuyer GuideAffordability CalculatorInvestment CalculatorProperty Tax Calculator

Buyer Articles

Master Your New Home BudgetBeat Moving StressPacking Secrets
Selling

Selling Tools

Home ValuationFind a Seller's Agent

Selling Resources

Why Sell With UsSeller GuideNet Sheet CalcHELOC Calculator

Seller Articles

Strategic PricingDownsizing Tips
Mortgage Rates

Today's Rates

Mortgage RatesRefinance RatesLoan ComparisonHELOC Calculator

Mortgage Resources

Understanding Mortgage RatesFirst-Time Homebuyer GuideWhen to Refinance Your Mortgage
Realtors
Topfind
Houses for RentTownhomes for RentCondos for RentView All Rentals →
Why Rent With UsRenter GuideRent vs Buy Calculator
How to Negotiate RentUnderstanding Your LeaseMoving Checklist for Renters
Houses for SaleTownhomes for SaleCondos for SaleView All Homes →
Why Buy With UsBuyer GuideAffordability CalculatorInvestment CalculatorProperty Tax Calculator
Master Your New Home BudgetBeat Moving StressPacking Secrets
Home ValuationFind a Seller's Agent
Why Sell With UsSeller GuideNet Sheet CalcHELOC Calculator
Strategic PricingDownsizing Tips
Mortgage RatesRefinance RatesLoan ComparisonHELOC Calculator
Understanding Mortgage RatesFirst-Time Homebuyer GuideWhen to Refinance Your Mortgage
groupRealtorsinfoAbout Us
Continue with Google
Sign InSign Up
Real Estate/CA/Lathrop/3206 Shrute Dr
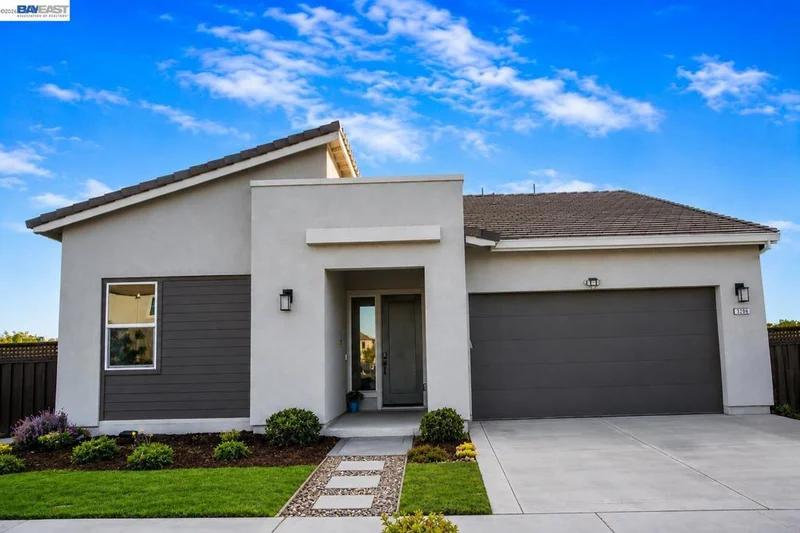
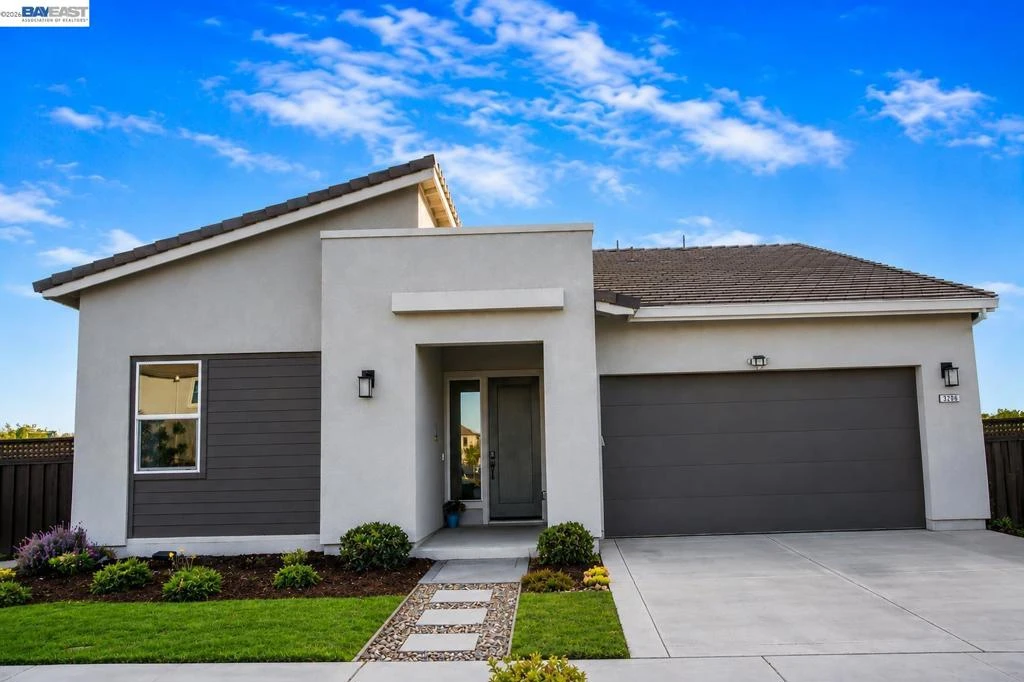
Photo 1 of 3206 Shrute Dr
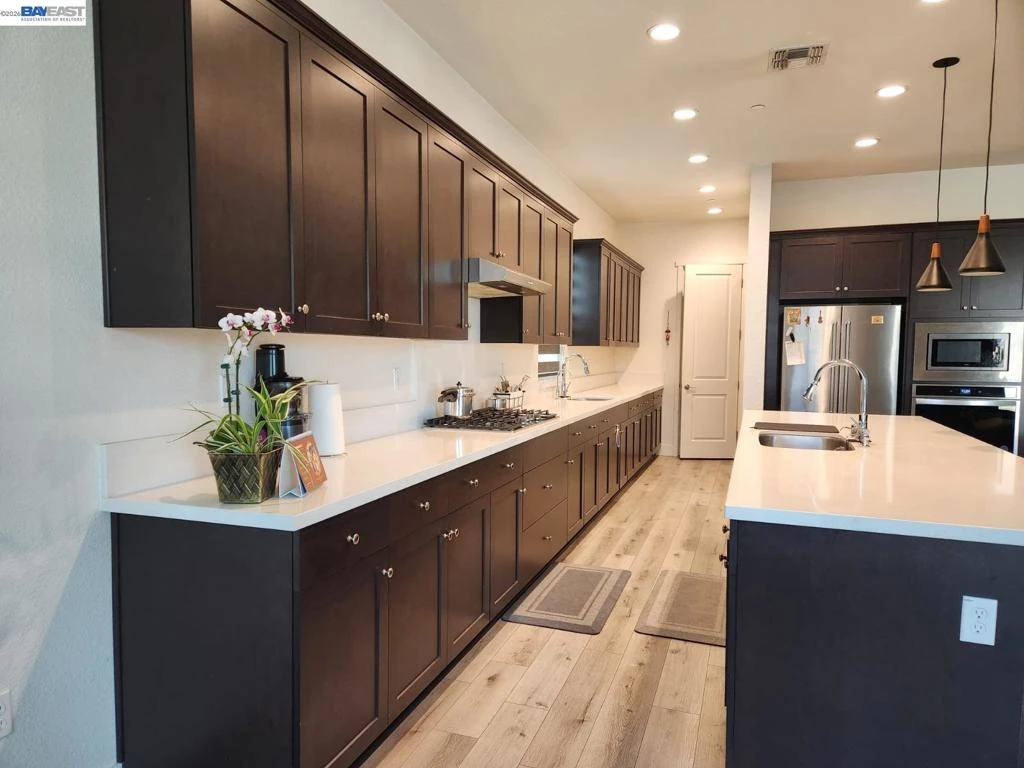
Photo 2 of 3206 Shrute Dr
1 / 15
Main
Interior 1
Interior 2
Interior 3
Interior 4
imagesmode View 15 photos
For Sale
$759,000
Est. $4,250/mo

3206 Shrute Dr, Lathrop, CA 95330-7910

bed
3
Bedrooms
bathtub
3
Bathrooms
square_foot
2,095
Sq Ft

About this home

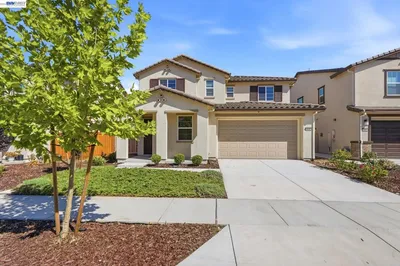
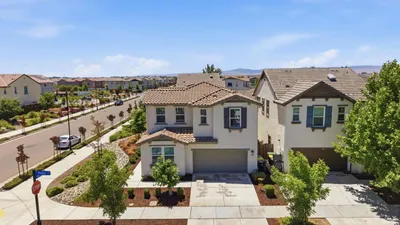
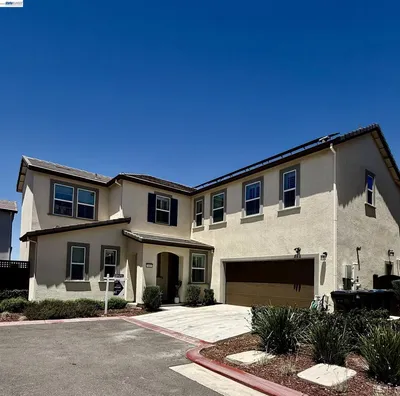
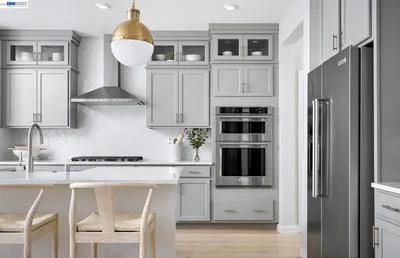
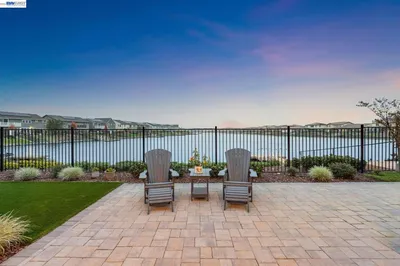
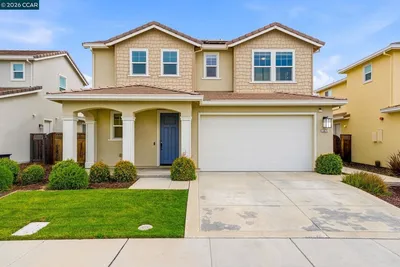
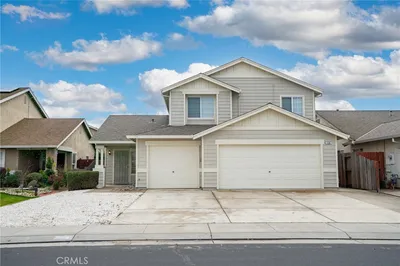
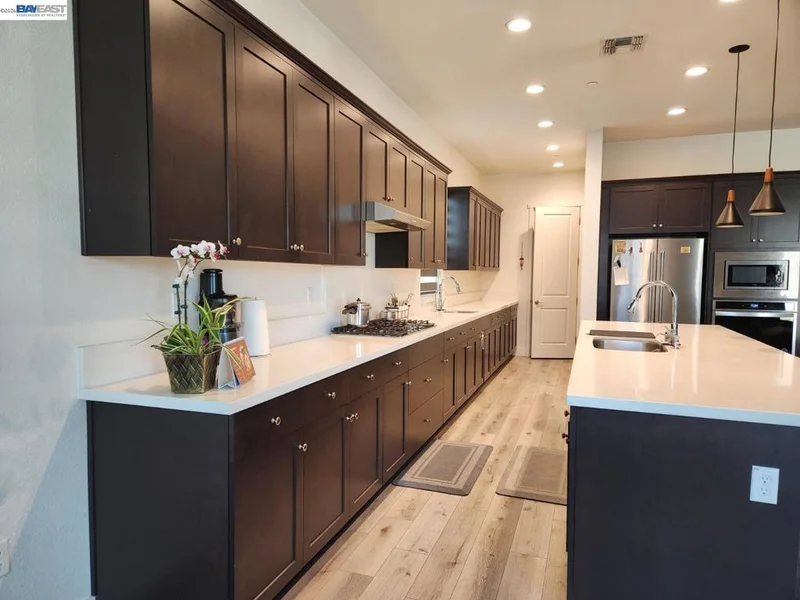
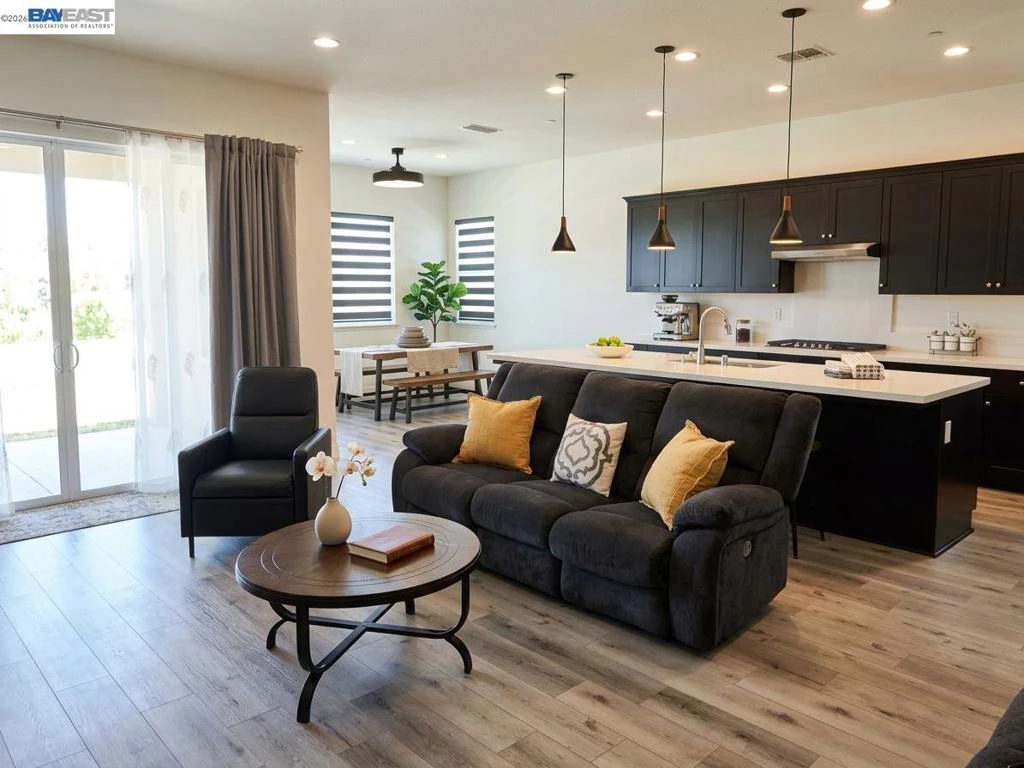
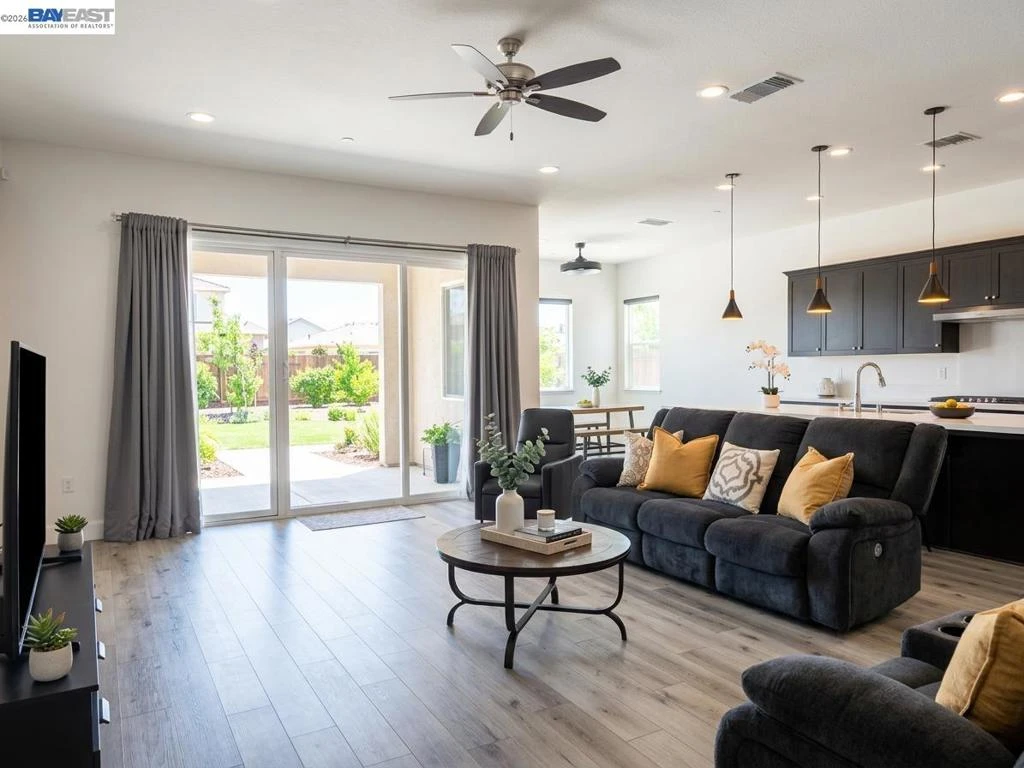
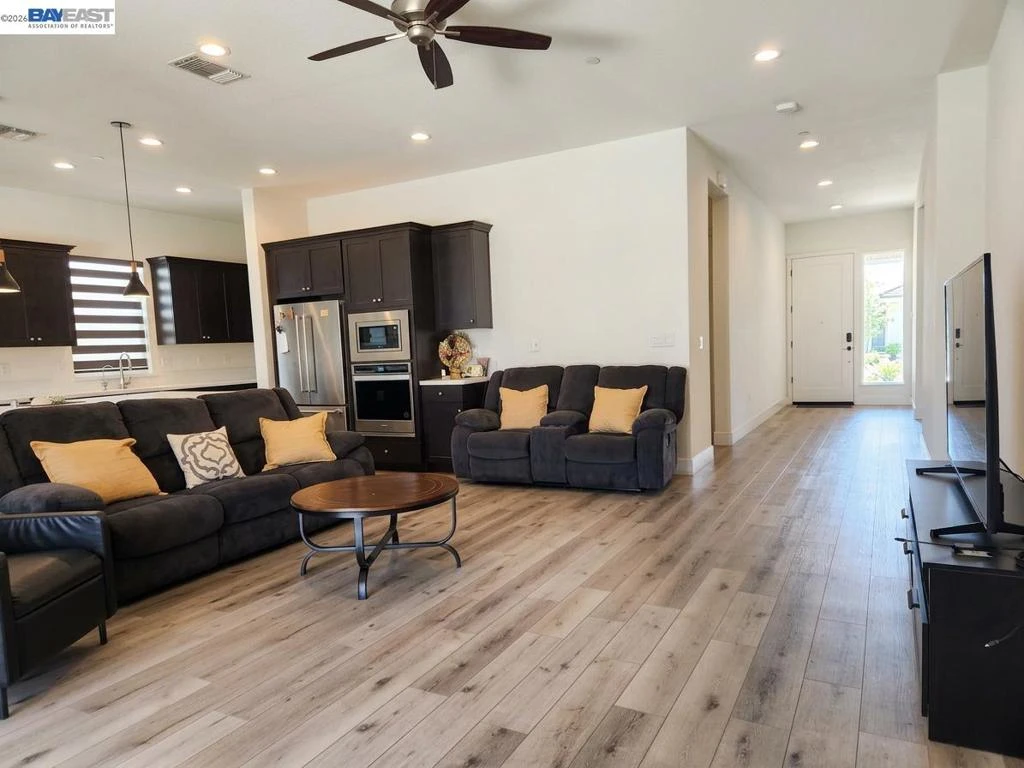
NEW PHOTOS COMING SOON Stunning 3 Bedroom + Den, 2.5 Bath Home in River Islands — Premium Builder, Modern Upgrades, Exceptional Location Beautifully crafted by one of River Islands’ premium builders, this spacious 3-bedroom + den, 2.5-bath home offers 2,095 sq ft of modern living on an expansive ~8,000 sq ft lot. Featuring impressive 10-ft ceilings, 8-ft doors, and upgraded vinyl plank flooring throughout, the home delivers a bright, open floor plan designed for comfort, elegance, and everyday functionality. The contemporary kitchen includes energy-efficient appliances, abundant counter space, and a reverse osmosis water filtration system. Additional upgrades include premium window blinds, a full home security system, and a garage keypad entry for enhanced convenience and peace of mind. Solar panels provide significant monthly savings and support sustainable living. A large in-unit washer and dryer are included, and the 2-car garage offers secure parking and extra storage. The expansive private backyard is perfect for outdoor entertaining, children’s play, or quiet relaxation. Ideally located near both River Islands elementary and high schools, scenic lakes, parks, and walking trails, this home offers exceptional lifestyle convenience. Shopping and dining options are just minutes away, with easy freeway access for smooth commuting. This beautifully upgraded home is the ideal choice for buyers seeking space, style, security, and modern amenities in one of Lathrop’s most sought-after neighborhoods.

Property Facts

bed

Bedrooms

3

bathtub

Bathrooms

3

square_foot

Square Feet

2,095

landscape

Lot Size

7,992 sqft

calendar_month

Year Built

2022

home_work

Property Type

Single Family Residence

timer

Days on Market

41

payments

HOA Fee

N/A

garage

Garage Total

2

fingerprint

MLS #

41140928

Interior Details

General Interior

Flooring

Tile, Vinyl

Kitchen & Appliances

Appliances

Dryer, Washer

Climate Control

Cooling

Central Air

Parking

Total Parking Spaces

2

Garage Spaces

2

Attached Garage

Yes

Parking Features

Garage, Garage Door Opener

Exterior & Lot

Building & Construction

Construction

Stucco, Wood Siding

Roof

Tile

Lot & Grounds

Lot Features

Back Yard, Sprinklers In Rear, Sprinklers Timer

Mortgage Calculator

Total Monthly

$0

Principal & Interest:
$0
Property Tax:
$0
Home Insurance:
$0
HOA Fees:
$0
$
$
%

Nearby Schools

RatingSchool NameGradesDistance
5
Mossdale Elementary
Elementary School
K-82.3 mi
6
Lathrop High
High School
9-122.4 mi
2
Lathrop Elementary
Elementary School
K-83.6 mi
3
Joseph Widmer Jr. Elementary
Elementary School
K-83.9 mi
2
Banta Elementary
Elementary School
K-84.3 mi

Convenience Score

Market Insights

95330-7910|Lathrop

Estimated Value

Calculating...
No change vs. last year
Value history is still building for this area.

Market Temperature

Seller'sBalancedBuyer's
0d30d60d180d
Balanced

Balanced market

30 Days

Avg. time on market

This is a Balanced Market. Homes are selling at a moderate pace.

Flood & Climate Risk

Noise Levels

Location

3206 Shrute Dr

Lathrop, CA 95330-7910

Open in Mapsopen_in_new
Topfind Realty

Ready to Take the Next Step?

Get expert support from a local agent today.

call
(800)-330-9306Available 9AM - 7PM

Similar Homes You Might Like

Based on price, location, and features
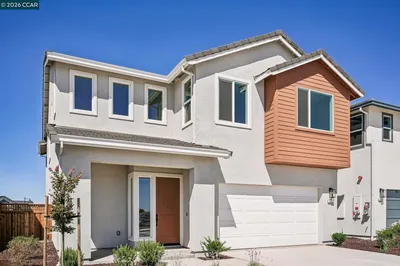
17417 Bushwick Lane
OPEN AUG 22, 7PM - 10PM
VIRTUAL TOUR

$749,000

FOR SALE

17417 Bushwick Lane, Lathrop, CA 95330

4 beds · 3 baths · 2,484 sqft

639 Rosedale Way
VIRTUAL TOUR

$610,000

FOR SALE

639 Rosedale Way, Lathrop, CA 95330

4 beds · 3 baths · 1,780 sqft

1702 Plumas Drive
3D TOUR

$649,990

FOR SALE

1702 Plumas Drive, Lathrop, CA 95330

4 beds · 3 baths · 2,209 sqft

18005 reunion ct

$629,000

FOR SALE

18005 Reunion Ct, Lathrop, CA 95330

4 beds · 3 baths · 2,189 sqft

17943 Glen Arbor Way
OPEN AUG 22, 5PM - 12AM

$543,533

FOR SALE

17943 Glen Arbor Way, Lathrop, CA 95330

2 beds · 2 baths · 1,777 sqft

2741 Tribune St

$729,000

FOR SALE

2741 Tribune St, Lathrop, CA 95330

3 beds · 3 baths · 2,268 sqft

2214 Daimler St

$630,000

FOR SALE

2214 Daimler St, Lathrop, CA 95330

4 beds · 3 baths · 1,992 sqft

1018 Shearwater Rd.

$688,888

FOR SALE

1018 Shearwater Rd., Lathrop, CA 95330

4 beds · 3 baths · 2,200 sqft

Recently Sold

3060 Benitti Street
VIRTUAL TOUR

$694,942

SOLD

3060 Benitti Street, Lathrop, CA 95330

4 beds · 3 baths · 2,373 sqft

2827 Irish Meadow Way
VIRTUAL TOUR

$880,000

SOLD

2827 Irish Meadow Way, Lathrop, CA 95330

3 beds · 3 baths · 2,268 sqft

1671 mulholland dr
VIRTUAL TOUR

$575,000

SOLD

1671 Mulholland Dr, Lathrop, CA 95330

4 beds · 3 baths · 2,016 sqft

174 Castlewood Avenue

$555,000

SOLD

174 Castlewood Avenue, Lathrop, CA 95330

4 beds · 3 baths · 1,967 sqft

17894 Glen Arbor Way

$553,036

SOLD

17894 Glen Arbor Way, Lathrop, CA 95330

3 beds · 2 baths · 1,777 sqft

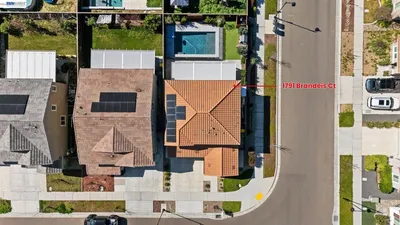
17691 Brandeis Ct

$635,000

SOLD

17691 Brandeis Ct, Lathrop, CA 95330

3 beds · 3 baths · 1,930 sqft

$595,000

SOLD

, Lathrop, CA 95330

4 beds · 3 baths · 2,225 sqft

15492 Warbler

$684,900

SOLD

15492 Warbler, Lathrop, CA 95330

4 beds · 3 baths · 2,381 sqft

$759,000
3 bd | 3 ba | 2,095 sqft
Request a tourcall
Topfind Realty

Company

  • About Us
  • Careers
  • Articles
  • Home Estimate

Explore

  • Renting
  • Buying
  • Selling
  • Realtors

Support

  • Help Center
  • Contact Us
  • Terms & Conditions
  • Privacy Policy

Topfind Realty, DRE # 02240815, is a licensed real estate broker in California. Topfind Realty pledges to support the Fair Housing Act and adhere to Equal Housing Opportunity laws.

Copyright © 2026 Topfind Realty. All Rights Reserved.