Topfind Realty
Renting

Search Rentals

Houses for RentTownhomes for RentCondos for RentView All Rentals →

Renting Resources

Why Rent With UsRenter GuideRent vs Buy Calculator

Renter Articles

How to Negotiate RentUnderstanding Your LeaseMoving Checklist for Renters
Buying

Search Homes

Houses for SaleTownhomes for SaleCondos for SaleView All Homes →

Buying Resources

Why Buy With UsBuyer GuideAffordability CalculatorInvestment CalculatorProperty Tax Calculator

Buyer Articles

Master Your New Home BudgetBeat Moving StressPacking Secrets
Selling

Selling Tools

Home ValuationFind a Seller's Agent

Selling Resources

Why Sell With UsSeller GuideNet Sheet CalcHELOC Calculator

Seller Articles

Strategic PricingDownsizing Tips
Mortgage Rates

Today's Rates

Mortgage RatesRefinance RatesLoan ComparisonHELOC Calculator

Mortgage Resources

Understanding Mortgage RatesFirst-Time Homebuyer GuideWhen to Refinance Your Mortgage
Realtors
Topfind
Houses for RentTownhomes for RentCondos for RentView All Rentals →
Why Rent With UsRenter GuideRent vs Buy Calculator
How to Negotiate RentUnderstanding Your LeaseMoving Checklist for Renters
Houses for SaleTownhomes for SaleCondos for SaleView All Homes →
Why Buy With UsBuyer GuideAffordability CalculatorInvestment CalculatorProperty Tax Calculator
Master Your New Home BudgetBeat Moving StressPacking Secrets
Home ValuationFind a Seller's Agent
Why Sell With UsSeller GuideNet Sheet CalcHELOC Calculator
Strategic PricingDownsizing Tips
Mortgage RatesRefinance RatesLoan ComparisonHELOC Calculator
Understanding Mortgage RatesFirst-Time Homebuyer GuideWhen to Refinance Your Mortgage
groupRealtorsinfoAbout Us
Continue with Google
Sign InSign Up
Topfind Realty
Renting

Search Rentals

Houses for RentTownhomes for RentCondos for RentView All Rentals →

Renting Resources

Why Rent With UsRenter GuideRent vs Buy Calculator

Renter Articles

How to Negotiate RentUnderstanding Your LeaseMoving Checklist for Renters
Buying

Search Homes

Houses for SaleTownhomes for SaleCondos for SaleView All Homes →

Buying Resources

Why Buy With UsBuyer GuideAffordability CalculatorInvestment CalculatorProperty Tax Calculator

Buyer Articles

Master Your New Home BudgetBeat Moving StressPacking Secrets
Selling

Selling Tools

Home ValuationFind a Seller's Agent

Selling Resources

Why Sell With UsSeller GuideNet Sheet CalcHELOC Calculator

Seller Articles

Strategic PricingDownsizing Tips
Mortgage Rates

Today's Rates

Mortgage RatesRefinance RatesLoan ComparisonHELOC Calculator

Mortgage Resources

Understanding Mortgage RatesFirst-Time Homebuyer GuideWhen to Refinance Your Mortgage
Realtors
Topfind
Houses for RentTownhomes for RentCondos for RentView All Rentals →
Why Rent With UsRenter GuideRent vs Buy Calculator
How to Negotiate RentUnderstanding Your LeaseMoving Checklist for Renters
Houses for SaleTownhomes for SaleCondos for SaleView All Homes →
Why Buy With UsBuyer GuideAffordability CalculatorInvestment CalculatorProperty Tax Calculator
Master Your New Home BudgetBeat Moving StressPacking Secrets
Home ValuationFind a Seller's Agent
Why Sell With UsSeller GuideNet Sheet CalcHELOC Calculator
Strategic PricingDownsizing Tips
Mortgage RatesRefinance RatesLoan ComparisonHELOC Calculator
Understanding Mortgage RatesFirst-Time Homebuyer GuideWhen to Refinance Your Mortgage
groupRealtorsinfoAbout Us
Continue with Google
Sign InSign Up
Real Estate/CA/Lathrop/582 Pasture Ave
Photo 1 of 582 Pasture Ave
Photo 2 of 582 Pasture Ave
1 / 20
Main
Interior 1
Interior 2
Interior 3
Interior 4
imagesmode View 20 photos
For Sale
$685,000
Est. $3,836/mo

582 Pasture Ave, Lathrop, CA 95330

bed
4
Bedrooms
bathtub
3
Bathrooms
square_foot
2,719
Sq Ft

About this home

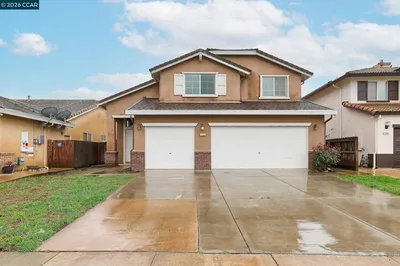
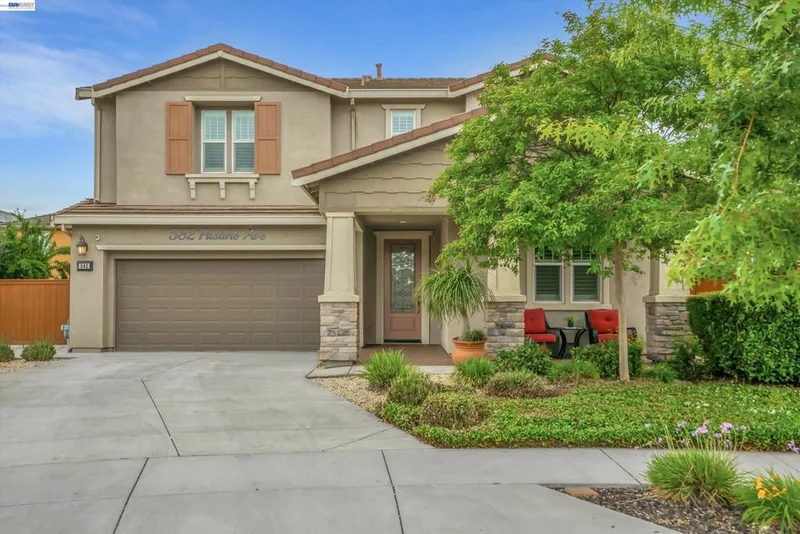
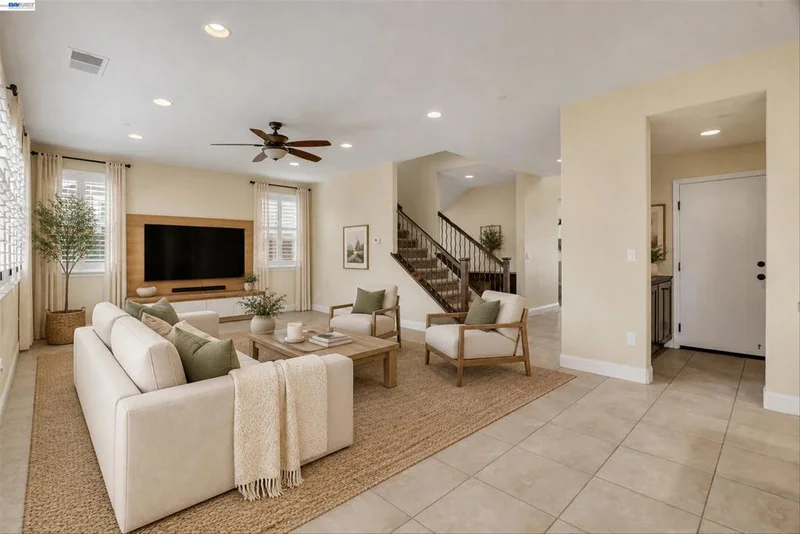
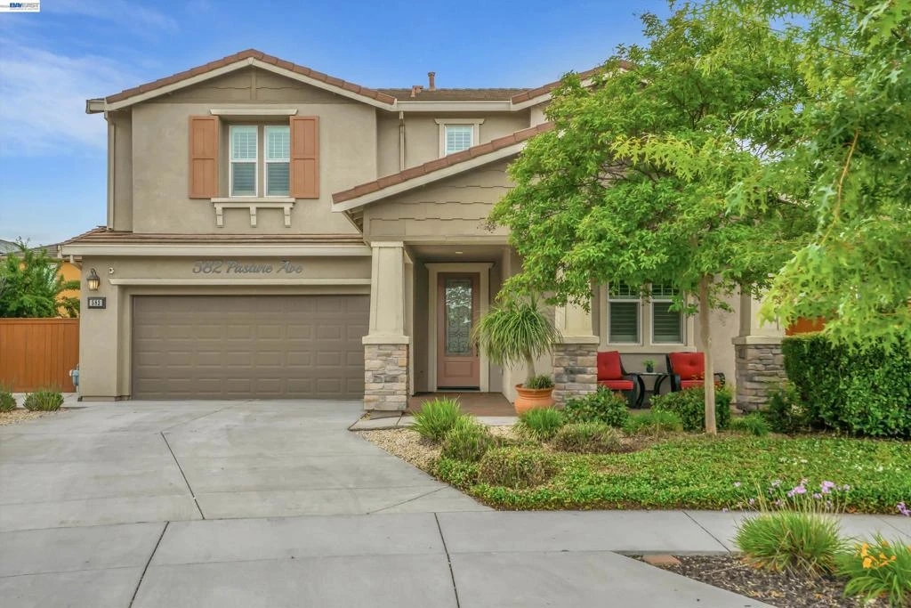
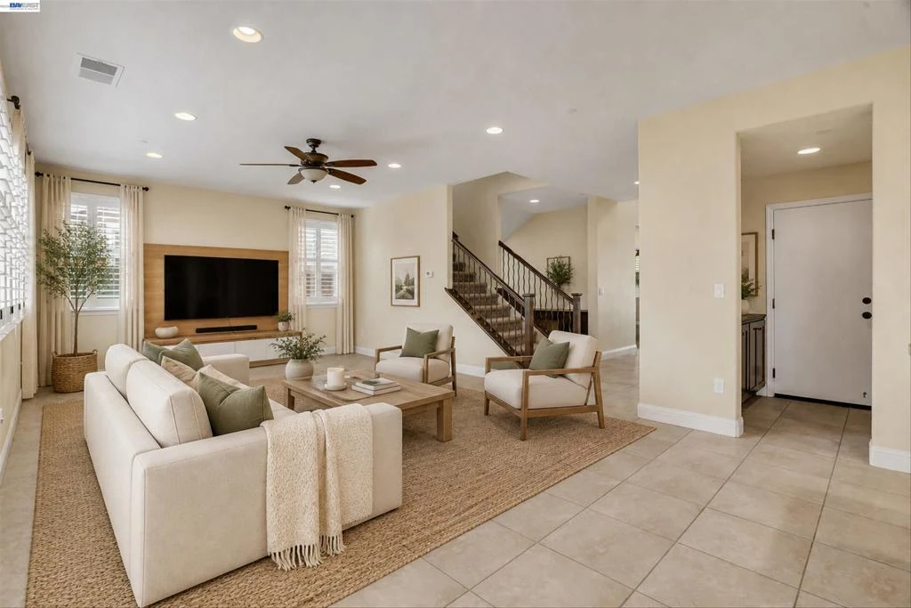
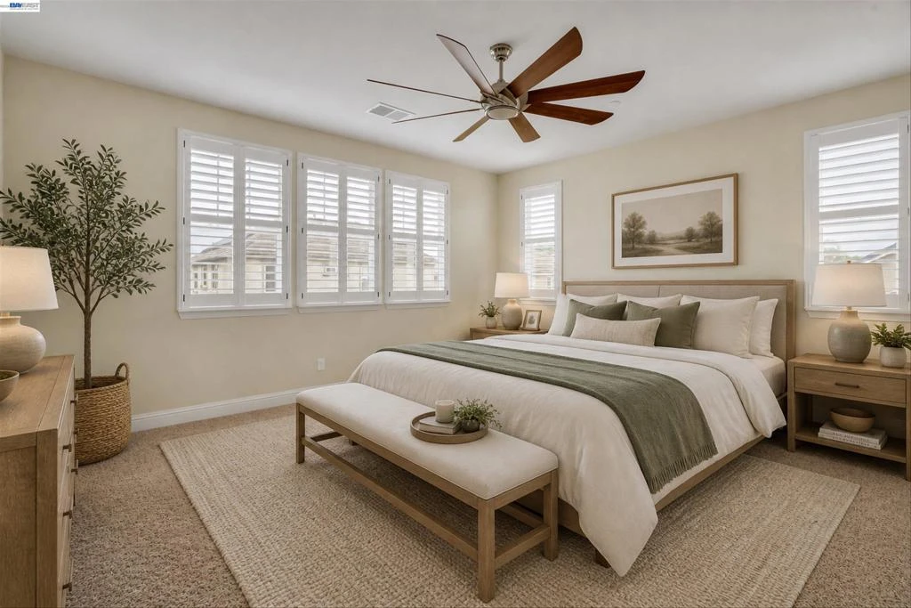
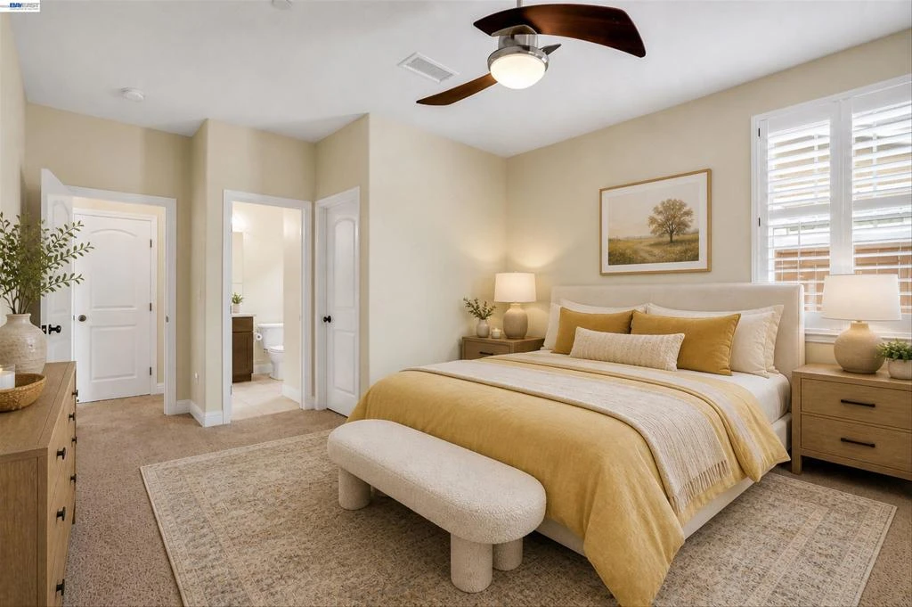
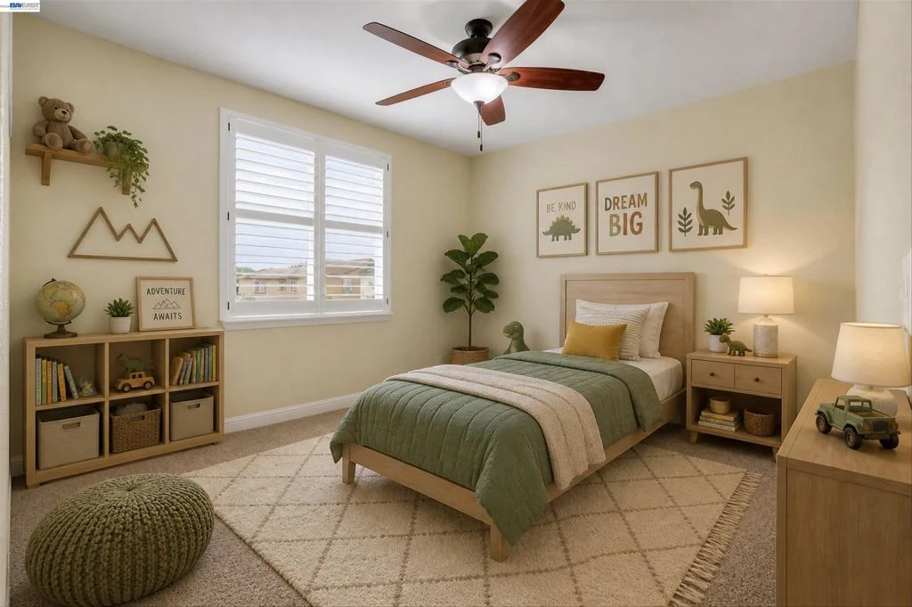
Looking For Affordability. Look No Further. Take Advantage of the 2.625% Assumable Loan with JP Morgan Chase. Please use the foot covers located at the front door. Step into comfort this well-maintained home. It offers four spacious bedrooms and three full bathrooms. Designed with everyday living in mind. This open-concept layout features high ceilings, a warm color palette, and modern finishes that create a welcoming atmosphere. The gourmet kitchen is complete with ample cabinetry and a generous island that flows seamlessly into the dining and family rooms—perfect for both weeknight dinners and weekend brunches that somehow turn into an all-day family gathering. Upstairs you’ll find generously sized bedrooms including a luxurious primary suite offering a quiet space to unwind after a long day. Walk outside into your personal backyard retreat featuring a gazebo, warm patio area with a BBQ grill setup ready for Summer-time cookouts or peaceful evenings under the Stars. The landscaped yard offers just the right balance of charm and usability. Parking is a breeze with a spacious driveway and attached garage with Epoxy flooring with plenty of room for your vehicles and bikes. Located in a quiet and well-connected neighborhood this community. Homes just a short distance from Moss Landing Park making it easy to enjoy outdoor activities with family. Quality schools are nearby along with shopping at Sprouts, Target, Save Mart and a host of eateries.

Property Facts

bed

Bedrooms

4

bathtub

Bathrooms

3

square_foot

Square Feet

2,719

landscape

Lot Size

5,314 sqft

calendar_month

Year Built

2016

home_work

Property Type

Single Family Residence

timer

Days on Market

28

payments

HOA Fee

N/A

garage

Garage Total

2

fingerprint

MLS #

41141790

Interior Details

General Interior

Interior Features

Eat In Kitchen

Flooring

Carpet, Tile

Kitchen & Appliances

Appliances

Gas Water Heater, Dryer, Washer

Climate Control

Cooling

Central Air, Whole House Fan

Heating

Natural Gas

Parking

Total Parking Spaces

5

Garage Spaces

2

Attached Garage

Yes

Parking Features

Garage, Garage Door Opener, Off Street

Exterior & Lot

Building & Construction

Patio & Porch

Patio

Construction

Brick, Stucco, Wood Siding

Foundation

Slab

Roof

Tile

Lot & Grounds

Lot Features

Back Yard, Front Yard, Sprinklers In Rear, Sprinklers In Front, Sprinklers Timer, Sprinklers On Side, Street Level, Yard

Mortgage Calculator

Total Monthly

$0

Principal & Interest:
$0
Property Tax:
$0
Home Insurance:
$0
HOA Fees:
$0
$
$
%

Nearby Schools

RatingSchool NameGradesDistance
5
Mossdale Elementary
Elementary School
K-80.1 mi
6
Lathrop High
High School
9-121.7 mi
2
Lathrop Elementary
Elementary School
K-82.0 mi
3
Joseph Widmer Jr. Elementary
Elementary School
K-82.9 mi
3
Stella Brockman Elementary
Elementary School
K-83.4 mi

Convenience Score

Market Insights

95330|Lathrop

Estimated Value

Calculating...
No change vs. last year
Value history is still building for this area.

Market Temperature

Seller'sBalancedBuyer's
0d30d60d180d
Balanced

Balanced market

30 Days

Avg. time on market

This is a Balanced Market. Homes are selling at a moderate pace.

Flood & Climate Risk

Noise Levels

Location

582 Pasture Ave

Lathrop, CA 95330

Open in Mapsopen_in_new
Topfind Realty

Ready to Take the Next Step?

Get expert support from a local agent today.

call
(800)-330-9306Available 9AM - 7PM

Similar Homes You Might Like

Based on price, location, and features
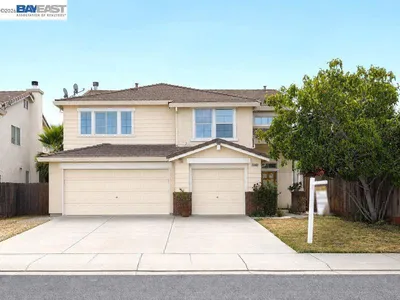
16141 Riverton Avenue
VIRTUAL TOUR

$1,249,000

FOR SALE

16141 Riverton Avenue, Lathrop, CA 95330

4 beds · 3 baths · 2,967 sqft

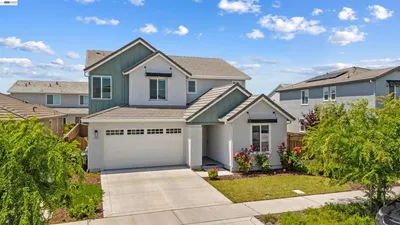
17417 Bushwick Lane
OPEN AUG 22, 7PM - 10PM
VIRTUAL TOUR

$749,000

FOR SALE

17417 Bushwick Lane, Lathrop, CA 95330

4 beds · 3 baths · 2,484 sqft

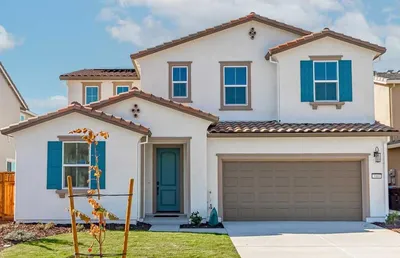
3696 Darnoch Ave.
3D TOUR

$789,000

FOR SALE

3696 Darnoch Ave., Lathrop, CA 95330

4 beds · 4 baths · 2,594 sqft

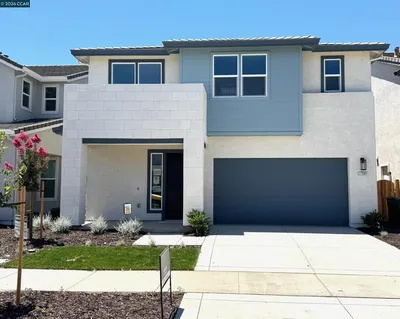
3175 Scott Edwards Lane
VIRTUAL TOUR

$765,900

FOR SALE

3175 Scott Edwards Lane, Lathrop, CA 95330

4 beds · 4 baths · 2,842 sqft

17693 Bushwick Lane
NEW 7 HRS AGO

$819,000

FOR SALE

17693 Bushwick Lane, Lathrop, CA 95330

5 beds · 3 baths · 3,208 sqft

1814 Balsam Ct

$729,500

FOR SALE

1814 Balsam Ct, Lathrop, CA 95330

4 beds · 3 baths · 2,651 sqft

13900 Pinecrest St

$585,000

FOR SALE

13900 Pinecrest St, Lathrop, CA 95330

5 beds · 3 baths · 2,579 sqft

3482 Dobbins Ct
3D TOUR

$749,000

FOR SALE

3482 Dobbins Ct, Lathrop, CA 95330

4 beds · 3 baths · 2,683 sqft

Recently Sold

3060 Benitti Street
VIRTUAL TOUR

$694,942

SOLD

3060 Benitti Street, Lathrop, CA 95330

4 beds · 3 baths · 2,373 sqft

17585 Bushwick Lane
VIRTUAL TOUR

$799,000

SOLD

17585 Bushwick Lane, Lathrop, CA 95330

5 beds · 3 baths · 3,208 sqft

116 Travertine Ave

$570,000

SOLD

116 Travertine Ave, Lathrop, CA 95330

5 beds · 3 baths · 2,275 sqft

2827 Irish Meadow Way
VIRTUAL TOUR

$880,000

SOLD

2827 Irish Meadow Way, Lathrop, CA 95330

3 beds · 3 baths · 2,268 sqft

17549 Bushwick Lane
VIRTUAL TOUR

$809,000

SOLD

17549 Bushwick Lane, Lathrop, CA 95330

5 beds · 3 baths · 3,208 sqft

3624 Darnoch Ave.
3D TOUR

$789,000

SOLD

3624 Darnoch Ave., Lathrop, CA 95330

4 beds · 4 baths · 2,594 sqft

16113 Purdy Ct
3D TOUR

$850,000

SOLD

16113 Purdy Ct, Lathrop, CA 95330

4 beds · 4 baths · 3,093 sqft

2711 Wylin Blvd
VIRTUAL TOUR

$1,100,000

SOLD

2711 Wylin Blvd, Lathrop, CA 95330

4 beds · 4 baths · 3,119 sqft

$685,000
4 bd | 3 ba | 2,719 sqft
Request a tourcall
Topfind Realty

Company

  • About Us
  • Careers
  • Articles
  • Home Estimate

Explore

  • Renting
  • Buying
  • Selling
  • Realtors

Support

  • Help Center
  • Contact Us
  • Terms & Conditions
  • Privacy Policy

Topfind Realty, DRE # 02240815, is a licensed real estate broker in California. Topfind Realty pledges to support the Fair Housing Act and adhere to Equal Housing Opportunity laws.

Copyright © 2026 Topfind Realty. All Rights Reserved.