For Sale
$649,900
Est. $3,639/mo2015 Noble St., Lemon Grove, CA 91945
bed
2
Bedrooms
bathtub
2
Bathrooms
square_foot
1,100
Sq Ft
About this home
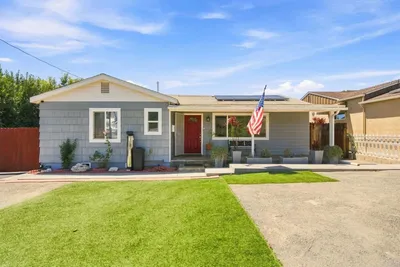
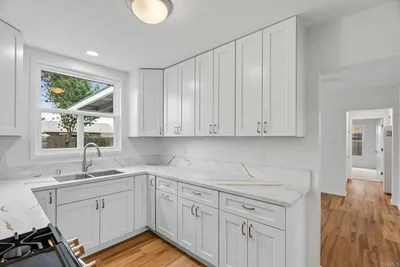
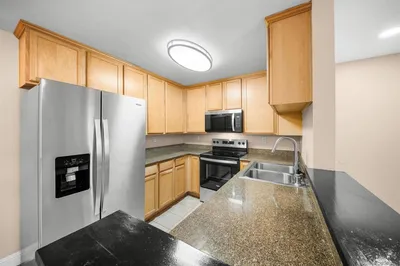
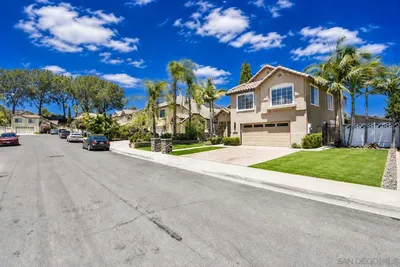
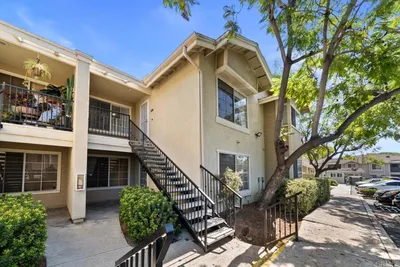
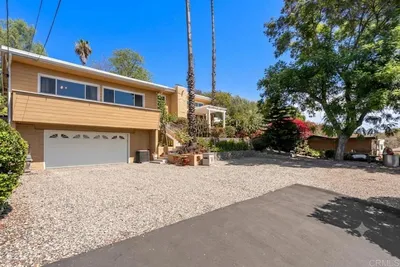
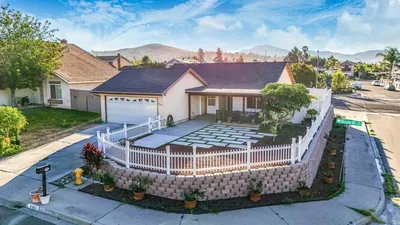
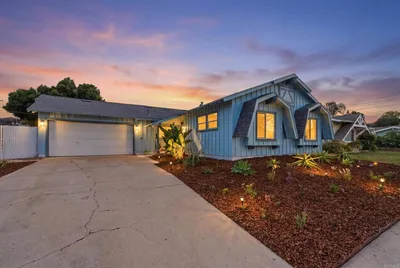
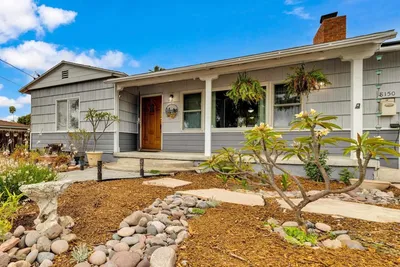
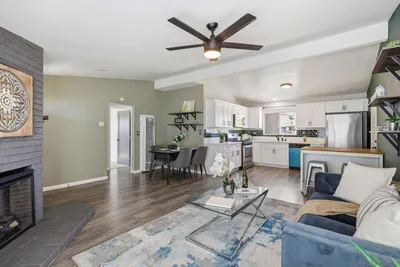
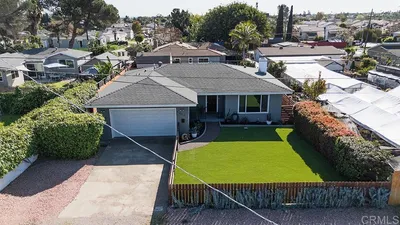
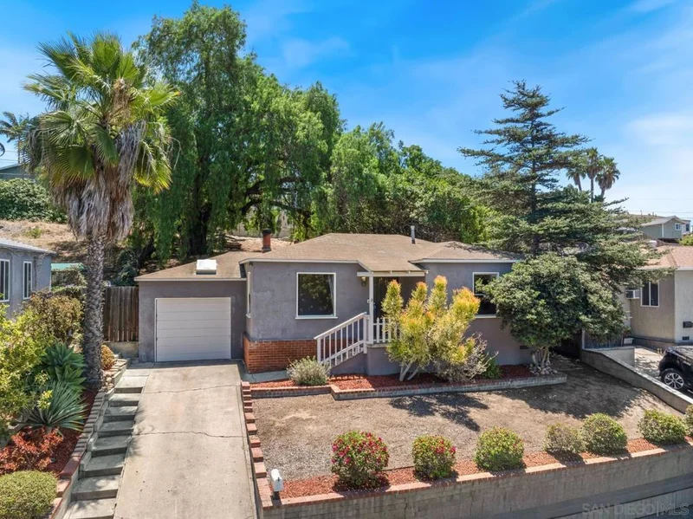
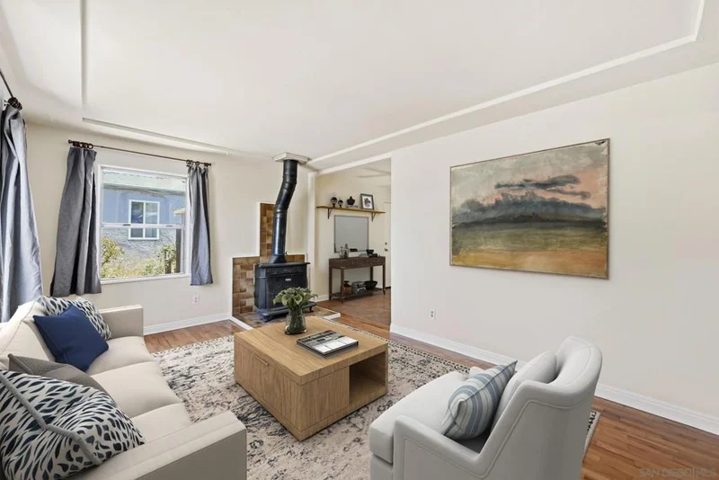
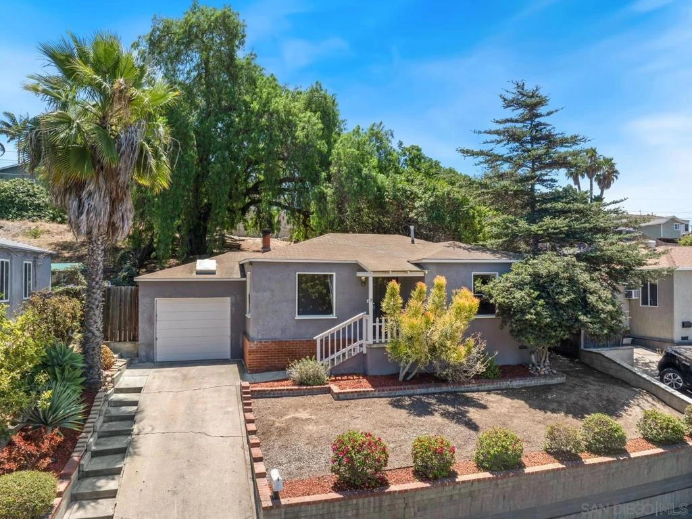
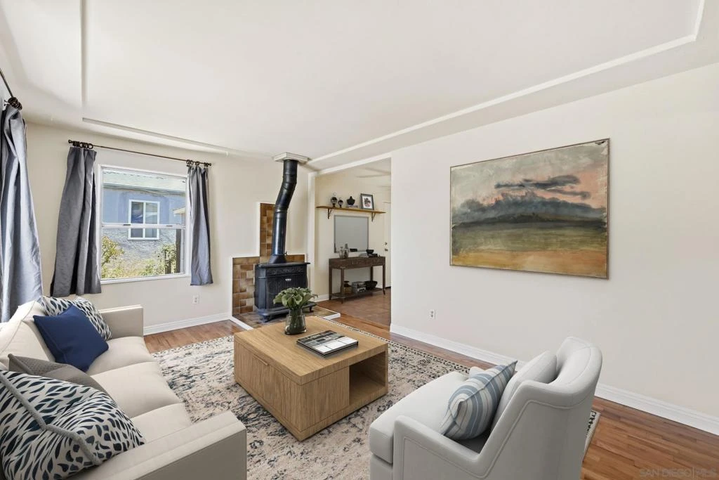
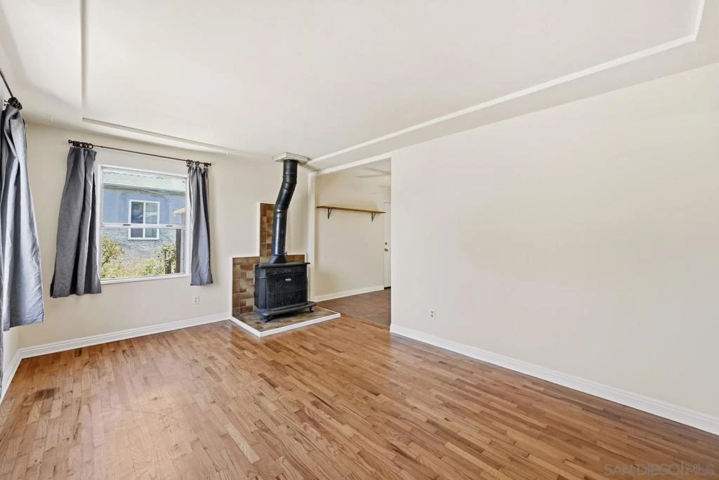
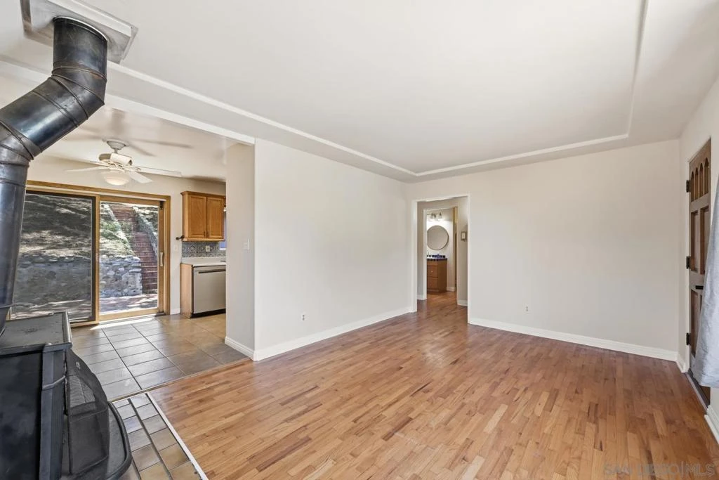
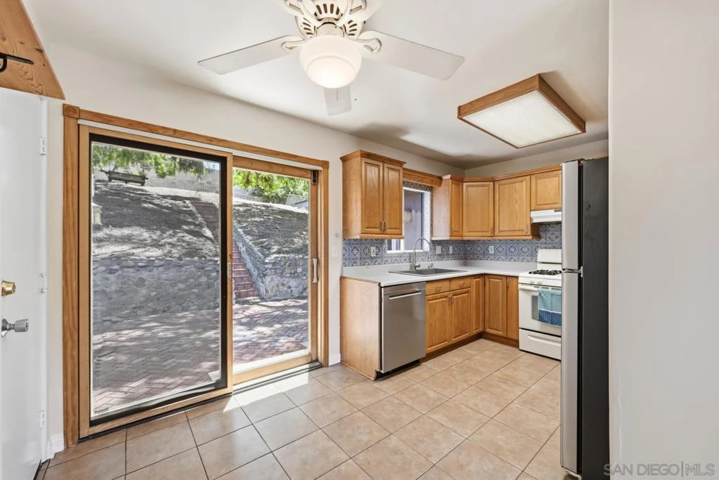
Charming single-level 2-bedroom, 2-bath home situated on a spacious oversized lot, offering comfort, character, and plenty of outdoor space. The inviting living room is anchored by a cozy wood-burning stove, creating a warm and welcoming space to relax. The generous primary suite features a private ensuite bath and elegant French doors that open directly to the patio, creating a peaceful retreat. The well-appointed kitchen showcases warm wood cabinetry, a custom tile backsplash, and its own patio access—perfect for effortless indoor-outdoor living and entertaining. An attached one-car garage adds everyday convenience, while the expansive backyard offers endless possibilities for gardening, recreation, or future expansion. This delightful home is ready to welcome its next owner!
Property Facts
bed
Bedrooms
2
bathtub
Bathrooms
2
square_foot
Square Feet
1,100
landscape
Lot Size
7,400 sqft
calendar_month
Year Built
1950
home_work
Property Type
Single Family Residence
timer
Days on Market
21
payments
HOA Fee
N/A
garage
Garage Total
1
fingerprint
MLS #
260017503SD
Interior Details
General Interior
Interior Features
Ceiling Fans, Laminate Counters, Bedroom On Main Level, Walk In Closets, Workshop
Flooring
Tile, Wood
Fireplace
See Remarks, Wood Burning
Kitchen & Appliances
Appliances
Dishwasher, Gas Cooktop, Gas Oven, Gas Range, Refrigerator
Laundry
Washer Hookup, Electric Dryer Hookup, Gas Dryer Hookup, Inside
Climate Control
Cooling
Wall Window Units
Heating
Floor Furnace, Natural Gas, Wood Stove
Parking
Total Parking Spaces
3
Garage Spaces
1
Open Parking Spaces
2
Attached Garage
Yes
Parking Features
Driveway
Exterior & Lot
Building & Construction
Patio & Porch
Patio
Fencing
Partial
Construction
Stucco
Roof
Shingle
Mortgage Calculator
Total Monthly
$0
Principal & Interest:
$0Property Tax:
$0Home Insurance:
$0HOA Fees:
$0$
$
%
Nearby Schools
| Rating | School Name |
|---|---|
6 | Monterey Heights Elementary Elementary School |
5 | San Altos Elementary Elementary School |
3 | San Miguel Elementary Elementary School |
4 | Lemon Grove Academy For The Sciences And Humanities Middle School |
6 | Mt. Vernon Elementary Elementary School |
Convenience Score
Market Insights
91945|Lemon Grove
Estimated Value
Calculating...
No change vs. last year
Value history is still building for this area.
Market Temperature
Seller'sBalancedBuyer's
0d30d60d180d
Balanced
Balanced market
30 Days
Avg. time on market
This is a Balanced Market. Homes are selling at a moderate pace.
Flood & Climate Risk
Noise Levels

Ready to Take the Next Step?
Get expert support from a local agent today.
call
(800)-330-9306Available 9AM - 7PM
Similar Homes You Might Like
Based on price, location, and features