Topfind Realty
Renting

Search Rentals

Houses for RentTownhomes for RentCondos for RentView All Rentals →

Renting Resources

Why Rent With UsRenter GuideRent vs Buy Calculator

Renter Articles

How to Negotiate RentUnderstanding Your LeaseMoving Checklist for Renters
Buying

Search Homes

Houses for SaleTownhomes for SaleCondos for SaleView All Homes →

Buying Resources

Why Buy With UsBuyer GuideAffordability CalculatorInvestment CalculatorProperty Tax Calculator

Buyer Articles

Master Your New Home BudgetBeat Moving StressPacking Secrets
Selling

Selling Tools

Home ValuationFind a Seller's Agent

Selling Resources

Why Sell With UsSeller GuideNet Sheet CalcHELOC Calculator

Seller Articles

Strategic PricingDownsizing Tips
Mortgage Rates

Today's Rates

Mortgage RatesRefinance RatesLoan ComparisonHELOC Calculator

Mortgage Resources

Understanding Mortgage RatesFirst-Time Homebuyer GuideWhen to Refinance Your Mortgage
Realtors
Topfind
Houses for RentTownhomes for RentCondos for RentView All Rentals →
Why Rent With UsRenter GuideRent vs Buy Calculator
How to Negotiate RentUnderstanding Your LeaseMoving Checklist for Renters
Houses for SaleTownhomes for SaleCondos for SaleView All Homes →
Why Buy With UsBuyer GuideAffordability CalculatorInvestment CalculatorProperty Tax Calculator
Master Your New Home BudgetBeat Moving StressPacking Secrets
Home ValuationFind a Seller's Agent
Why Sell With UsSeller GuideNet Sheet CalcHELOC Calculator
Strategic PricingDownsizing Tips
Mortgage RatesRefinance RatesLoan ComparisonHELOC Calculator
Understanding Mortgage RatesFirst-Time Homebuyer GuideWhen to Refinance Your Mortgage
groupRealtorsinfoAbout Us
Continue with Google
Sign InSign Up
Topfind Realty
Renting

Search Rentals

Houses for RentTownhomes for RentCondos for RentView All Rentals →

Renting Resources

Why Rent With UsRenter GuideRent vs Buy Calculator

Renter Articles

How to Negotiate RentUnderstanding Your LeaseMoving Checklist for Renters
Buying

Search Homes

Houses for SaleTownhomes for SaleCondos for SaleView All Homes →

Buying Resources

Why Buy With UsBuyer GuideAffordability CalculatorInvestment CalculatorProperty Tax Calculator

Buyer Articles

Master Your New Home BudgetBeat Moving StressPacking Secrets
Selling

Selling Tools

Home ValuationFind a Seller's Agent

Selling Resources

Why Sell With UsSeller GuideNet Sheet CalcHELOC Calculator

Seller Articles

Strategic PricingDownsizing Tips
Mortgage Rates

Today's Rates

Mortgage RatesRefinance RatesLoan ComparisonHELOC Calculator

Mortgage Resources

Understanding Mortgage RatesFirst-Time Homebuyer GuideWhen to Refinance Your Mortgage
Realtors
Topfind
Houses for RentTownhomes for RentCondos for RentView All Rentals →
Why Rent With UsRenter GuideRent vs Buy Calculator
How to Negotiate RentUnderstanding Your LeaseMoving Checklist for Renters
Houses for SaleTownhomes for SaleCondos for SaleView All Homes →
Why Buy With UsBuyer GuideAffordability CalculatorInvestment CalculatorProperty Tax Calculator
Master Your New Home BudgetBeat Moving StressPacking Secrets
Home ValuationFind a Seller's Agent
Why Sell With UsSeller GuideNet Sheet CalcHELOC Calculator
Strategic PricingDownsizing Tips
Mortgage RatesRefinance RatesLoan ComparisonHELOC Calculator
Understanding Mortgage RatesFirst-Time Homebuyer GuideWhen to Refinance Your Mortgage
groupRealtorsinfoAbout Us
Continue with Google
Sign InSign Up
Real Estate/CA/Livermore/1147 Lomitas Ave
Photo 1 of 1147 Lomitas Ave
Photo 2 of 1147 Lomitas Ave
1 / 20
Main
Interior 1
Interior 2
Interior 3
Interior 4
imagesmode View 20 photos
For Sale
$1,768,800
Est. $9,905/mo

1147 Lomitas Ave, Livermore, CA 94550

bed
5
Bedrooms
bathtub
3
Bathrooms
square_foot
3,085
Sq Ft

About this home

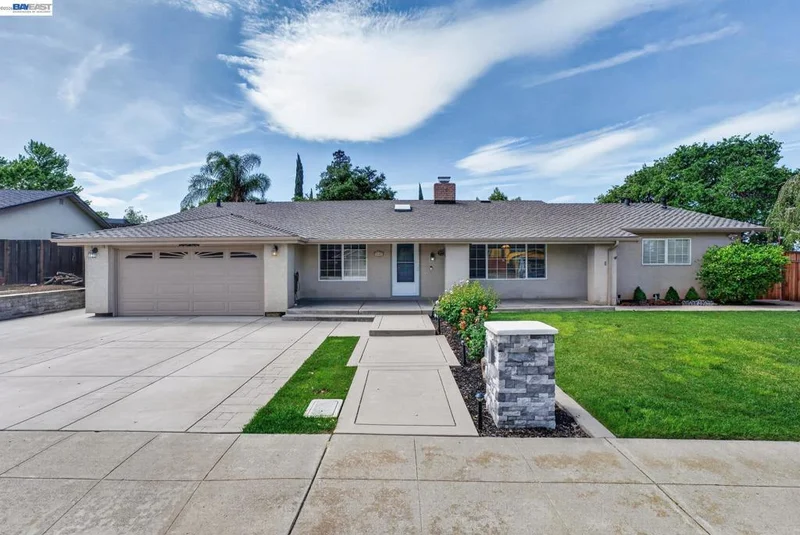
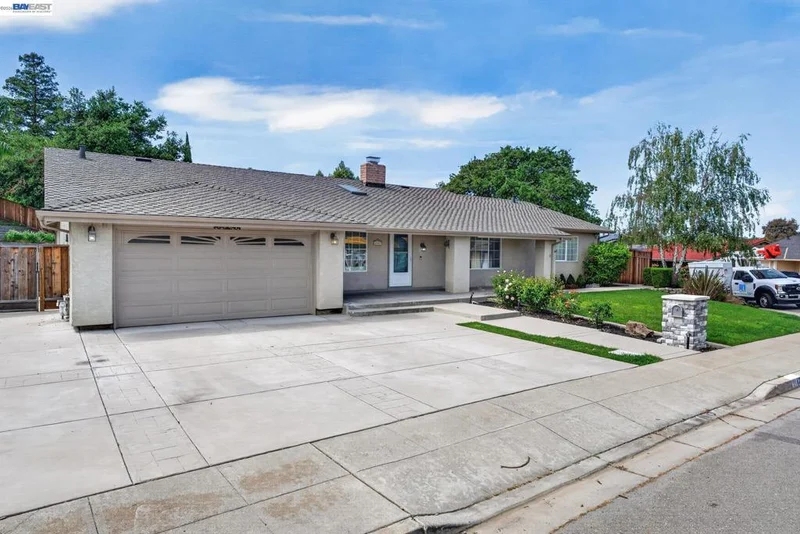
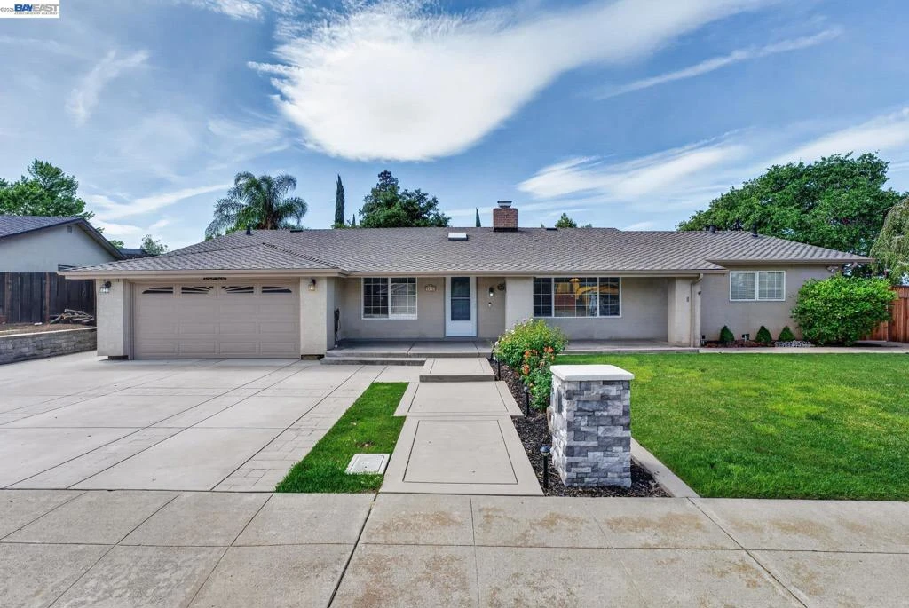
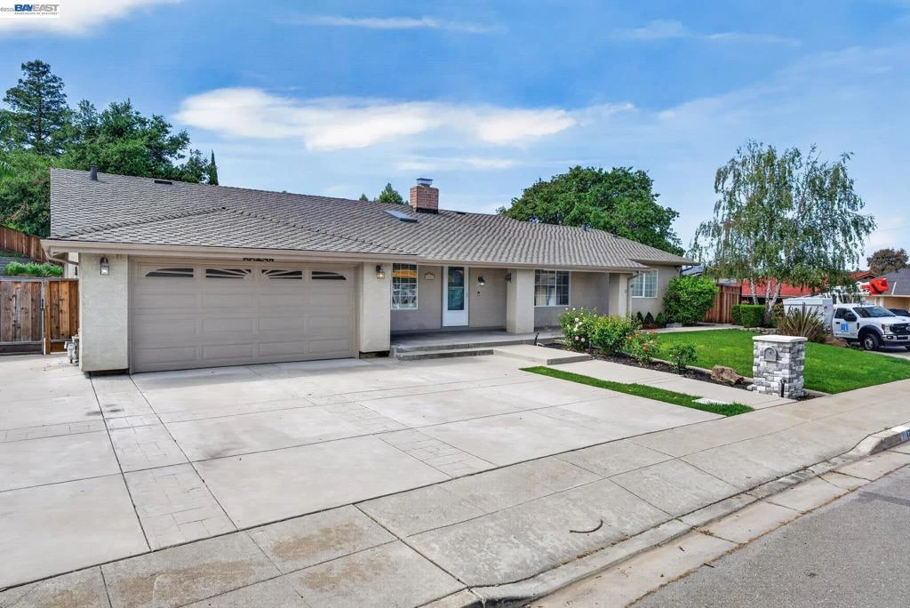
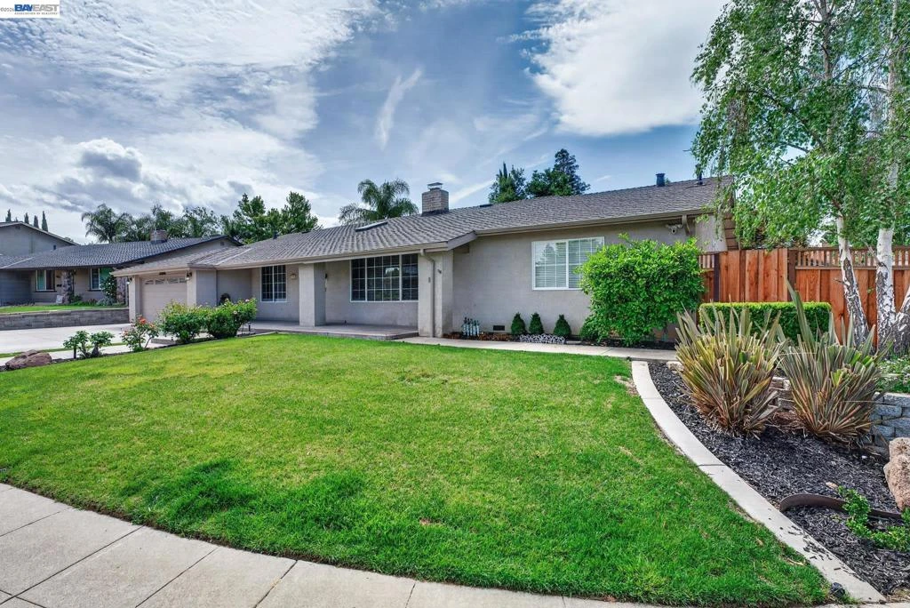
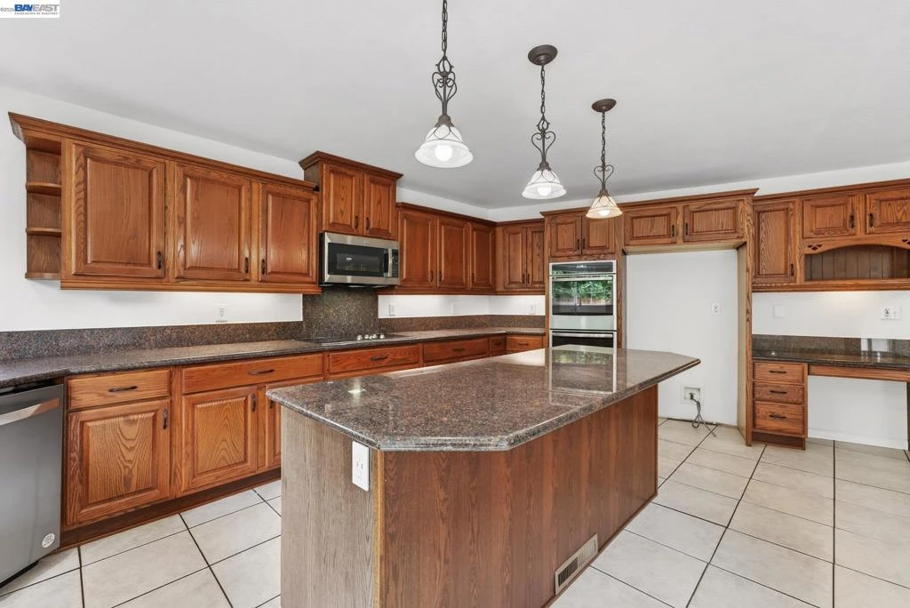
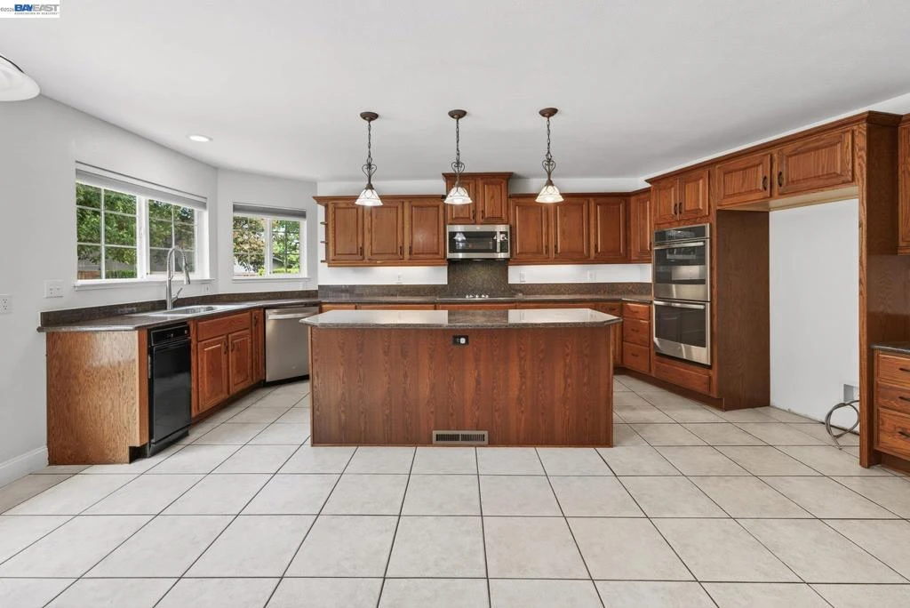
New Price! Compare Price per SF! Welcome to 1147 Lomitas Ave, a sprawling 3,085 sq. ft. rancher in South Livermore. This rare 5-bedroom, 3-bathroom home is perfect for multi-generational living and is an exceptional value at the current pricing. The interior impresses with vaulted ceilings and a grand central fireplace anchoring the formal spaces. At the core is a massive chef’s kitchen featuring an oversized island, granite countertops, built-in double ovens looking out over the family room. In-law suite with private entry, living area with ample cabinets, sink and beverage cooler. Full bathroom, separate bedroom & generous walk-in closet make this space a fabulous option for attached ADU to generate additional income or secondary primary suite. Retreat to the spacious bedrooms, all featuring ceiling fans and mirrored closets. The primary suite is a true sanctuary, boasting a trendy barn door leading to a luxurious en-suite bath with a deep soaking tub and a glass-enclosed shower with pebble flooring. Convenience is key with a dedicated laundry room equipped with washer & dryer included, extensive cabinetry and tile counters. Step outside to a private backyard oasis featuring a large concrete patio, lush lawn, and tiered landscaping with stone retaining walls. The property includes a generous storage shed with sliding barn doors and a gated side-access area, perfect for potential RV or boat parking. An extra-wide driveway and modern stone accents complete the curb appeal. Situated near top-rated schools and world-class wineries, this residence offers the ultimate blend of space and luxury. Open Sunday the 16th from 1:00-3:00

Property Facts

bed

Bedrooms

5

bathtub

Bathrooms

3

square_foot

Square Feet

3,085

landscape

Lot Size

11,051 sqft

calendar_month

Year Built

1971

home_work

Property Type

Single Family Residence

timer

Days on Market

30

payments

HOA Fee

N/A

garage

Garage Total

2

fingerprint

MLS #

41141666

Interior Details

General Interior

Interior Features

Breakfast Area

Flooring

Laminate, Tile

Fireplace

Dining Room, Living Room, Wood Burning

Kitchen & Appliances

Appliances

Gas Water Heater, Dryer, Washer

Climate Control

Cooling

Central Air

Heating

Forced Air

Parking

Total Parking Spaces

2

Garage Spaces

2

Attached Garage

Yes

Parking Features

Garage, Garage Door Opener, Off Street, Rv Access Parking

Exterior & Lot

Building & Construction

Patio & Porch

Patio

Construction

Stucco

Roof

Shingle

Lot & Grounds

Lot Features

Back Yard, Corner Lot, Front Yard, Garden, Sprinklers In Rear, Sprinklers In Front, Sprinklers Timer, Sloped Up, Yard

Mortgage Calculator

Total Monthly

$0

Principal & Interest:
$0
Property Tax:
$0
Home Insurance:
$0
HOA Fees:
$0
$
$
%

Nearby Schools

RatingSchool NameGradesDistance
N/A
Kings Classical Academy
Private School
K-120.2 mi
10
Sunset Elementary
Elementary School
K-50.5 mi
8
Joe Michell
Elementary School
K-80.7 mi
9
William Mendenhall Middle
Middle School
6-80.7 mi
N/A
Tri-Valley Rop
High School
9-120.8 mi

Convenience Score

Market Insights

94550|Livermore

Estimated Value

Calculating...
No change vs. last year
Value history is still building for this area.

Market Temperature

Seller'sBalancedBuyer's
0d30d60d180d
Balanced

Balanced market

30 Days

Avg. time on market

This is a Balanced Market. Homes are selling at a moderate pace.

Flood & Climate Risk

Noise Levels

Location

1147 Lomitas Ave

Livermore, CA 94550

Open in Mapsopen_in_new
Topfind Realty

Ready to Take the Next Step?

Get expert support from a local agent today.

call
(800)-330-9306Available 9AM - 7PM

Similar Homes You Might Like

Based on price, location, and features
2413 REES CIRCLE
OPEN AUG 20, 5PM - 8PM
VIRTUAL TOUR

$2,100,000

FOR SALE

2413 Rees Circle, Livermore, CA 94550

5 beds · 4 baths · 3,541 sqft

1174 Central Ave
VIRTUAL TOUR

$1,650,000

FOR SALE

1174 Central Ave, Livermore, CA 94551

5 beds · 3 baths · 2,774 sqft

2774 Rivers Bend Cir
VIRTUAL TOUR

$1,748,000

FOR SALE

2774 Rivers Bend Cir, Livermore, CA 94550

4 beds · 3 baths · 3,020 sqft

2755 Vernazza Dr
VIRTUAL TOUR

$1,995,000

FOR SALE

2755 Vernazza Dr, Livermore, CA 94550

4 beds · 3 baths · 3,243 sqft

620 Amberwood Way
3D TOUR

$1,685,000

FOR SALE

620 Amberwood Way, Livermore, CA 94551

4 beds · 3 baths · 2,861 sqft

5698 Carnegie Way
VIRTUAL TOUR

$1,899,000

FOR SALE

5698 Carnegie Way, Livermore, CA 94550

6 beds · 4 baths · 3,541 sqft

2633 Regent Rd
3D TOUR

$1,849,000

FOR SALE

2633 Regent Rd, Livermore, CA 94550

5 beds · 4 baths · 3,048 sqft

2274 Jeffrey St.
VIRTUAL TOUR

$2,299,000

FOR SALE

2274 Jeffrey St., Livermore, CA 94550-6463

4 beds · 4 baths · 3,649 sqft

Recently Sold

2599 Walker Pl
VIDEO TOUR

$2,050,000

SOLD

2599 Walker Pl, Livermore, CA 94550

5 beds · 3 baths · 3,300 sqft

211 Woodland Court
VIRTUAL TOUR

$1,798,000

SOLD

211 Woodland Court, Livermore, CA 94550

4 beds · 4 baths · 3,050 sqft

2772 San Minete Dr
VIDEO TOUR

$2,050,000

SOLD

2772 San Minete Dr, Livermore, CA 94550

5 beds · 4 baths · 3,337 sqft

752 Troun Way
VIRTUAL TOUR

$1,898,000

SOLD

752 Troun Way, Livermore, CA 94551

5 beds · 4 baths · 3,165 sqft

1174 Carrara Ct

$2,195,000

SOLD

1174 Carrara Ct, Livermore, CA 94550

4 beds · 3 baths · 2,702 sqft

1426 Jayhawk Ln
VIRTUAL TOUR

$1,370,000

SOLD

1426 Jayhawk Ln, Livermore, CA 94551

4 beds · 3 baths · 2,511 sqft

2373 Alsace Ct

$2,075,000

SOLD

2373 Alsace Ct, Livermore, CA 94550

5 beds · 3 baths · 2,962 sqft

1498 Columbine Way
VIDEO TOUR

$1,699,900

SOLD

1498 Columbine Way, Livermore, CA 94551

6 beds · 3 baths · 3,156 sqft

$1,768,800
5 bd | 3 ba | 3,085 sqft
Request a tourcall
Topfind Realty

Company

  • About Us
  • Careers
  • Articles
  • Home Estimate

Explore

  • Renting
  • Buying
  • Selling
  • Realtors

Support

  • Help Center
  • Contact Us
  • Terms & Conditions
  • Privacy Policy

Topfind Realty, DRE # 02240815, is a licensed real estate broker in California. Topfind Realty pledges to support the Fair Housing Act and adhere to Equal Housing Opportunity laws.

Copyright © 2026 Topfind Realty. All Rights Reserved.