1 / 20
imagesmode View 20 photos
For Sale
$755,000
Est. $4,228/mo123 Northwood Cmns, Livermore, CA 94551
bed
3
Bedrooms
bathtub
3
Bathrooms
square_foot
1,442
Sq Ft
About this home
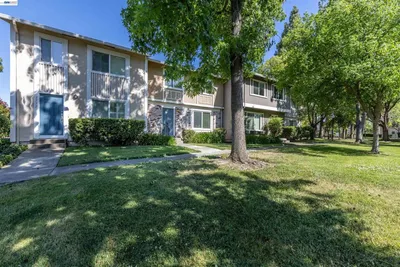
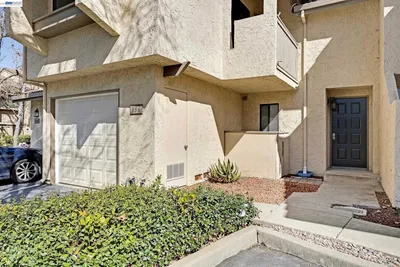
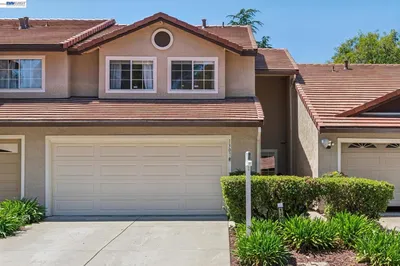
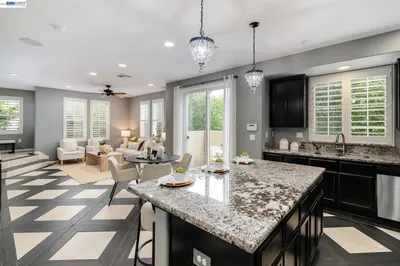
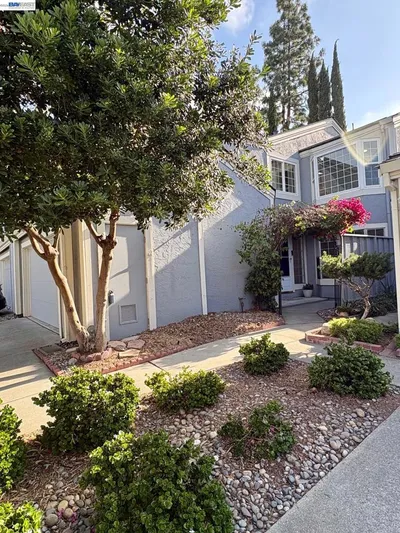
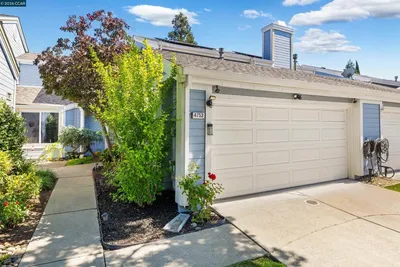
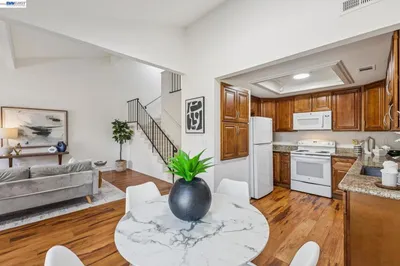
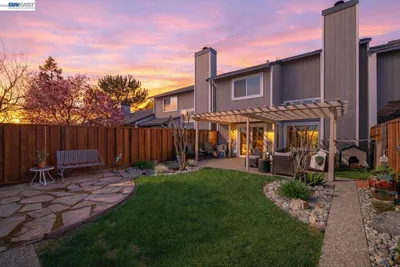
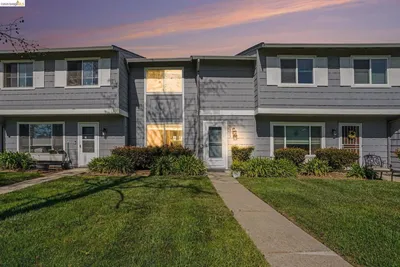
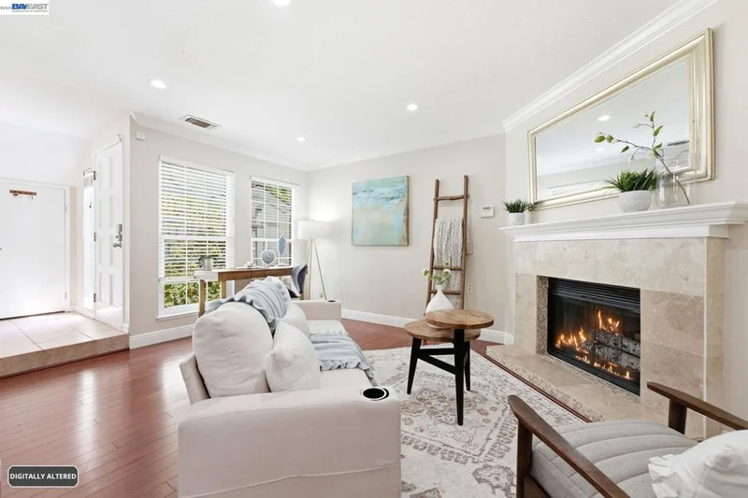
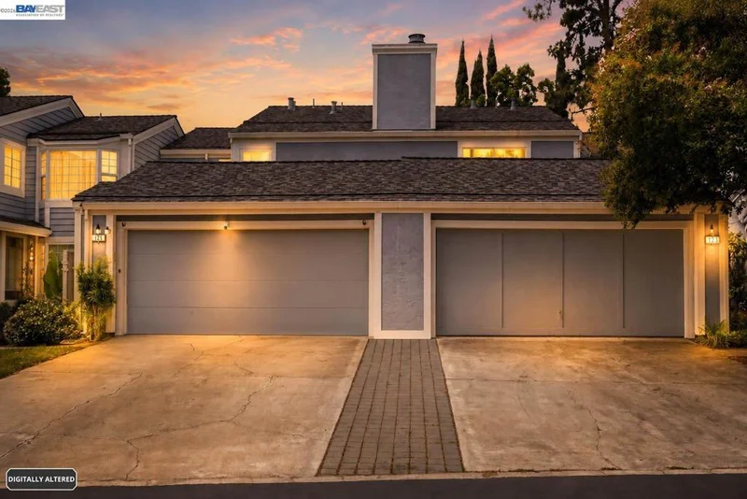
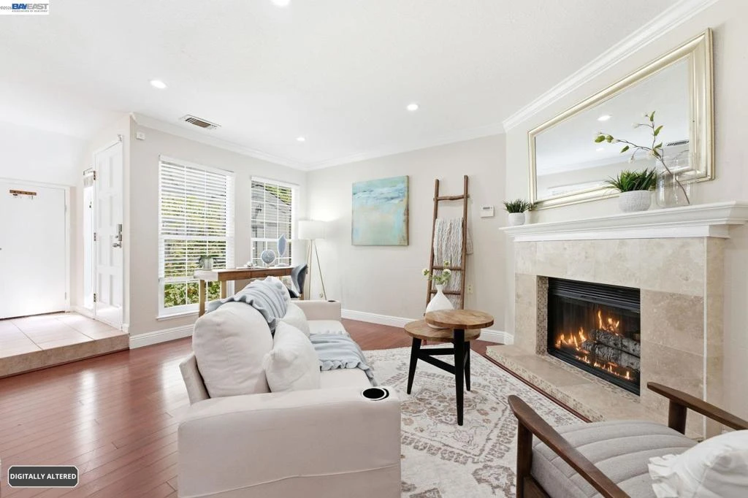
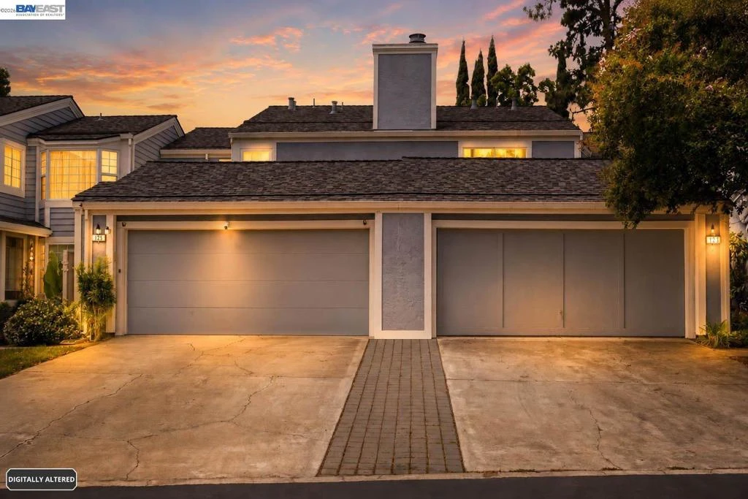
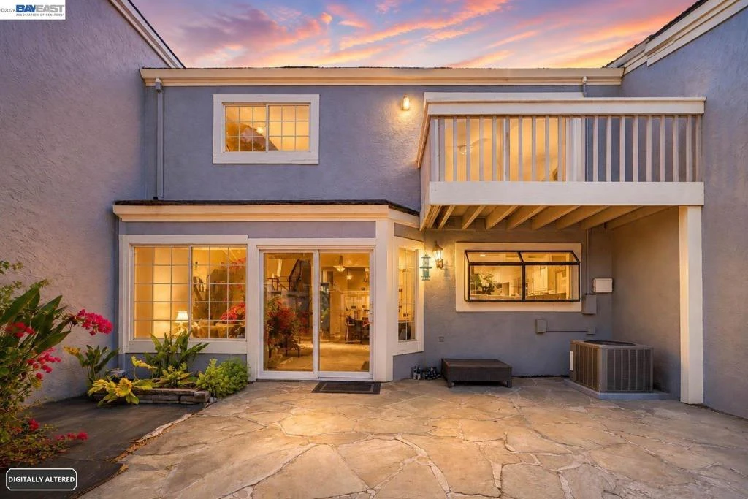
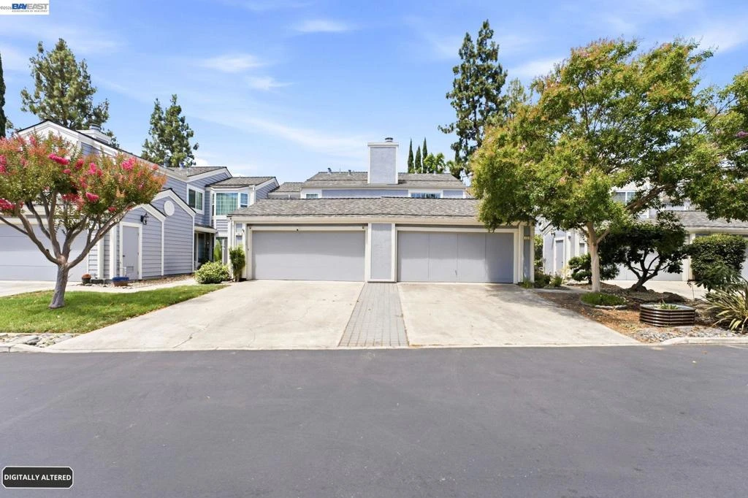
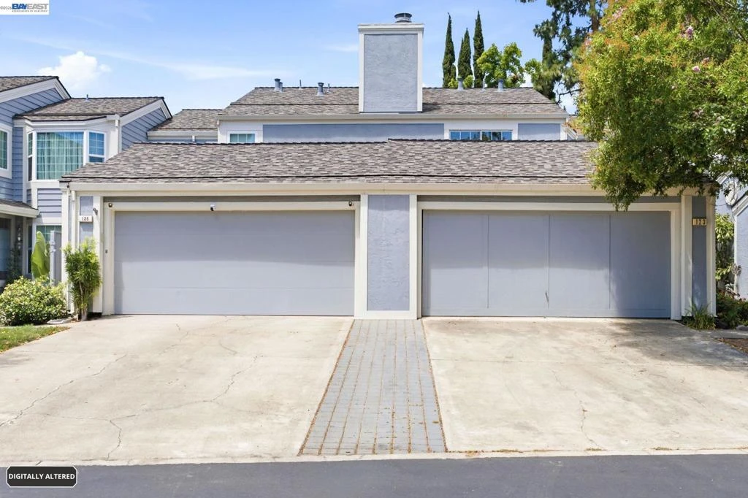
Desirable 3-bedroom, 2.5-bath Livermore townhouse offering 1,442 sq. ft. of comfortable living space in a convenient commuter-friendly location. The light-filled interior features spacious upstairs bedrooms, ample closet space, generous kitchen storage, mahogany-look laminate and tile flooring, indoor laundry, central heating and air conditioning, and a two-car garage. Thoughtful updates include energy-efficient low-E sliding glass doors, Nest thermostat, updated recessed lighting on the main level, and a new electrical panel. Enjoy an established garden with mature blackberry bushes, peach and apple trees, bird-of-paradise plants, roses, and mint. The community offers a large pool surrounded by a peaceful, park-like setting. Ideally situated with easy access to I-580 and Highway 84, the home is near grocery stores and shopping and within walking distance of downtown Livermore's restaurants, tasting rooms, and local attractions.
Property Facts
bed
Bedrooms
3
bathtub
Bathrooms
3
square_foot
Square Feet
1,442
landscape
Lot Size
2,515 sqft
calendar_month
Year Built
1984
home_work
Property Type
Townhouse
timer
Days on Market
15
payments
HOA Fee
$400/mo
garage
Garage Total
2
fingerprint
MLS #
41141608
Interior Details
General Interior
Flooring
Laminate, Tile
Fireplace
Wood Burning
Kitchen & Appliances
Appliances
Gas Water Heater, Dryer, Washer
Climate Control
Cooling
Central Air, See Remarks
Heating
Gravity
Parking
Total Parking Spaces
2
Garage Spaces
2
Attached Garage
Yes
Parking Features
Garage
Exterior & Lot
Building & Construction
Construction
Stucco
Roof
Shingle
Lot & Grounds
Lot Features
Back Yard, Street Level
Pool Features
In Ground, Association
Community & HOA
Association Info
HOA Fee$400
FrequencyMonthly
HOA Amenities
Other, Pool
Mortgage Calculator
Total Monthly
$0
Principal & Interest:
$0Property Tax:
$0Home Insurance:
$0HOA Fees:
$0$
$
%
Nearby Schools
| Rating | School Name |
|---|---|
N/A | Livermore Valley Academy Private School |
5 | Marylin Avenue Elementary Elementary School |
9 | Granada High High School |
9 | Rancho Las Positas Elementary Elementary School |
8 | Joe Michell Elementary School |
Convenience Score
Market Insights
94551|Livermore
Estimated Value
Calculating...
No change vs. last year
Value history is still building for this area.
Market Temperature
Seller'sBalancedBuyer's
0d30d60d180d
Balanced
Balanced market
30 Days
Avg. time on market
This is a Balanced Market. Homes are selling at a moderate pace.
Flood & Climate Risk
Noise Levels

Ready to Take the Next Step?
Get expert support from a local agent today.
call
(800)-330-9306Available 9AM - 7PM
Similar Homes You Might Like
Based on price, location, and features