Topfind Realty
Renting

Search Rentals

Houses for RentTownhomes for RentCondos for RentView All Rentals →

Renting Resources

Why Rent With UsRenter GuideRent vs Buy Calculator

Renter Articles

How to Negotiate RentUnderstanding Your LeaseMoving Checklist for RentersAll Renter Articles
Buying

Search Homes

Houses for SaleTownhomes for SaleCondos for SaleView All Homes →

Buying Resources

Why Buy With UsBuyer GuideAffordability CalculatorInvestment CalculatorProperty Tax Calculator

Buyer Articles

Home Inspection TipsFirst-Time Buyer ChecklistPacking Secrets
Selling

Selling Tools

Home ValuationFind a Seller's Agent

Selling Resources

Why Sell With UsSeller GuideNet Sheet CalcHELOC Calculator

Seller Articles

Strategic PricingMaximize Profit When SellingSell While Buying Your Next Home
Mortgage Rates

Today's Rates

Mortgage RatesRefinance RatesLoan ComparisonHELOC Calculator

Mortgage Resources

Understanding Mortgage RatesFirst-Time Homebuyer GuideWhen to Refinance Your Mortgage
Realtors
Topfind
Houses for RentTownhomes for RentCondos for RentView All Rentals →
Why Rent With UsRenter GuideRent vs Buy Calculator
How to Negotiate RentUnderstanding Your LeaseMoving Checklist for Renters
Houses for SaleTownhomes for SaleCondos for SaleView All Homes →
Why Buy With UsBuyer GuideAffordability CalculatorInvestment CalculatorProperty Tax Calculator
Home Inspection TipsFirst-Time Buyer ChecklistPacking Secrets
Home ValuationFind a Seller's Agent
Why Sell With UsSeller GuideNet Sheet CalcHELOC Calculator
Strategic PricingMaximize Profit When SellingSell While Buying Your Next Home
Mortgage RatesRefinance RatesLoan ComparisonHELOC Calculator
Understanding Mortgage RatesFirst-Time Homebuyer GuideWhen to Refinance Your Mortgage
groupRealtorsinfoAbout Us
Continue with Google
Sign InSign Up
Topfind Realty
Renting

Search Rentals

Houses for RentTownhomes for RentCondos for RentView All Rentals →

Renting Resources

Why Rent With UsRenter GuideRent vs Buy Calculator

Renter Articles

How to Negotiate RentUnderstanding Your LeaseMoving Checklist for RentersAll Renter Articles
Buying

Search Homes

Houses for SaleTownhomes for SaleCondos for SaleView All Homes →

Buying Resources

Why Buy With UsBuyer GuideAffordability CalculatorInvestment CalculatorProperty Tax Calculator

Buyer Articles

Home Inspection TipsFirst-Time Buyer ChecklistPacking Secrets
Selling

Selling Tools

Home ValuationFind a Seller's Agent

Selling Resources

Why Sell With UsSeller GuideNet Sheet CalcHELOC Calculator

Seller Articles

Strategic PricingMaximize Profit When SellingSell While Buying Your Next Home
Mortgage Rates

Today's Rates

Mortgage RatesRefinance RatesLoan ComparisonHELOC Calculator

Mortgage Resources

Understanding Mortgage RatesFirst-Time Homebuyer GuideWhen to Refinance Your Mortgage
Realtors
Topfind
Houses for RentTownhomes for RentCondos for RentView All Rentals →
Why Rent With UsRenter GuideRent vs Buy Calculator
How to Negotiate RentUnderstanding Your LeaseMoving Checklist for Renters
Houses for SaleTownhomes for SaleCondos for SaleView All Homes →
Why Buy With UsBuyer GuideAffordability CalculatorInvestment CalculatorProperty Tax Calculator
Home Inspection TipsFirst-Time Buyer ChecklistPacking Secrets
Home ValuationFind a Seller's Agent
Why Sell With UsSeller GuideNet Sheet CalcHELOC Calculator
Strategic PricingMaximize Profit When SellingSell While Buying Your Next Home
Mortgage RatesRefinance RatesLoan ComparisonHELOC Calculator
Understanding Mortgage RatesFirst-Time Homebuyer GuideWhen to Refinance Your Mortgage
groupRealtorsinfoAbout Us
Continue with Google
Sign InSign Up
Real Estate/CA/Livermore/1279 Marigold Rd. (Sold)
view_in_arVirtual Tour
Main
SOLD
SoldClosed on April 3, 2026
$900,000
Sold Price

1279 Marigold Rd., Livermore, CA 94551

bed
2
Bedrooms
bathtub
2
Bathrooms
square_foot
1,036
Square Feet

About this home

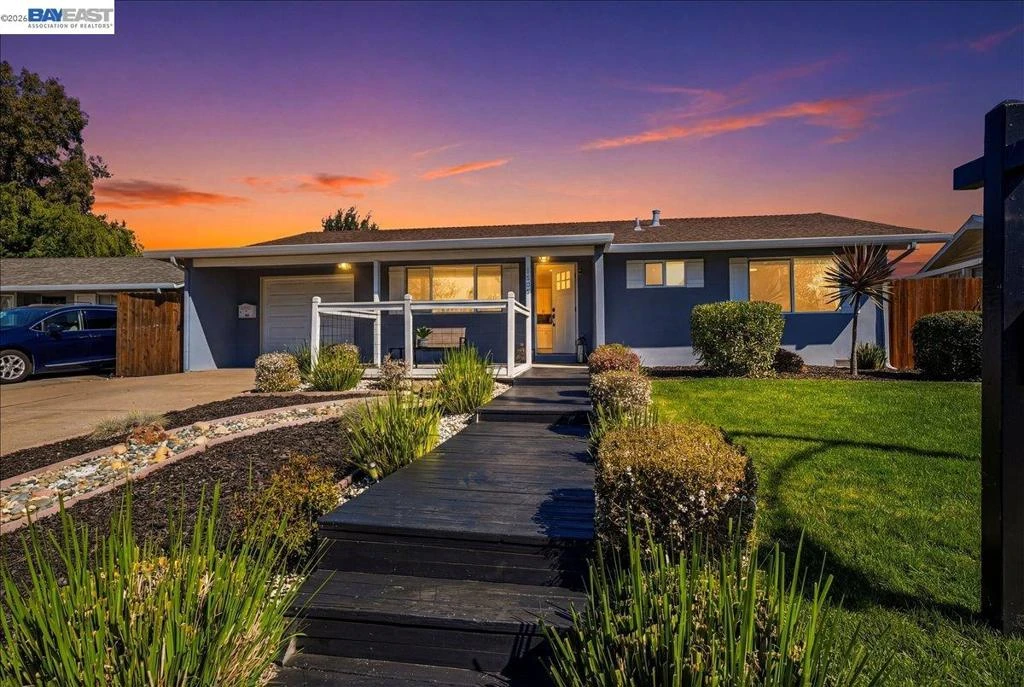
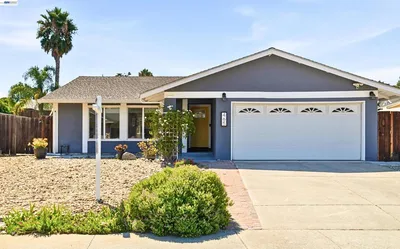
Welcome to this beautifully updated 2 bedroom, 2 bathroom home located in the desirable Springtown community of Livermore,offering 1,036 sq ft of living space and a functional open floor plan. The remodeled kitchen features granite countertops, stainless steel appliances,built-in microwave, and a bright eat-in dining area, perfect for everyday living. Laminate flooring throughout, energy-efficient dual pane windows, and central heating and air conditioning for year-round comfort. The spacious primary suite includes an updated bathroom, while the large second bedroom provides flexibility for guests, family, or a home office. The finished garage features epoxy flooring, lighting, and finished walls, offering additional usable space for a workshop, gym, or storage. Step outside to a private backyard with no rear neighbors, complete with a BBQ island, gazebo, fire pit, and low-maintenance landscaping in both the front and back yards, ideal for entertaining or relaxing outdoors. All appliances are included with the sale. The HOA is only $38/month and includes access to the community pool. Springtown is also planned to receive a new DISC golf course anticipated in Fall 2026, Conveniently located near parks, schools, shopping, and easy commute access. Open House Saturday 1-4pm

infoProperty Facts

bed

Bedrooms

2

bathtub

Bathrooms

2

square_foot

Square Feet

1,036

landscape

Lot Size

6,196 sqft

calendar_month

Year Built

1963

home_work

Property Type

Single Family Residence

timer

Days on Market

6

payments

HOA Fee

$38/mo

garage

Garage Total

1

fingerprint

MLS #

41125901

chairInterior Details

General Interior

Interior Features

Breakfast Area, Eat In Kitchen

Flooring

Laminate

Kitchen & Appliances

Appliances

Gas Water Heater, Dryer, Washer

Climate Control

Cooling

Central Air

Heating

Forced Air

deckExterior & Lot

Building & Construction

Patio & Porch

Deck, Patio

Construction

Stucco

Foundation

Raised

Roof

Shingle

Nearby Schools

RatingSchool NameGradesDistance
N/A
Fountainhead Montessori
Private School
K-120.6 mi
8
Leo R. Croce Elementary
Elementary School
P-50.6 mi
8
Andrew N. Christensen Middle
Middle School
6-81.1 mi
9
Altamont Creek Elementary
Elementary School
K-51.3 mi
9
Jackson Avenue Elementary
Elementary School
K-51.8 mi

Convenience Score

Topfind Realty

This Home is Sold

Curious what your home is worth? Get a free valuation.

call
(800)-330-9306Available 9AM - 6PM

Similar Homes You Might Like

Based on price, location, and features
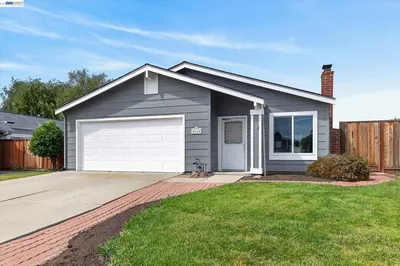
465 Swan Dr
OPEN AUG 22, 8PM - 11PM
VIDEO TOUR

$975,000

FOR SALE

465 Swan Dr, Livermore, CA 94551

3 beds · 2 baths · 1,048 sqft

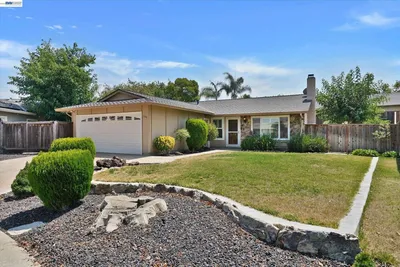
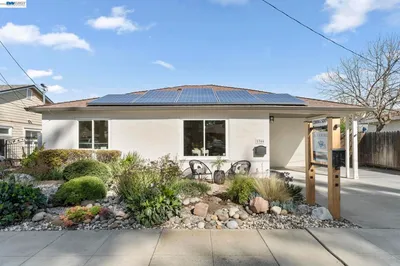
5954 Running Hills Ave
OPEN AUG 22, 8PM - 10PM
3D TOUR

$999,000

FOR SALE

5954 Running Hills Ave, Livermore, CA 94551

3 beds · 2 baths · 1,006 sqft

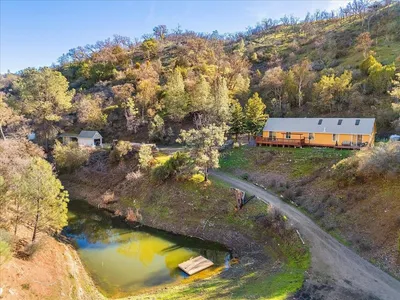
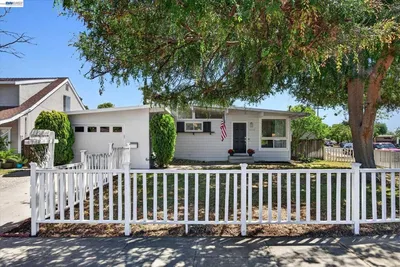
17370 Mines Rd
VIRTUAL TOUR

$715,000

FOR SALE

17370 Mines Rd, Livermore, CA 94550

2 beds · 1 baths · 1,228 sqft

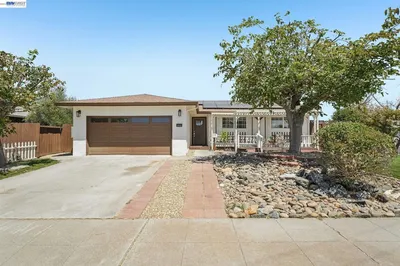
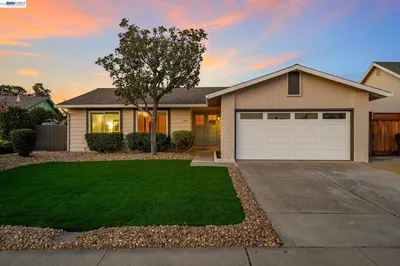
555 Teal Ct
OPEN AUG 22, 8PM - 11PM

$950,000

FOR SALE

555 Teal Ct, Livermore, CA 94551

3 beds · 2 baths · 1,120 sqft

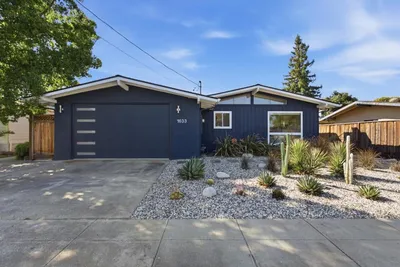
1633 Juniper Street
OPEN AUG 22, 9PM - 11PM
VIDEO TOUR

$898,000

FOR SALE

1633 Juniper Street, Livermore, CA 94551

3 beds · 2 baths · 1,172 sqft

5253 Iris Way
OPEN AUG 22, 8PM - 11PM

$699,950

FOR SALE

5253 Iris Way, Livermore, CA 94551

2 beds · 1 baths · 855 sqft

1651 Monterey Dr
NEW 31 HRS AGO
OPEN AUG 22, 7PM - 9PM

$525,000

FOR SALE

1651 Monterey Dr, Livermore, CA 94551

2 beds · 1 baths · 850 sqft

246 Clarke Ave

$699,000

FOR SALE

246 Clarke Ave, Livermore, CA 94551

3 beds · 1 baths · 1,125 sqft

Recently Sold

4118 Bristlecone Way
3D TOUR

$899,000

SOLD

4118 Bristlecone Way, Livermore, CA 94551

3 beds · 2 baths · 1,110 sqft

4146 Pinon Way
VIRTUAL TOUR

$899,500

SOLD

4146 Pinon Way, Livermore, CA 94551

3 beds · 2 baths · 1,224 sqft

1766 College Ave
VIRTUAL TOUR

$1,125,000

SOLD

1766 College Ave, Livermore, CA 94550

3 beds · 2 baths · 1,228 sqft

1202 N P St
VIRTUAL TOUR

$799,000

SOLD

1202 N P St, Livermore, CA 94551

3 beds · 2 baths · 1,064 sqft

855 Hanover Street

$929,000

SOLD

855 Hanover Street, Livermore, CA 94551

3 beds · 2 baths · 1,130 sqft

1113 Tokay Cmn
3D TOUR

$790,000

SOLD

1113 Tokay Cmn, Livermore, CA 94550

2 beds · 2 baths · 982 sqft

4138 Bishop Pine Way
VIRTUAL TOUR

$900,000

SOLD

4138 Bishop Pine Way, Livermore, CA 94551

3 beds · 2 baths · 1,110 sqft

560 N M St

$835,000

SOLD

560 N M St, Livermore, CA 94551

3 beds · 2 baths · 1,000 sqft

Topfind Realty

Company

  • About Us
  • Careers
  • Articles
  • Home Estimate

Explore

  • Renting
  • Buying
  • Selling
  • Realtors

Support

  • Help Center
  • Contact Us
  • Terms & Conditions
  • Privacy Policy

Topfind Realty, DRE # 02240815, is a licensed real estate broker in California. Topfind Realty pledges to support the Fair Housing Act and adhere to Equal Housing Opportunity laws.

Copyright © 2026 Topfind Realty. All Rights Reserved.