For Sale
$2,300,000
Est. $12,880/mo2444 French Oak Pl, Livermore, CA 94550
bed
4
Bedrooms
bathtub
4
Bathrooms
square_foot
2,816
Sq Ft
About this home
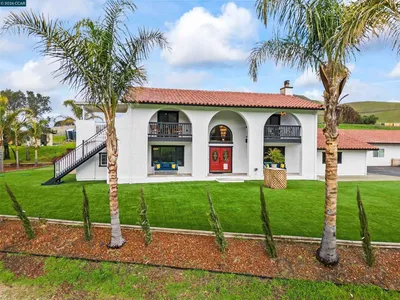
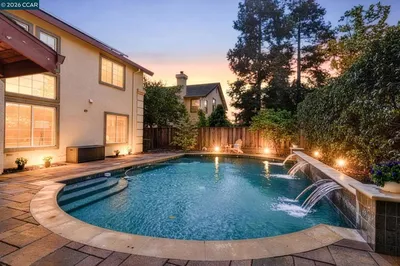
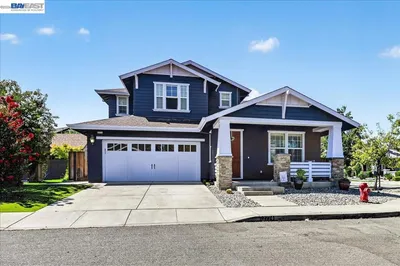
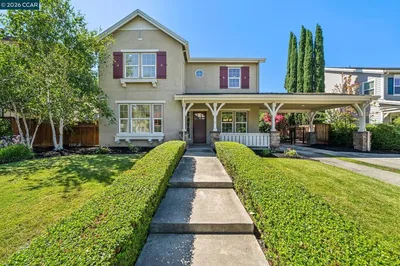
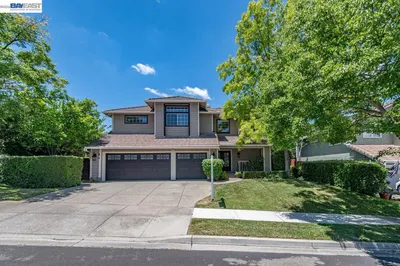
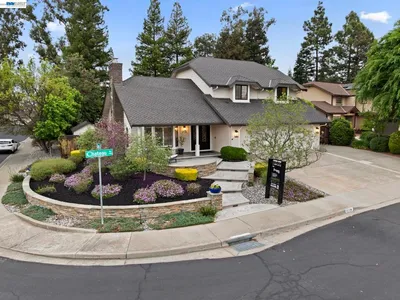
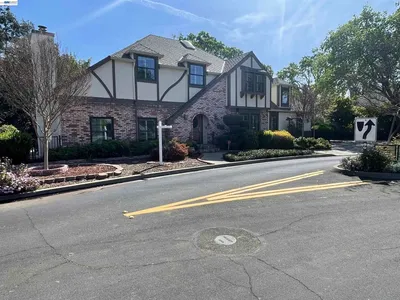
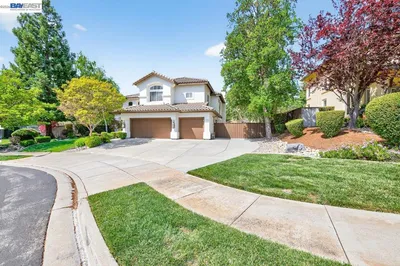
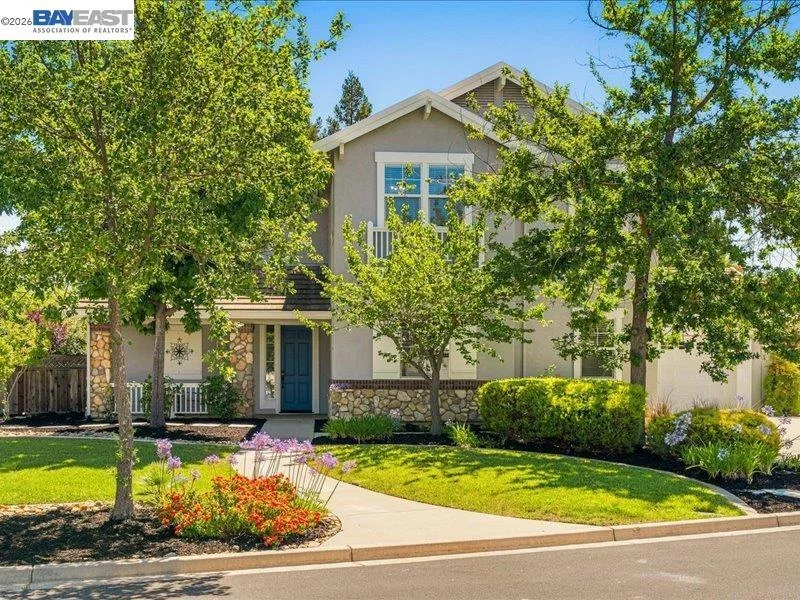
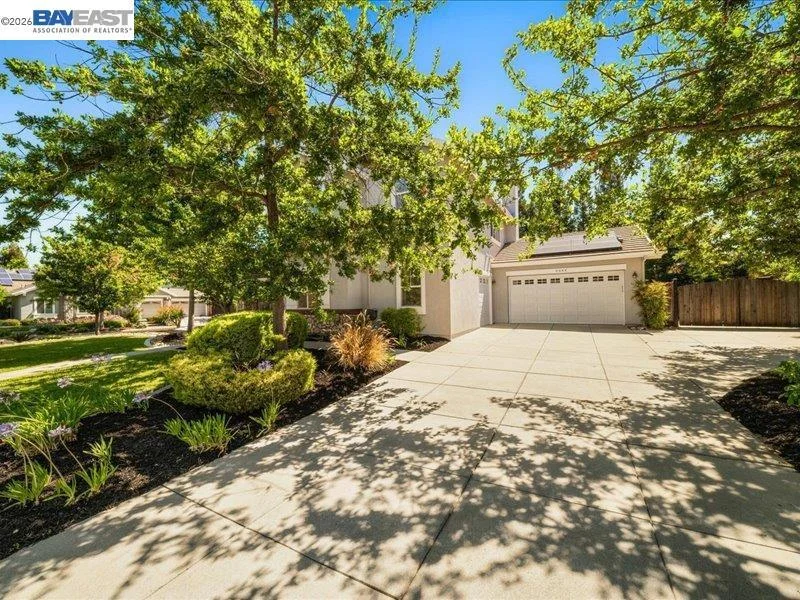
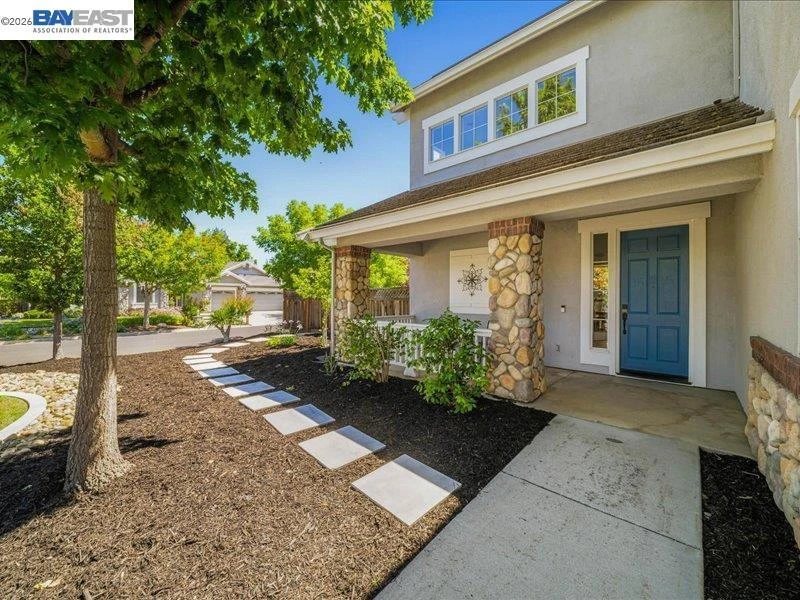
Welcome to The Oaks — one of South Livermore’s most sought-after neighborhoods. Step inside and you’ll find a light-filled, open floor plan with high ceilings and custom details built for real life — everyday living and entertaining, without compromise. The kitchen is the heart of the home with an expanded center island and stunning Calacatta quartzite counters make it as functional as it is beautiful. A first-floor bedroom suite gives you flexibility for guests, extended family, or multi-generational living. Upstairs you will find the primary suite delivering hill views and an upgraded bath. Set on a large corner lot in a quiet court, the backyard is where this home really opens up — a grassy lawn, planted grape vines, and an expansive side yard with room to dream, whether that’s a pool, an ADU, a garden, or your next great outdoor space. The newer owned solar with Tesla power wall will keep the home cool in the summer for years to come. Award-winning schools, neighborhood trails, and downtown Livermore are all just minutes away.
Property Facts
bed
Bedrooms
4
bathtub
Bathrooms
4
square_foot
Square Feet
2,816
landscape
Lot Size
14,123 sqft
calendar_month
Year Built
2000
home_work
Property Type
Single Family Residence
timer
Days on Market
35
payments
HOA Fee
$190/mo
garage
Garage Total
3
fingerprint
MLS #
41141083
Interior Details
General Interior
Interior Features
Eat In Kitchen
Flooring
Carpet, Laminate, Vinyl
Fireplace
Family Room
Climate Control
Cooling
Central Air
Heating
Forced Air
Parking
Total Parking Spaces
3
Garage Spaces
3
Attached Garage
Yes
Parking Features
Garage
Exterior & Lot
Building & Construction
Patio & Porch
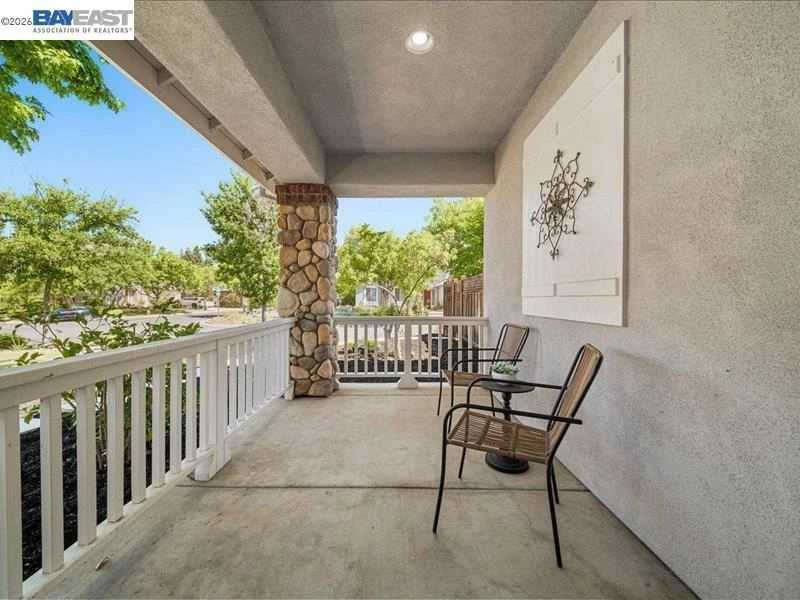
Patio
Roof
Tile
Lot & Grounds
Lot Features
Back Yard, Corner Lot, Front Yard, Garden, Sprinklers Timer, Yard
Community & HOA
Association Info
HOA Fee$190
FrequencyMonthly
Mortgage Calculator
Total Monthly
$0
Principal & Interest:
$0Property Tax:
$0Home Insurance:
$0HOA Fees:
$0$
$
%
Nearby Schools
| Rating | School Name |
|---|---|
9 | William Mendenhall Middle Middle School |
N/A | Kings Classical Academy Private School |
10 | Emma C. Smith Elementary Elementary School |
8 | Joe Michell Elementary School |
10 | Sunset Elementary Elementary School |
Convenience Score
Market Insights
94550|Livermore
Estimated Value
Calculating...
No change vs. last year
Value history is still building for this area.
Market Temperature
Seller'sBalancedBuyer's
0d30d60d180d
Balanced
Balanced market
30 Days
Avg. time on market
This is a Balanced Market. Homes are selling at a moderate pace.
Flood & Climate Risk
Noise Levels

Ready to Take the Next Step?
Get expert support from a local agent today.
call
(800)-330-9306Available 9AM - 7PM
Similar Homes You Might Like
Based on price, location, and features